
Search results for "Solid wood chair ideas" in Home Design Ideas

 Court Atkins Group
Example of a mid-sized country master medium tone wood floor and brown floor bedroom design in Charleston with gray walls and no fireplace

 Francesca Owings Interior Design
Inspiration for a bedroom coastal girl carpeted kids' bedroom remodel in Grand Rapids with white walls

 Monticello Homes
Photocentric Arts
Kitchen - transitional l-shaped kitchen idea in Austin with a double-bowl sink, shaker cabinets, gray cabinets, stainless steel appliances, beige walls and an island
Kitchen - transitional l-shaped kitchen idea in Austin with a double-bowl sink, shaker cabinets, gray cabinets, stainless steel appliances, beige walls and an island
Find the right local pro for your project

 User
UserThis is a beautiful master bathroom and closet remodel. The free standing bathtub with chandelier is the focal point in the room. The shower is travertine subway tile with enough room for 2.

 Posh Exclusive Interiors
Eat-in kitchen - large transitional galley dark wood floor eat-in kitchen idea in New Orleans with an island, an undermount sink, raised-panel cabinets, white cabinets, granite countertops, beige backsplash, stone tile backsplash and stainless steel appliances

 Grand Bay Construction
Cody Jordan
Example of a trendy open concept painted wood floor and gray floor living room design in Miami with gray walls
Example of a trendy open concept painted wood floor and gray floor living room design in Miami with gray walls

 Niche Interiors
The media room features a wool sectional and a pair of vintage Milo Baughman armchairs reupholstered in a snappy green velvet. All upholstered items were made with natural latex cushions wrapped in organic wool in order to eliminate harmful chemicals for our eco and health conscious clients (who were passionate about green interior design). An oversized table functions as a desk or a serving table when our clients entertain large parties.
Thomas Kuoh Photography

Sponsored
Plain City, OH

Kuhns Contracting, Inc.
Central Ohio's Trusted Home Remodeler Specializing in Kitchens & Baths

 Whitten Architects
photography by Rob Karosis
Eat-in kitchen - large traditional galley light wood floor eat-in kitchen idea in Portland Maine with a farmhouse sink, shaker cabinets, white cabinets, granite countertops, white backsplash, ceramic backsplash, stainless steel appliances and white walls
Eat-in kitchen - large traditional galley light wood floor eat-in kitchen idea in Portland Maine with a farmhouse sink, shaker cabinets, white cabinets, granite countertops, white backsplash, ceramic backsplash, stainless steel appliances and white walls

 Duffy Design Group
Nantucket Residence
Duffy Design Group, Inc.
Sam Gray Photography
Large beach style front porch photo in Boston with decking and a roof extension
Large beach style front porch photo in Boston with decking and a roof extension

 Jim Schmid Photography
Jim Schmid Photography
Large elegant dark wood floor kitchen photo in Charlotte with white backsplash, white walls, an island, recessed-panel cabinets, white cabinets and stainless steel appliances
Large elegant dark wood floor kitchen photo in Charlotte with white backsplash, white walls, an island, recessed-panel cabinets, white cabinets and stainless steel appliances

 DeForest Architects
John Granen
Mid-sized minimalist open concept and formal living room photo with a standard fireplace and a metal fireplace
Mid-sized minimalist open concept and formal living room photo with a standard fireplace and a metal fireplace

 Brandon Architects, Inc.
Jeri Koegel
Inspiration for a coastal u-shaped medium tone wood floor kitchen remodel in Orange County with shaker cabinets, white cabinets, white backsplash, paneled appliances and an island
Inspiration for a coastal u-shaped medium tone wood floor kitchen remodel in Orange County with shaker cabinets, white cabinets, white backsplash, paneled appliances and an island




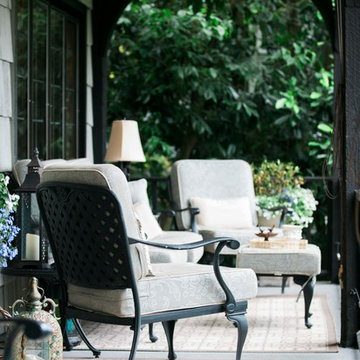
 Kim Rooney Design
Hillside Garden Designed by Kim Rooney Landscape architect, located in the Magnolia neighborhood of Seattle Washington. This photo was taken by Eva Blanchard Photography.

 Hansen Architects, P.C.
Atlantic Archives
Inspiration for a timeless dark wood floor enclosed dining room remodel in Atlanta with white walls
Inspiration for a timeless dark wood floor enclosed dining room remodel in Atlanta with white walls

 Progress Lighting
Jonathan Edwards
Large beach style master white tile and stone tile marble floor corner shower photo with an undermount sink, recessed-panel cabinets, white cabinets, marble countertops, a two-piece toilet and multicolored walls
Large beach style master white tile and stone tile marble floor corner shower photo with an undermount sink, recessed-panel cabinets, white cabinets, marble countertops, a two-piece toilet and multicolored walls


Sponsored
Columbus, OH

Hope Restoration & General Contracting
Columbus Design-Build, Kitchen & Bath Remodeling, Historic Renovations

 W.B. Homes, Inc.
Family room - large transitional open concept dark wood floor family room idea in Philadelphia with multicolored walls, a standard fireplace, a plaster fireplace and a wall-mounted tv

Living room - mid-sized contemporary formal and enclosed dark wood floor living room idea in Phoenix with no fireplace and brown walls

 Anchor Builders
This remodel went from a tiny story-and-a-half Cape Cod, to a charming full two-story home. The open floor plan allows for views from the living room through the kitchen to the dining room.
Space Plans, Building Design, Interior & Exterior Finishes by Anchor Builders. Photography by Alyssa Lee Photography.
36