
Search results for "Solid wood chair ideas" in Home Design Ideas

 Blackband Design
Blackband Design
949.872.2234
www.blackbanddesign.com
Inspiration for a mediterranean medium tone wood floor living room remodel in Orange County with white walls
Inspiration for a mediterranean medium tone wood floor living room remodel in Orange County with white walls

 Chairma Design Group
This Kitchen space was perfectly remodeled for a busy family with three boys. Plenty of light, space, and compartments for everything under the sun! The eleven foot long Calcutta marble slab island underneath the unique glass light fixtures is spacious and truly adds to the modern feel.

Example of a mid-sized 1960s enclosed light wood floor family room library design with gray walls, no fireplace and a wall-mounted tv
Find the right local pro for your project

 Aniko Nicholson Design
In this open concept kitchen, you'll discover an inviting, spacious island that's perfect for gatherings and gourmet cooking. With meticulous attention to detail, custom woodwork adorns every part of this culinary haven, from the richly decorated cabinets to the shiplap ceiling, offering both warmth and sophistication that you'll appreciate.
The glistening countertops highlight the wood's natural beauty, while a suite of top-of-the-line appliances seamlessly combines practicality and luxury, making your cooking experience a breeze. The prominent farmhouse sink adds practicality and charm, and a counter bar sink in the island provides extra convenience, tailored just for you.
Bathed in natural light, this kitchen transforms into a welcoming masterpiece, offering a sanctuary for both culinary creativity and shared moments of joy. Count on the quality, just like many others have. Let's make your culinary dreams come true. Take action today and experience the difference.
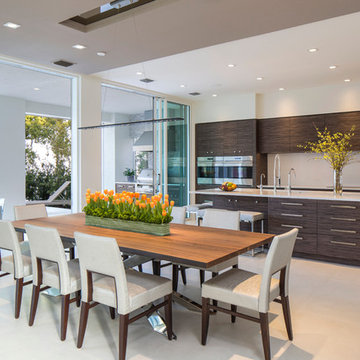
 Browdy & Browdy
Large trendy beige floor kitchen/dining room combo photo in Jacksonville with white walls

 Corine Maggio Design
This darling young family of four recently moved to a beautiful home over looking La Jolla Shores. They wanted a home that represented their simple and sophisticated style that would still function as a livable space for their children. We incorporated a subtle nautical concept to blend with the location and dramatic color and texture contrasts to show off the architecture.
Photo cred: Chipper Hatter: www.chipperhatter.com

 L. Lumpkins Architect, Inc.
View of Kitchen from Family Room.
Photography by Michael Hunter Photography.
Example of a large transitional u-shaped dark wood floor and brown floor kitchen design in Dallas with recessed-panel cabinets, gray cabinets, marble countertops, stainless steel appliances, an island, an undermount sink, white backsplash and stone slab backsplash
Example of a large transitional u-shaped dark wood floor and brown floor kitchen design in Dallas with recessed-panel cabinets, gray cabinets, marble countertops, stainless steel appliances, an island, an undermount sink, white backsplash and stone slab backsplash



 Joseph Farrell Architecture
Interior Design by Pamala Deikel Design
Photos by Paul Rollis
Kitchen/dining room combo - mid-sized farmhouse light wood floor and beige floor kitchen/dining room combo idea in San Francisco with white walls and no fireplace
Kitchen/dining room combo - mid-sized farmhouse light wood floor and beige floor kitchen/dining room combo idea in San Francisco with white walls and no fireplace
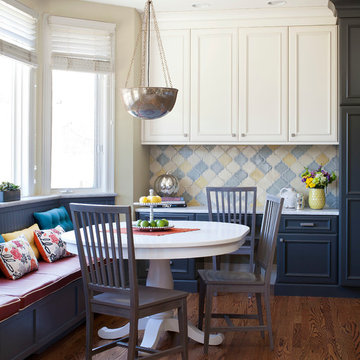



 Judith Balis Interiors
We used a beautiful and earthy sage green on the cabinets, warm wood on the floors, island, floatng shelves, and back of glass cabinets for added warmth.

 Emerald Coast Real Estate Photography
© Will Sullivan, Emerald Coat Real Estate Photography, LLC
Example of a classic formal and open concept living room design in Miami with white walls, no tv, a standard fireplace and a tile fireplace
Example of a classic formal and open concept living room design in Miami with white walls, no tv, a standard fireplace and a tile fireplace

 Ken Linsteadt Architects
Inspiration for a mediterranean formal and open concept light wood floor and beige floor living room remodel in San Francisco with white walls, a standard fireplace and a stone fireplace



 Leicht Westchester-Greenwich
Example of a large minimalist single-wall concrete floor open concept kitchen design in New York with a double-bowl sink, flat-panel cabinets, gray cabinets, solid surface countertops, brown backsplash, stainless steel appliances and an island

 Robin Gannon Interiors
Timeless and classic are two words to describe this home remodel, with its neutral color palette.
Inspiration for a large timeless medium tone wood floor and brown floor great room remodel in Boston with white walls and no fireplace
Inspiration for a large timeless medium tone wood floor and brown floor great room remodel in Boston with white walls and no fireplace

 Envision Landscape Studio
photography by Joe Dodd
Example of a mid-sized trendy backyard concrete paver patio design in San Francisco
Example of a mid-sized trendy backyard concrete paver patio design in San Francisco

 GREAT FALLS Construction
Bob Narod Photography
Huge rustic brown three-story mixed siding exterior home idea in DC Metro
Huge rustic brown three-story mixed siding exterior home idea in DC Metro

Sponsored
Sunbury, OH

J.Holderby - Renovations
Franklin County's Leading General Contractors - 2X Best of Houzz!

 Koch Architects
Mid-century modern living room with open plan and floor to ceiling windows for indoor-outdoor ambiance, redwood paneled walls, exposed wood beam ceiling, wood flooring and mid-century modern style furniture, in Berkeley, California. - Photo by Bruce Damonte.

 Mosaik Design & Remodeling
This outdated Mid Century ranch built in late 1950’s was in serious need of an update. Our clients wanted a fresh contemporary feel that was simple in design and reflected the original Mid Century feel of the home.
The new frosted Plexiglas railing allows the now open staircase and modern pendant to become part of the small dining area. White painted cabinetry with slab doors and minimal pulls add a lighter component and balance out the dark walnut cabinetry. The (3) built-in charging drawers, Legrand retractable outlets and a single door hood that opens with a light touch add a "cool" functional vibe to the space.,
Gray quartz countertops and a rectilinear white tile backsplash add serenity and tie in the stainless appliances giving the kitchen a modern feel.
A wood waterfall countertop detail on the back of the island adds interest to the space and is anchored by the unique handblown wave glass pendants in a soft grey color.
The new exposed support is both dramatic and functional in that it hides a support post in open bookcase cabinet.
Wendi Nordeck Photography

 Studio Dearborn
This expansive Victorian had tremendous historic charm but hadn’t seen a kitchen renovation since the 1950s. The homeowners wanted to take advantage of their views of the backyard and raised the roof and pushed the kitchen into the back of the house, where expansive windows could allow southern light into the kitchen all day. A warm historic gray/beige was chosen for the cabinetry, which was contrasted with character oak cabinetry on the appliance wall and bar in a modern chevron detail. Kitchen Design: Sarah Robertson, Studio Dearborn Architect: Ned Stoll, Interior finishes Tami Wassong Interiors
38