
Search results for "Solid wood dining table" in Home Design Ideas

 Coats Homes
Example of a large trendy galley laminate floor and brown floor eat-in kitchen design in Dallas with an undermount sink, flat-panel cabinets, gray cabinets, quartz countertops, stainless steel appliances, an island and window backsplash
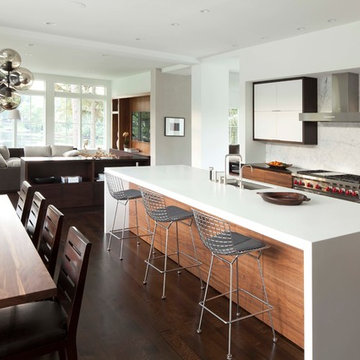
 Charlie & Co. Design, Ltd
Photos by Steve Henke
Open concept kitchen - contemporary l-shaped open concept kitchen idea in Minneapolis with an undermount sink, flat-panel cabinets, solid surface countertops, white backsplash, stone slab backsplash, stainless steel appliances and white cabinets
Open concept kitchen - contemporary l-shaped open concept kitchen idea in Minneapolis with an undermount sink, flat-panel cabinets, solid surface countertops, white backsplash, stone slab backsplash, stainless steel appliances and white cabinets

 Tracey Rapisardi Design
Inspiration for a mid-sized coastal carpeted enclosed dining room remodel in Tampa with green walls and no fireplace
Find the right local pro for your project

 Curtiss W. Byrne Architect, LLC
David Van Scott Photography
Inspiration for a timeless kitchen/dining room combo remodel in Newark with gray walls and no fireplace
Inspiration for a timeless kitchen/dining room combo remodel in Newark with gray walls and no fireplace

 Cahill Design Build
Photo Credits: Stacy Goldberg
Example of a classic dining room design in DC Metro with white walls
Example of a classic dining room design in DC Metro with white walls

 Castle Rock Custom Homes
Example of a mid-sized transitional dark wood floor kitchen/dining room combo design in Orlando with gray walls and no fireplace

 Schell Brothers
Inspiration for a mid-sized coastal medium tone wood floor dining room remodel with blue walls


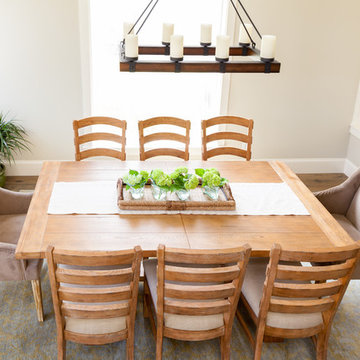
 Sheila Mayden Interiors
Christian J Anderson Photography
Great room - mid-sized country medium tone wood floor and brown floor great room idea in Seattle with gray walls and no fireplace
Great room - mid-sized country medium tone wood floor and brown floor great room idea in Seattle with gray walls and no fireplace
 Dynia Architects
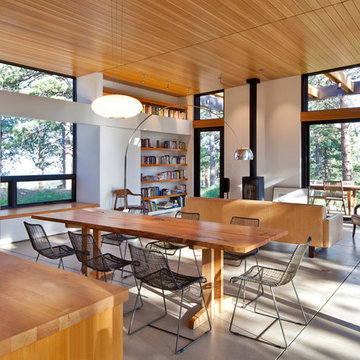
This residence sits atop a precipice with views to the metropolitan Denver valley to the east and the iconic Flatiron peaks to the west. The two sides of this linear scheme respond independently to the site conditions. The east has a high band of glass for morning light infiltration, with a thick zone of storage below. Dividing the storage areas, a rhythm of intermittent windows provide views to the entry court and distant city. On the opposite side, full height sliding glass panels extend the length of the house embracing the best views. After entering through the solid east wall, the amazing mountain peaks are revealed.
For this residence, simplicity and restraint are the innovation. Materials are limited to wood structure and ceilings, concrete floors, and oxidized steel cladding. The roof extension provides sun shading for the west facing glass and shelter for the end terrace. The house’s modest form and palate of materials place it unpretentiously within its surroundings, allowing the natural environment to carry the day.
A.I.A. Wyoming Chapter Design Award of Merit 2011
Project Year: 2009

 Ispiri Design-Build
Existing mature pine trees canopy this outdoor living space. The homeowners had envisioned a space to relax with their large family and entertain by cooking and dining, cocktails or just a quiet time alone around the firepit. The large outdoor kitchen island and bar has more than ample storage space, cooking and prep areas, and dimmable pendant task lighting. The island, the dining area and the casual firepit lounge are all within conversation areas of each other. The overhead pergola creates just enough of a canopy to define the main focal point; the natural stone and Dekton finished outdoor island.
 Hartman Homes
Troy Theis Photography

Mid-sized cottage light wood floor kitchen/dining room combo photo in Minneapolis with beige walls and no fireplace
Mid-sized cottage light wood floor kitchen/dining room combo photo in Minneapolis with beige walls and no fireplace

 Meshberg Group
This open urban kitchen invites with pops of yellow and an eat in dining table. A highly functional, contemporary beauty featuring wide plank white oak grey stained floors, white lacquer refrigerator and washing machine, brushed aluminum lower cabinets and walnut upper cabinets. Pure white Caesarstone countertops, Blanco kitchen faucet and sink, Bertazzoni range, Bosch dishwasher, architectural lighting trough with LED lights, and Emtech brushed chrome door hardware complete the high-end look.




 Milan Custom Build
Holger Obenaus

Mid-sized transitional dark wood floor and brown floor kitchen/dining room combo photo in New York with gray walls and no fireplace
Mid-sized transitional dark wood floor and brown floor kitchen/dining room combo photo in New York with gray walls and no fireplace
 User
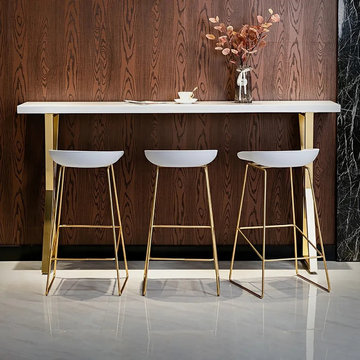
UserA great fit in modern or minimalist spaces, this modern pub table will pump up the contemporary appeal of your home decor. Available in 3 sizes, it will perfectly fit in eat-in kitchens or breakfast nooks. The rectangular tabletop is made from solid wood and lacquered in white for a clean look. 2 X-shape bases in metallic gold finish support the design and create an understated silhouette that's hard to resist. Minimal assembly is required.
- Material: Solid Wood, Metal
- Finish: Gold
- Color: White
- Size Options: Small, Medium, Large
- Small Dimensions: 47.2"L x 15.7"W x 41.3"H (1200mmL x 400mmW x 1050mmH)
- Medium Dimensions: 55.1"L x 15.7"W x 41.3"H (1400mmL x 400mmW x 1050mmH)
- Large Dimensions: 63"L x 15.7"W x 41.3"H (1600mmL x 400mmW x 1050mmH)
- Stool Included: No
- Number of Shelf: No
- Assembly Required: Yes

 General Assembly
GA was hired to renovate this outdated apartment. We reorganized the kitchen into a more efficient layout and opened up the space as much as possible to the living room. We put in new dark wood flooring through out, and contrasted that with light gray walls. New recessed lighting throughout helps to define the different spaces.
© Devon Banks
 Lauren Ostrow Interior Design, Inc
Bruce Buck

Elegant medium tone wood floor kitchen/dining room combo photo in New York with white walls and no fireplace
Elegant medium tone wood floor kitchen/dining room combo photo in New York with white walls and no fireplace

Sponsored
Sunbury, OH

J.Holderby - Renovations
Franklin County's Leading General Contractors - 2X Best of Houzz!

 Lucy and Company
design by beth keim, photo by mekenzie france
Example of a classic dark wood floor enclosed dining room design in Charlotte with gray walls
Example of a classic dark wood floor enclosed dining room design in Charlotte with gray walls

 Reed Design Group
Dining room - small rustic carpeted and gray floor dining room idea in Denver with brown walls and no fireplace

 TINEKE TRIGGS
Example of a mid-sized transitional medium tone wood floor and brown floor kitchen/dining room combo design in San Francisco with white walls
28