
Search results for "Solid wood dining table" in Home Design Ideas

 Jamie Keskin Design
Trendy l-shaped light wood floor and beige floor eat-in kitchen photo in Boston with a farmhouse sink, white cabinets, blue backsplash, ceramic backsplash, recessed-panel cabinets, stainless steel appliances and an island

 McArthur Fine Furniture
Mid-sized transitional carpeted dining room photo in Calgary with beige walls

Find the right local pro for your project


 Schell Brothers
Inspiration for a coastal medium tone wood floor great room remodel in Philadelphia with blue walls



Sponsored
Fredericksburg, OH

High Point Cabinets
Columbus' Experienced Custom Cabinet Builder | 4x Best of Houzz Winner

 Lind Nelson Construction Inc.
Photography Morgan Sheff
Example of a large classic l-shaped medium tone wood floor eat-in kitchen design in Minneapolis with an undermount sink, shaker cabinets, white cabinets, tile countertops, blue backsplash, paneled appliances, an island, ceramic backsplash and turquoise countertops
Example of a large classic l-shaped medium tone wood floor eat-in kitchen design in Minneapolis with an undermount sink, shaker cabinets, white cabinets, tile countertops, blue backsplash, paneled appliances, an island, ceramic backsplash and turquoise countertops

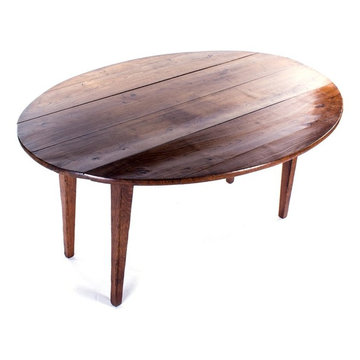
 Resiklo Design
PRODUCT # 13759
PRICE: $2,995
DIMENSIONS L 66.0" × W 48.0" × H 30.0"
19th Century French Oval Drop-leaf Ash Farm Table C 1890.
Transitional home design photo in New York
Transitional home design photo in New York

 Leo Claudio Cabinets
Large minimalist single-wall dark wood floor eat-in kitchen photo in San Francisco with an undermount sink, flat-panel cabinets, light wood cabinets, solid surface countertops, white backsplash, ceramic backsplash, paneled appliances and an island


 Square Inch Design
Photography: Viktor Ramos
Small 1960s light wood floor kitchen/dining room combo photo in Cincinnati with white walls
Small 1960s light wood floor kitchen/dining room combo photo in Cincinnati with white walls



 eleven11DESIGN
Photographer: Charlie Walker Creative
Bedroom - eclectic cork floor and brown floor bedroom idea in Dallas with multicolored walls
Bedroom - eclectic cork floor and brown floor bedroom idea in Dallas with multicolored walls

 User
Cherry bark shade pendant lights above a long wood extension table in a northwood log lodge. Hickory dining chairs with tattersall fabric are flanked by upholstered wood frame captains chairs.

 Overland Partners Architecture + Urban Design
Copyright © 2009 Robert Reck. All Rights Reserved.
Example of a huge southwest medium tone wood floor and brown floor enclosed dining room design in Albuquerque with a standard fireplace, multicolored walls and a stone fireplace
Example of a huge southwest medium tone wood floor and brown floor enclosed dining room design in Albuquerque with a standard fireplace, multicolored walls and a stone fireplace

 The Jack + Mare | Portland Design & Build
The Jack + Mare designed and built this custom kitchen and dining remodel for a family in Portland's Sellwood Westmoreland Neighborhood.
The wall between the kitchen and dining room was removed to create an inviting and flowing space with custom details in all directions. The custom maple dining table was locally milled and crafted from a tree that had previously fallen in Portland's Laurelhurst neighborhood; and the built-in L-shaped maple banquette provides unique comfortable seating with drawer storage beneath. The integrated kitchen and dining room has become the social hub of the house – the table can comfortably sit up to 10 people!
Being that the kitchen is visible from the dining room, the refrigerator and dishwasher are hidden behind cabinet door fronts that seamlessly tie-in with the surrounding cabinetry creating a warm and inviting space.
The end result is a highly functional kitchen for the chef and a comfortable and practical space for family and friends.
Details: custom cabinets (designed by The J+M) with shaker door fronts, a baker's pantry, built-in banquette with integrated storage, custom local silver maple table, solid oak flooring to match original 1925 flooring, white ceramic tile backsplash, new lighting plan featuring a Cedar + Moss pendant, all L.E.D. can lights, Carrara marble countertops, new larger windows to bring in more natural light and new trim.
The combined kitchen and dining room is 281 Square feet.
Photos by: Jason Quigley Photography



 La Casona Custom Furniture
Mid-sized southwest concrete floor kitchen/dining room combo photo in Phoenix with beige walls and no fireplace

 Interiors by Steven G
NOW by Steven G
Brett Hufziger Photography
Eat-in kitchen - contemporary dark wood floor eat-in kitchen idea in Miami with flat-panel cabinets, dark wood cabinets, white backsplash, stainless steel appliances and white walls
Eat-in kitchen - contemporary dark wood floor eat-in kitchen idea in Miami with flat-panel cabinets, dark wood cabinets, white backsplash, stainless steel appliances and white walls

 Dwellings Design Group
Quartzite Kitchen Counters
Large beach style dark wood floor and gray floor kitchen photo in Orange County with an undermount sink, white cabinets, quartzite countertops, white backsplash, glass tile backsplash, stainless steel appliances, flat-panel cabinets, an island and white countertops
Large beach style dark wood floor and gray floor kitchen photo in Orange County with an undermount sink, white cabinets, quartzite countertops, white backsplash, glass tile backsplash, stainless steel appliances, flat-panel cabinets, an island and white countertops
233