
Search results for "Solid wood dining table" in Home Design Ideas
 Caroline by Design
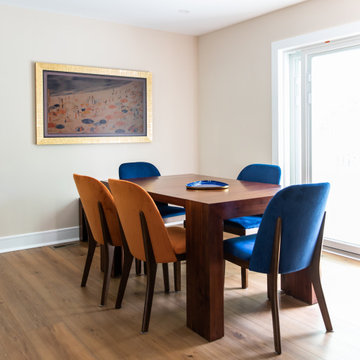
A solid wood dining table is paired with velvet chairs in alternating jewel tones, creating a playful yet elevated contrast. Clean lines and warm finishes tie the dining space seamlessly into the adjacent living area.

 Katie Rosenfeld Design
This ocean-front shingled Gambrel style house is home to a young family with little kids who lead an active, outdoor lifestyle. My goal was to create a bespoke, colorful and eclectic interior that looked sophisticated and fresh, but that was tough enough to withstand salt, sand and wet kids galore. The palette of coral and blue is an obvious choice, but we tried to translate it into a less expected, slightly updated way, hence the front door! Liberal use of indoor-outdoor fabrics created a seamless appearance while preserving the utility needed for this full time seaside residence.
photo: Michael J Lee Photography
 sullivan + associates architects
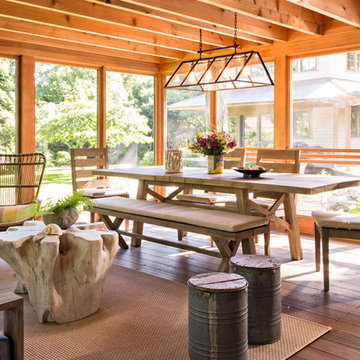
Inspiration for a rustic medium tone wood floor porch remodel in Boston with a standard ceiling
Find the right local pro for your project
 L.EvansDesignGroup,inc

Combining the elements of open shelving, a farm sink , rustic tile and new cabinetry makes this new kitchen so warm and welcoming
Example of a transitional gray floor eat-in kitchen design in Portland with a farmhouse sink, shaker cabinets, medium tone wood cabinets, white backsplash, subway tile backsplash, white appliances, no island and white countertops
Example of a transitional gray floor eat-in kitchen design in Portland with a farmhouse sink, shaker cabinets, medium tone wood cabinets, white backsplash, subway tile backsplash, white appliances, no island and white countertops

Dining room - transitional l-shaped dining room idea in Los Angeles with an undermount sink, shaker cabinets, white cabinets, white backsplash, subway tile backsplash, stainless steel appliances and a peninsula
 Duet Design Group
French Country Farmhouse Kitchen, Photography by Susie Brenner

Example of a large country galley medium tone wood floor and brown floor eat-in kitchen design in Denver with a double-bowl sink, white cabinets, solid surface countertops, blue backsplash, porcelain backsplash, stainless steel appliances, an island, white countertops and shaker cabinets
Example of a large country galley medium tone wood floor and brown floor eat-in kitchen design in Denver with a double-bowl sink, white cabinets, solid surface countertops, blue backsplash, porcelain backsplash, stainless steel appliances, an island, white countertops and shaker cabinets


Sponsored
Sunbury, OH

J.Holderby - Renovations
Franklin County's Leading General Contractors - 2X Best of Houzz!
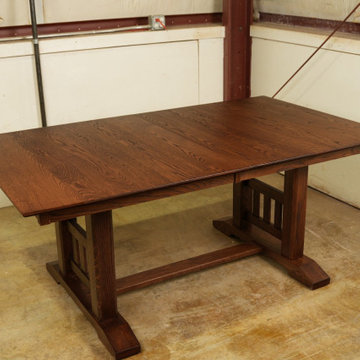

 New West Building Company
Mid-sized cottage medium tone wood floor and brown floor great room photo with white walls and no fireplace

 New Rosslyn Construction
Kitchen/dining room combo - small country medium tone wood floor and brown floor kitchen/dining room combo idea in Atlanta with beige walls and no fireplace

 Sudbury Design Group
Inspiration for a large coastal backyard stone patio vegetable garden remodel in Boston with no cover

Sponsored
Columbus, OH
Free consultation for landscape design!

Peabody Landscape Group
Columbus' Reliable Landscape Design & Contracting

 Red Leaf Interiors, LLC
Example of a small transitional gray floor and limestone floor great room design in Nashville with beige walls and no fireplace
 Urbani Renovations
TK Images

Inspiration for a transitional medium tone wood floor kitchen/dining room combo remodel in Houston with gray walls and no fireplace
Inspiration for a transitional medium tone wood floor kitchen/dining room combo remodel in Houston with gray walls and no fireplace

 Cape Associates, Inc.
This home, set at the end of a long, private driveway, is far more than meets the eye. Built in three sections and connected by two breezeways, the home’s setting takes full advantage of the clean ocean air. Set back from the water on an open plot, its lush lawn is bordered by fieldstone walls that lead to an ocean cove.
The hideaway calms the mind and spirit, not only by its privacy from the noise of daily life, but through well-chosen elements, clean lines, and a bright, cheerful feel throughout. The interior is show-stopping, covered almost entirely in clear, vertical-grain fir—most of which was source from the same place. From the flooring to the walls, columns, staircases and ceiling beams, this special, tight-grain wood brightens every room in the home.
At just over 3,000 feet of living area, storage and smart use of space was a huge consideration in the creation of this home. For example, the mudroom and living room were both built with expansive window seating with storage beneath. Built-in drawers and cabinets can also be found throughout, yet never interfere with the distinctly uncluttered feel of the rooms.
The homeowners wanted the home to fit in as naturally as possible with the Cape Cod landscape, and also desired a feeling of virtual seamlessness between the indoors and out, resulting in an abundance of windows and doors throughout.
This home has high performance windows, which are rated to withstand hurricane-force winds and impact rated against wind-borne debris. The 24-foot skylight, which was installed by crane, consists of six independently mechanized shades operating in unison.
The open kitchen blends in with the home’s great room, and includes a Sub Zero refrigerator and a Wolf stove. Eco-friendly features in the home include low-flow faucets, dual-flush toilets in the bathrooms, and an energy recovery ventilation system, which conditions and improves indoor air quality.
Other natural materials incorporated for the home included a variety of stone, including bluestone and boulders. Hand-made ceramic tiles were used for the bathroom showers, and the kitchen counters are covered in granite – eye-catching and long-lasting.



Example of a mid-sized transitional l-shaped vinyl floor and gray floor eat-in kitchen design with an undermount sink, flat-panel cabinets, white cabinets, solid surface countertops, gray backsplash, mosaic tile backsplash, stainless steel appliances and an island

 MAC Custom Homes
Wood and hues of water come together in this family's classic cottage home by MAC Custom Homes.
photo by: Jason Hulet
Inspiration for a coastal open concept kitchen remodel with a farmhouse sink, blue cabinets and wood countertops
Inspiration for a coastal open concept kitchen remodel with a farmhouse sink, blue cabinets and wood countertops
 Destination Eichler, LLC

Example of a 1950s vinyl floor dining room design in San Francisco with gray walls and no fireplace
52