
Search results for "Solid wood" in Home Design Ideas
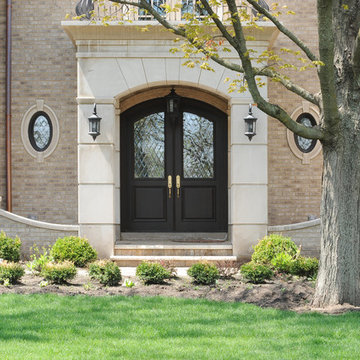
 Doors For Builders Inc
Custom Double Door - Doors For Builders Inc.
Inspiration for an exterior home remodel in Chicago
Inspiration for an exterior home remodel in Chicago

 Harper Construction Inc.
photos by William Quarles
Staircase - mid-sized traditional wooden u-shaped mixed material railing staircase idea in Charleston with painted risers
Staircase - mid-sized traditional wooden u-shaped mixed material railing staircase idea in Charleston with painted risers

 The Red Shutters - Marina Case
Cape Cod; Dennis, MA
The staircase is a striking feature with its polished hardwood treads and a curved handrail, which adds a graceful, traditional touch. The balusters are painted white, providing a crisp contrast and reinforcing the clean, coastal feel. The walls are finished with vertical board-and-batten style paneling, a classic architectural detail that adds texture and character.
Natural light is a key element of the design, flooding the space from multiple sources. A large window is positioned at the top of the stairs, and a distinctive round, porthole-style window on the lower landing adds a unique architectural detail. This design element not only provides additional light but also reinforces the nautical, coastal theme. The warm glow of the hardwood floors and sunlight creates an inviting atmosphere, while the white paneling keeps the space feeling open and airy.
Find the right local pro for your project



 Emperial Hardwood Flooring
Trendy medium tone wood floor and brown floor entryway photo in Atlanta with white walls and a dark wood front door

 North Construction & Restoration
Inspiration for a contemporary blue two-story flat roof remodel in Minneapolis
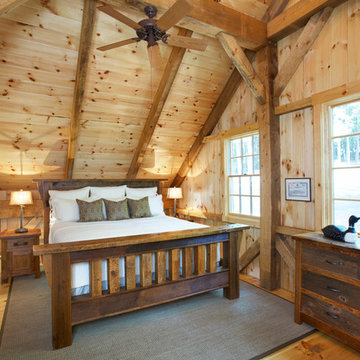
 Fairview Custom Homes
Rachael Boling Photography
Inspiration for a mid-sized rustic guest medium tone wood floor bedroom remodel in Charlotte with gray walls and no fireplace
Inspiration for a mid-sized rustic guest medium tone wood floor bedroom remodel in Charlotte with gray walls and no fireplace

Sponsored
Westerville, OH

Custom Home Works
Franklin County's Award-Winning Design, Build and Remodeling Expert

 Jennifer Tulley Architects
PHOTOGRAPHY - Chi Fang
Inspiration for a mid-sized transitional u-shaped dark wood floor and brown floor eat-in kitchen remodel in San Francisco with an undermount sink, recessed-panel cabinets, white cabinets, marble countertops, white backsplash, marble backsplash, stainless steel appliances and an island
Inspiration for a mid-sized transitional u-shaped dark wood floor and brown floor eat-in kitchen remodel in San Francisco with an undermount sink, recessed-panel cabinets, white cabinets, marble countertops, white backsplash, marble backsplash, stainless steel appliances and an island

 KW Designs
Architect: Ted Schultz, Schultz Architecture ( http://www.schultzarchitecture.com/)
Contractor: Casey Eskra, Pacific Coast Construction ( http://pcc-sd.com/), Christian Naylor
Photography: Chipper Hatter Photography ( http://www.chipperhatter.com/)

 Birdseye Design
Inspiration for a huge rustic open concept medium tone wood floor and brown floor living room remodel in Burlington with no tv, brown walls, a two-sided fireplace and a metal fireplace
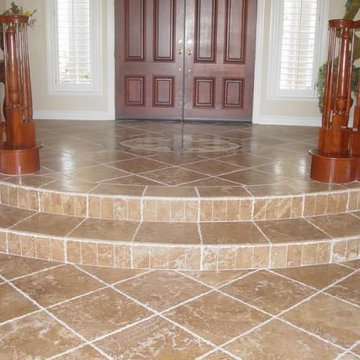
 WCCV Flooring Design Center
Inspiration for a mid-sized timeless travertine floor and beige floor entryway remodel in Cleveland with beige walls and a medium wood front door

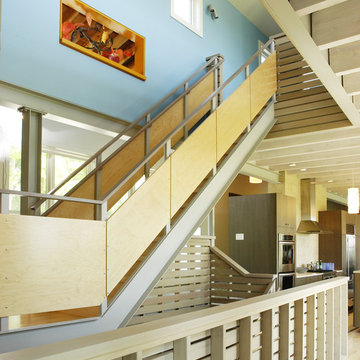
 Billinkoff Architecture PLLC
photography: Mark Samu
Inspiration for a contemporary straight staircase remodel in New York
Inspiration for a contemporary straight staircase remodel in New York

Sponsored
Fredericksburg, OH

High Point Cabinets
Columbus' Experienced Custom Cabinet Builder | 4x Best of Houzz Winner

 Glenview Haus – Custom Doors & Wine Cellars
Wine cellar with arched top solid wood French doors
Example of a classic wine cellar design in Chicago
Example of a classic wine cellar design in Chicago

 Mina Brinkey
Photo: Mina Brinkey © 2013 Houzz
Inspiration for a transitional built-in desk home office remodel in Tampa
Inspiration for a transitional built-in desk home office remodel in Tampa

 Kati Curtis Design
Large transitional light wood floor and brown floor great room photo in New York with a two-sided fireplace, a brick fireplace and beige walls





 Snake River Interiors
A custom home in Jackson, Wyoming
Eat-in kitchen - large contemporary u-shaped eat-in kitchen idea in Other with an undermount sink, flat-panel cabinets, medium tone wood cabinets, stainless steel appliances, an island, marble countertops, white backsplash and stone tile backsplash
Eat-in kitchen - large contemporary u-shaped eat-in kitchen idea in Other with an undermount sink, flat-panel cabinets, medium tone wood cabinets, stainless steel appliances, an island, marble countertops, white backsplash and stone tile backsplash
 User
UserCasey Woods

Transitional dark wood floor and brown floor sunroom photo in Austin with a standard ceiling
Transitional dark wood floor and brown floor sunroom photo in Austin with a standard ceiling

 Modern Fabrication
Walnut V Grooved Panels with Stainless Strip
Inspiration for a large contemporary light wood floor entryway remodel in Salt Lake City with green walls and a medium wood front door
Inspiration for a large contemporary light wood floor entryway remodel in Salt Lake City with green walls and a medium wood front door
5