
Search results for "Soliden mechanism" in Home Design Ideas

 Mountain Construction Enterprises
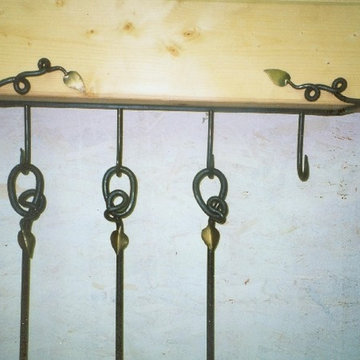
Hand built cabinet with twig detail
Family room - mid-sized eclectic family room idea in Charlotte with a standard fireplace and a stone fireplace
Family room - mid-sized eclectic family room idea in Charlotte with a standard fireplace and a stone fireplace

 Coronado Floor and Window Interiors
Example of a large island style master beige tile ceramic tile bathroom design in San Diego with white walls, flat-panel cabinets and beige cabinets

Find the right local pro for your project
 User
REC Aluminum Thailand
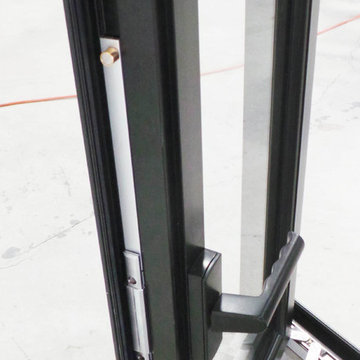
-Casement Windows
-Low-E Coated Insulated Glass
-Multi-point Lock Hardware
-$400
Example of a large minimalist home design design
Example of a large minimalist home design design


 EUROPEAN FAUX FINISHES
Inspiration for a mediterranean single-wall home design remodel in Dallas with raised-panel cabinets, medium tone wood cabinets, granite countertops, white backsplash, stone tile backsplash and an island
Inspiration for a mediterranean single-wall home design remodel in Dallas with raised-panel cabinets, medium tone wood cabinets, granite countertops, white backsplash, stone tile backsplash and an island

 Vintage Bath
Antique Gold filler with Black Metal Accents is the perfect compliment to the freestanding tub.
Example of a mid-sized classic master white tile and stone tile mosaic tile floor freestanding bathtub design in San Francisco with a one-piece toilet, white walls, a pedestal sink and solid surface countertops
Example of a mid-sized classic master white tile and stone tile mosaic tile floor freestanding bathtub design in San Francisco with a one-piece toilet, white walls, a pedestal sink and solid surface countertops

Sponsored
Columbus, OH

Hope Restoration & General Contracting
Columbus Design-Build, Kitchen & Bath Remodeling, Historic Renovations


 VPWdesigns
Dovetailed walnut shelf detail.
This stand alone cabinet was designed to house stereo equipment. It features a 360 degree rotating top to allow access to the backs of stereo components and tall legs to stand over a subwoofer. Alaskan hemlock, dovetailed walnut and raw steel legs. The design can be manipulated to fit your exact needs!
 McCall Design & Planning
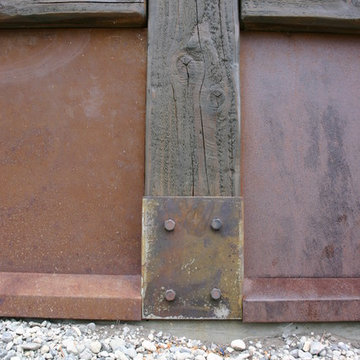
This home sits on the edge of Payette River wetland area with sweeping southern views down the river corridor. The mandate from our client was to make it “cozy” and so we worked to create an open floor plan with a flat 10’ ceiling that would maintain a human scale. Multiple windows and doors in the great room area create a sense of connection to the outside while a wood burning fireplace gives the interior space a place to focus. The upper level is very cozy, being framed within the roof so the side walls are low. The bedrooms are just big enough, sharing a bathroom and featuring south facing window seats that draw your eye outside. One of our favorite features is the three season screened porch off the great room, which the owners promptly hung a hammock in.


 Steve Lopes, Custom Metalwork Design & Fabrication
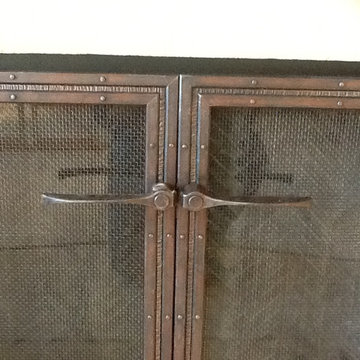
Fire doors are in a restored 1920's farm style home on Bainbridge Is. waterfront.
Example of a large country home design design in Seattle
Example of a large country home design design in Seattle

Sponsored
Columbus, OH
Hope Restoration & General Contracting
Columbus Design-Build, Kitchen & Bath Remodeling, Historic Renovations


 Ravenscourt Landscaping and Design LLC
Ravenscourt Landscaping & Design LLC
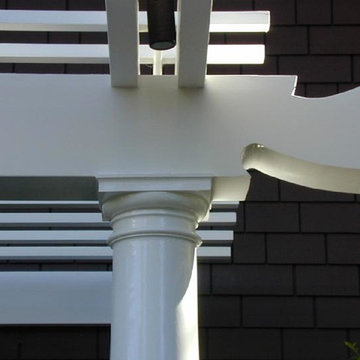
This is an example of a rustic landscaping in Houston.
This is an example of a rustic landscaping in Houston.

 Madeval
Mid-sized trendy l-shaped ceramic tile open concept kitchen photo in Houston with a double-bowl sink, flat-panel cabinets, medium tone wood cabinets, solid surface countertops, stainless steel appliances and an island






27