
Search results for "Solution" in Home Design Ideas
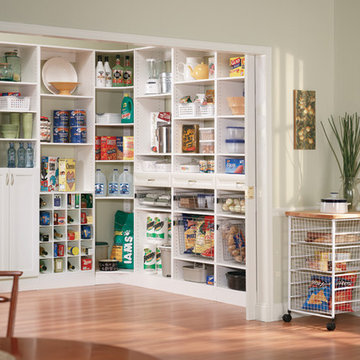
 Total Organizing Solutions
sales@totalorganizing.com
Inspiration for a timeless kitchen remodel in New York
Inspiration for a timeless kitchen remodel in New York
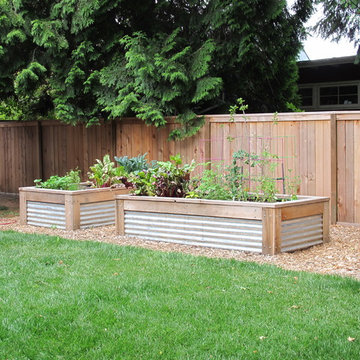
 ANNIEBAM Landscape Solutions
Functional deck, raingarden to deal with the drainage issues
This is an example of a mid-sized contemporary drought-tolerant and shade backyard landscaping in Portland with decking for summer.
This is an example of a mid-sized contemporary drought-tolerant and shade backyard landscaping in Portland with decking for summer.
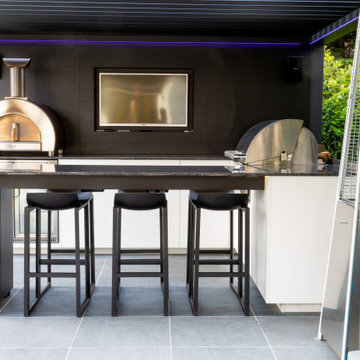
 Dream Outdoor Solutions
Patio kitchen - mid-sized backyard patio kitchen idea in DC Metro with decking and a pergola
Find the right local pro for your project

 ClosetPlace
ClosetPlace, small storage space solutions
Inspiration for a small timeless carpeted walk-in closet remodel in Manchester with open cabinets and white cabinets
Inspiration for a small timeless carpeted walk-in closet remodel in Manchester with open cabinets and white cabinets

 Stair Solution, LLC
Adjustable and Fixed Stair Railing from o to 36 degrees
Example of a mid-sized classic backyard deck design with a roof extension
Example of a mid-sized classic backyard deck design with a roof extension
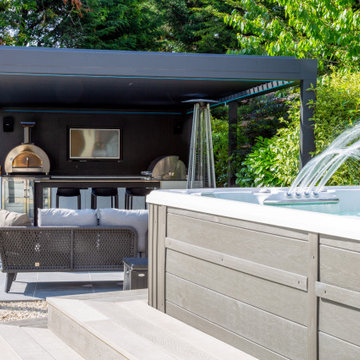 Dream Outdoor Solutions
Inspiration for a mid-sized backyard patio kitchen remodel in DC Metro with decking and a pergola

 Interior Design Solutions Maui
Interior Design by Valorie Spence,
Interior Design Solutions, Maui, Hawaii www.idsmaui.com.
Greg Hoxsie Photography
Example of a mid-sized island style l-shaped eat-in kitchen design in Hawaii with shaker cabinets, medium tone wood cabinets and granite countertops
Example of a mid-sized island style l-shaped eat-in kitchen design in Hawaii with shaker cabinets, medium tone wood cabinets and granite countertops

Sponsored
Columbus, OH

Wannemacher Interiors
Customized Award-Winning Interior Design Solutions in Franklin Cnty OH


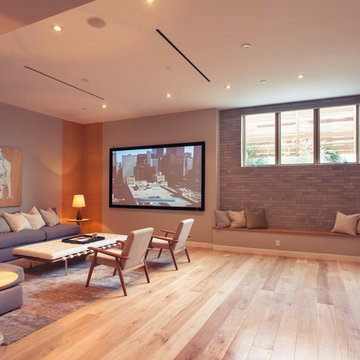
 Building Solutions and Design, Inc
Photo credit: Charles-Ryan Barber
Architect: Nadav Rokach
Interior Design: Eliana Rokach
Staging: Carolyn Greco at Meredith Baer
Contractor: Building Solutions and Design, Inc.



 Smart Shade Solutions Inc.
Shade Sail to provide shade all day long on patio.
Inspiration for a small coastal backyard concrete patio remodel in Miami with an awning
Inspiration for a small coastal backyard concrete patio remodel in Miami with an awning

 Closet Solutions
Inspiration for a mid-sized transitional gender-neutral light wood floor and beige floor walk-in closet remodel in Other with shaker cabinets and white cabinets

 Custom Surface Solutions
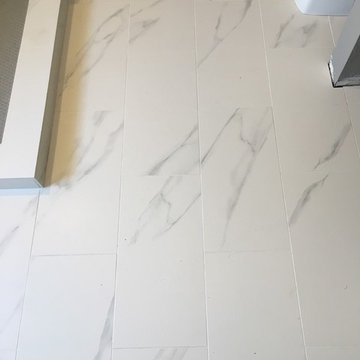
Custom Surface Solutions (www.css-tile.com) - Owner Craig Thompson (512) 430-1215. This project shows a master bathroom remodel with porcelain 12 x 24 white and gray veined marble on walls and floors, custom multi-shelf shower niche with marble shelves. and gray hexagon penny tile shower floor.
 Custom Storage Solutions

This narrow master closet was designed to maximize every square foot of this space. His and Hers areas were duplicated using a drawer tower and a shelf tower. We also added a bench with a drawer and some double/ long hang.

 Renaissance GSB
Entry Courtyard & Custom Carved Wood Door and Window Wall at Parade of Homes 2012 at The Dominion
Example of a mid-sized trendy concrete floor and gray floor entryway design in Austin with brown walls and a medium wood front door
Example of a mid-sized trendy concrete floor and gray floor entryway design in Austin with brown walls and a medium wood front door
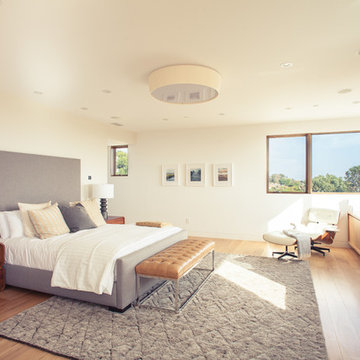 Building Solutions and Design, Inc
Photo credit: Charles-Ryan Barber
Architect: Nadav Rokach
Interior Design: Eliana Rokach
Staging: Carolyn Greco at Meredith Baer
Contractor: Building Solutions and Design, Inc.

 Cipriani Remodeling Solutions
Mid-sized transitional l-shaped slate floor open concept kitchen photo in Philadelphia with a farmhouse sink, shaker cabinets, white cabinets, marble countertops, white backsplash, subway tile backsplash, stainless steel appliances and an island

 Murphy Door
Opening of an entrance to a panic room through a hidden door.
Large transitional entryway photo in Salt Lake City
Large transitional entryway photo in Salt Lake City
129