
Search results for "Solution" in Home Design Ideas
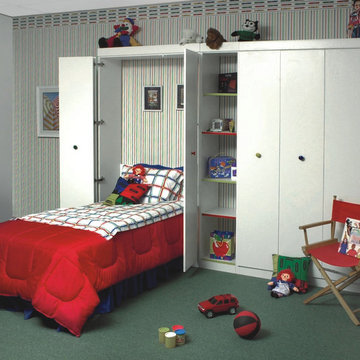
 More Space Place - Atlanta/Buckhead
Example of a mid-sized classic gender-neutral carpeted kids' room design in Orange County with multicolored walls

 Hunter Painting
Inspiration for a mid-sized timeless enclosed dining room remodel in Seattle with black walls and no fireplace
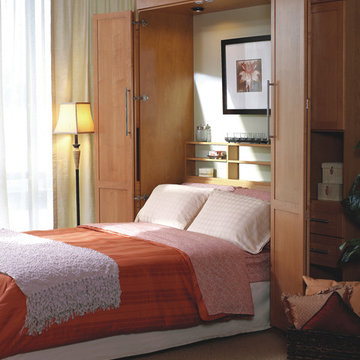
 More Space Place - Fort Myers/Naples
Example of a mid-sized transitional carpeted and brown floor bedroom design in Miami with beige walls and no fireplace
Find the right local pro for your project
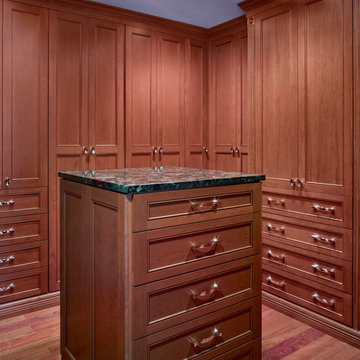
 Closet & Storage Concepts - Colorado
Closet system behind doors. Shaker. Alabama cherry color. Island
Dressing room - large traditional gender-neutral medium tone wood floor and brown floor dressing room idea in Denver with recessed-panel cabinets
Dressing room - large traditional gender-neutral medium tone wood floor and brown floor dressing room idea in Denver with recessed-panel cabinets

 Nifelle Design - Fine Interiors
David Papazian
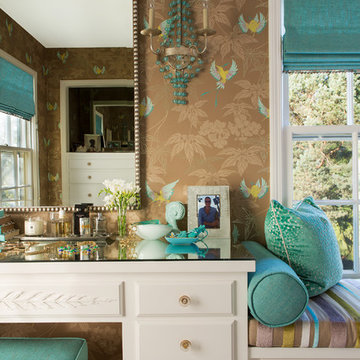
Dressing room - mid-sized transitional women's dark wood floor dressing room idea in Portland with white cabinets and raised-panel cabinets
Dressing room - mid-sized transitional women's dark wood floor dressing room idea in Portland with white cabinets and raised-panel cabinets
 Abbey Claire Professional Organizing
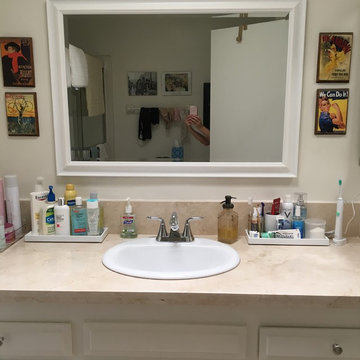
Countertop, after.
Example of a small trendy bathroom design in Los Angeles with raised-panel cabinets, white cabinets, white walls, a drop-in sink and solid surface countertops
Example of a small trendy bathroom design in Los Angeles with raised-panel cabinets, white cabinets, white walls, a drop-in sink and solid surface countertops

Sponsored
Columbus, OH

Wannemacher Interiors
Customized Award-Winning Interior Design Solutions in Franklin Cnty OH
 Organized Lifestyle
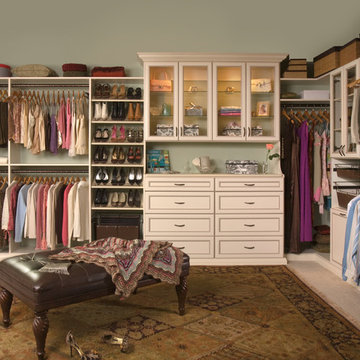
Inspiration for a large timeless gender-neutral carpeted and beige floor walk-in closet remodel in Salt Lake City with recessed-panel cabinets and white cabinets
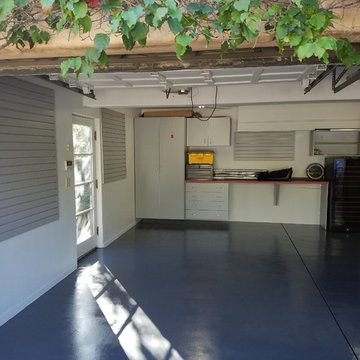
 David Solomon
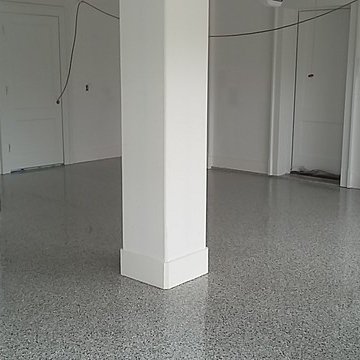
Inspiration for a mid-sized transitional attached one-car garage workshop remodel in Los Angeles

 Lucid Integrated Systems
This project includes a wall mounted television with color rotating back lighting, home theater system, recessed in-ceiling speakers, and recessed server rack. Home automation systems can be controlled from your tablet or mobile device.

 JTS Contracting Cabinet Shop
Large transitional u-shaped light wood floor and beige floor eat-in kitchen photo in Sacramento with a farmhouse sink, shaker cabinets, white cabinets, granite countertops, multicolored backsplash, stone slab backsplash, stainless steel appliances, an island and multicolored countertops
 Evergreen Homes
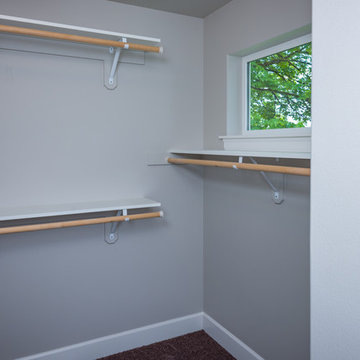
Inspiration for a large contemporary gender-neutral carpeted walk-in closet remodel in Portland
 Sorted Affairs Home Staging

Inspiration for a small timeless l-shaped medium tone wood floor and brown floor eat-in kitchen remodel in Minneapolis with a drop-in sink, raised-panel cabinets, medium tone wood cabinets, laminate countertops, multicolored backsplash, mosaic tile backsplash, black appliances and an island
 Artisan Custom Closets
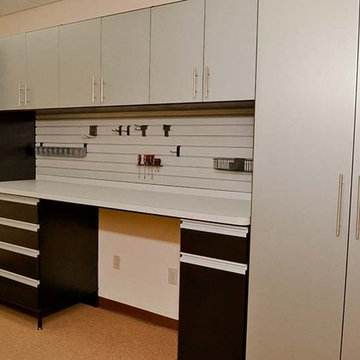
Example of a mid-sized classic attached two-car garage workshop design in Atlanta
 More Space Place - Fort Myers/Naples

Example of a mid-sized transitional guest carpeted and green floor bedroom design in Miami with yellow walls and no fireplace
 urbangreen furniture

Example of a large trendy gender-neutral reach-in closet design in New York with flat-panel cabinets and medium tone wood cabinets
 Solid Surface Specialists, LLC
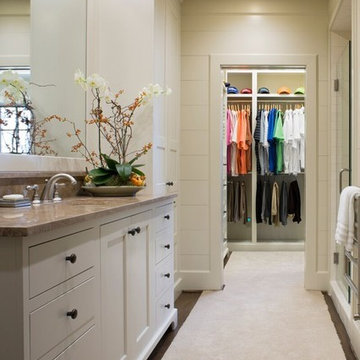
Mid-sized cottage white tile dark wood floor and brown floor alcove shower photo in Other with shaker cabinets, white cabinets, white walls, an undermount sink and a hinged shower door
 Hunter Painting
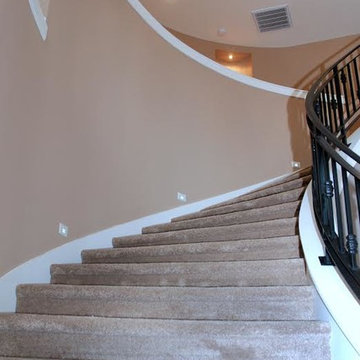
Example of a large classic carpeted curved metal railing staircase design in Other with carpeted risers
69