
Search results for "Solution" in Home Design Ideas
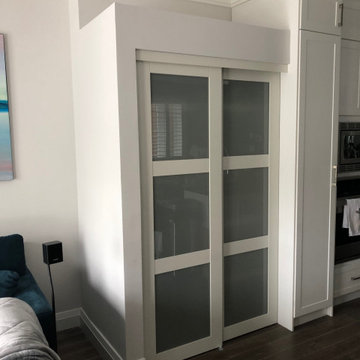
 Genuine Renovations
Example of a mid-sized minimalist dark wood floor and brown floor open concept kitchen design in Toronto with glass-front cabinets, white cabinets and stainless steel appliances
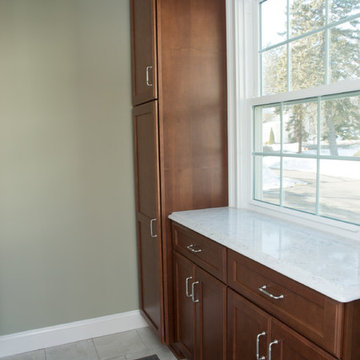
 Decorative Interiors
Complete kitchen make over with new cabinets, floor, plumbing, quartz countertop and bars stools.
Mid-sized transitional l-shaped white floor and ceramic tile eat-in kitchen photo in Other with quartz countertops, white countertops, an undermount sink, shaker cabinets, medium tone wood cabinets, white backsplash, porcelain backsplash, stainless steel appliances and a peninsula
Mid-sized transitional l-shaped white floor and ceramic tile eat-in kitchen photo in Other with quartz countertops, white countertops, an undermount sink, shaker cabinets, medium tone wood cabinets, white backsplash, porcelain backsplash, stainless steel appliances and a peninsula
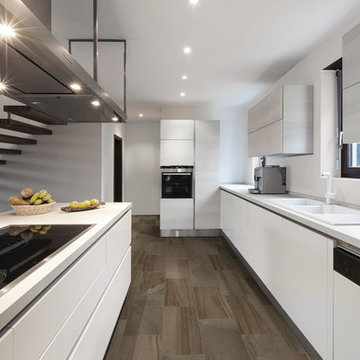
 Arley Wholesale - Montgomery
Arley Wholesale
Eat-in kitchen - large modern single-wall ceramic tile eat-in kitchen idea in Philadelphia with a double-bowl sink, flat-panel cabinets, white cabinets, soapstone countertops, stainless steel appliances and an island
Eat-in kitchen - large modern single-wall ceramic tile eat-in kitchen idea in Philadelphia with a double-bowl sink, flat-panel cabinets, white cabinets, soapstone countertops, stainless steel appliances and an island
Find the right local pro for your project

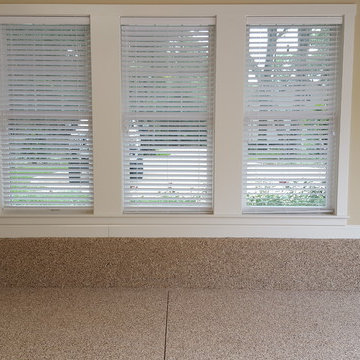

 Debra Louise Designs
Bill Prather
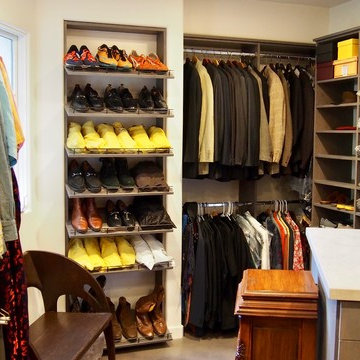
Example of a large minimalist gender-neutral carpeted and beige floor dressing room design in Santa Barbara with open cabinets and dark wood cabinets
Example of a large minimalist gender-neutral carpeted and beige floor dressing room design in Santa Barbara with open cabinets and dark wood cabinets
 Technospeak Corporation
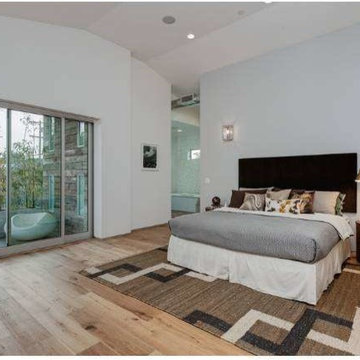
In this photo you can see more of the Master Bedroom which includes an automated shade on the left window, one of the zones of audio and smart lighting control on the wall, all powered by the Home Automation system installed in the house.
TechnoSpeak Corporation- Los Angeles Home Media Design.

Sponsored
Columbus, OH

Wannemacher Interiors
Customized Award-Winning Interior Design Solutions in Franklin Cnty OH
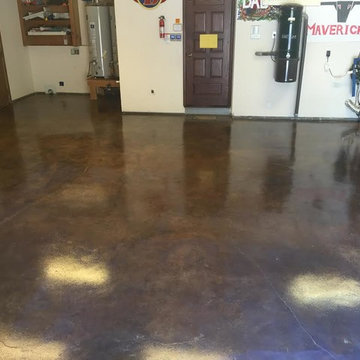
 Global Garage - Concrete Coating Specialists
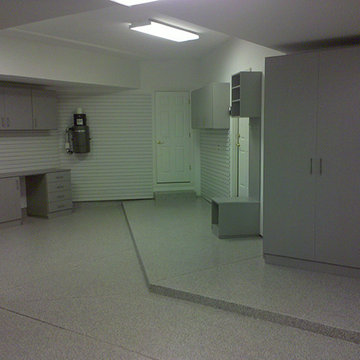
Example of a large classic attached two-car garage workshop design in Denver

 Euro Home Decor
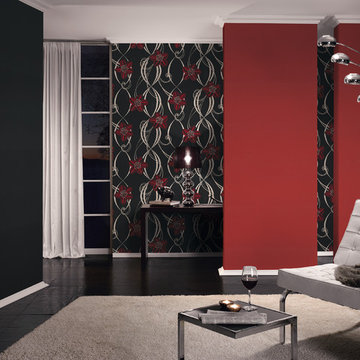
We carry over 300,000 wallpaper rolls in stock from the latest European designers.
Visit our Toronto showroom and choose from over 2000 designs.
EURO HOME DECOR
4309 Steeles Ave W. Toronto, ON M3N 1V7
(416) 638-1638
STORE HOURS
Monday - Friday 9:00 am – 6:00 pm
Saturday 11:00 am – 5:00 pm
Sunday Closed

 Terri Hoeksema Lynema Interior Designer

Hallway - mid-sized transitional ceramic tile and beige floor hallway idea in Grand Rapids with beige walls
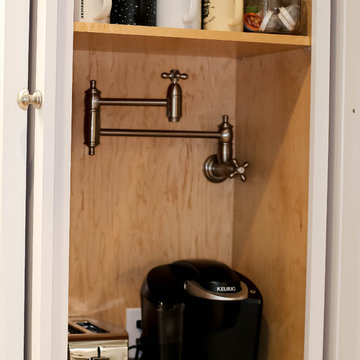
 JTS Contracting Cabinet Shop
Eat-in kitchen - large transitional u-shaped light wood floor and beige floor eat-in kitchen idea in Sacramento with a farmhouse sink, shaker cabinets, white cabinets, granite countertops, multicolored backsplash, stone slab backsplash, stainless steel appliances, an island and multicolored countertops
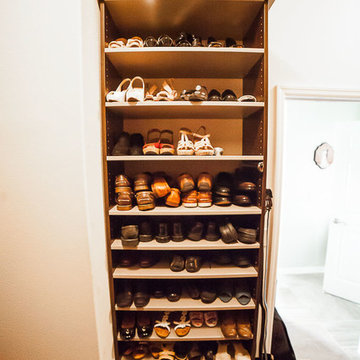
 Inspired Closets Central Florida
Example of a mid-sized classic gender-neutral carpeted and beige floor dressing room design in Orlando with flat-panel cabinets and dark wood cabinets
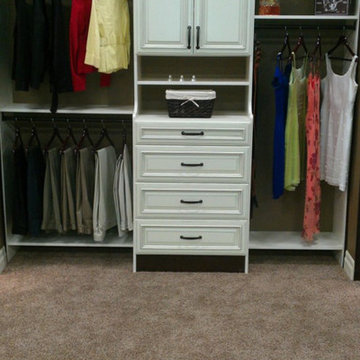
 Nieman Market Design
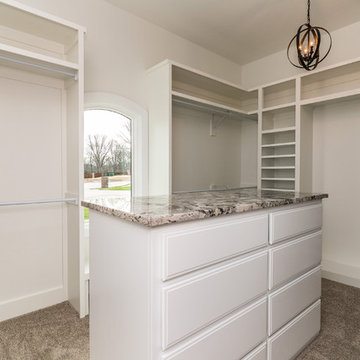
Example of a large transitional gender-neutral carpeted and beige floor walk-in closet design in Toronto with recessed-panel cabinets and white cabinets
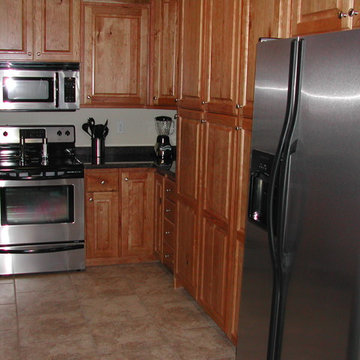
 Leslie Shawn by Design
Kitchen provided three separate pantry spaces.
Mid-sized elegant l-shaped laminate floor and beige floor open concept kitchen photo in Seattle with raised-panel cabinets, medium tone wood cabinets, granite countertops, stainless steel appliances and no island
Mid-sized elegant l-shaped laminate floor and beige floor open concept kitchen photo in Seattle with raised-panel cabinets, medium tone wood cabinets, granite countertops, stainless steel appliances and no island
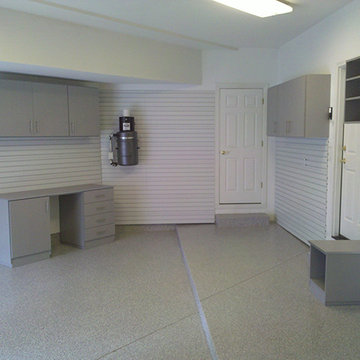 Global Garage - Concrete Coating Specialists
Garage workshop - large traditional attached two-car garage workshop idea in Denver
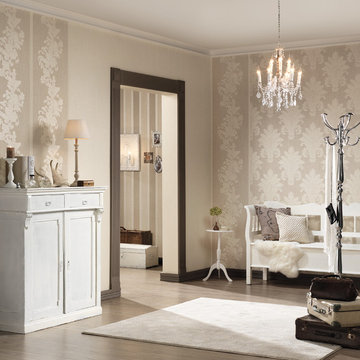 Euro Home Decor
We carry over 300,000 wallpaper rolls in stock from the latest European designers.
Visit our Toronto showroom and choose from over 2000 designs.
EURO HOME DECOR
4309 Steeles Ave W. Toronto, ON M3N 1V7
(416) 638-1638
STORE HOURS
Monday - Friday 9:00 am – 6:00 pm
Saturday 11:00 am – 5:00 pm
Sunday Closed

 Tailored Living of Atlanta Metro
Inspiration for a small transitional attached one-car garage workshop remodel in Atlanta
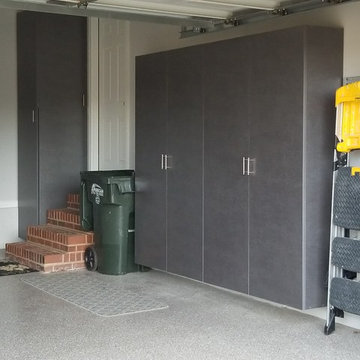 Tailored Living of Atlanta Metro
Example of a mid-sized classic attached two-car garage workshop design in Atlanta
71