
Search results for "Solutions continue" in Home Design Ideas

 Mother Hubbard's Custom Cabinetry
Bob Skalkowski
Example of a large classic l-shaped medium tone wood floor eat-in kitchen design with a farmhouse sink, shaker cabinets, white cabinets, granite countertops, white backsplash, subway tile backsplash, stainless steel appliances and two islands
Example of a large classic l-shaped medium tone wood floor eat-in kitchen design with a farmhouse sink, shaker cabinets, white cabinets, granite countertops, white backsplash, subway tile backsplash, stainless steel appliances and two islands

 Grand Home Solutions, Inc
Tile in the sower continues behind the vanity. Larger tiles are on the bathroom floor and small tiles in the shower floor. Sleek and cohesive
Inspiration for a large modern master beige tile and stone tile alcove shower remodel in St Louis with an undermount sink, flat-panel cabinets, light wood cabinets and granite countertops
Inspiration for a large modern master beige tile and stone tile alcove shower remodel in St Louis with an undermount sink, flat-panel cabinets, light wood cabinets and granite countertops

 Ryan Duebber Architect, LLC
Ross Van Pelt
Mid-sized minimalist master white tile and porcelain tile japanese bathtub photo in Cincinnati with an undermount sink, flat-panel cabinets, dark wood cabinets, quartz countertops, a two-piece toilet and white walls
Mid-sized minimalist master white tile and porcelain tile japanese bathtub photo in Cincinnati with an undermount sink, flat-panel cabinets, dark wood cabinets, quartz countertops, a two-piece toilet and white walls
Find the right local pro for your project

 Closet Organizing Systems
The layout of this mudroom is long and narrow and divided in half by a doorway.
A locker system with 5 individual cubbies, open shelving and drawers holds the families immediate outdoor wear accessories. The cabinets are finished in white melamine and include corner radius shelving, chrome hardware, square raised panel door fronts and large continuous crown molding. The opposite wall has the washer and dryer with cabinets for laundry essentials. There is also a closet for long hang items and mop/broom storage. Designed by Marcia Spinosa for Closet Organizing Systems

 Kon-strux Developments
Oh, hello!
An easy-roll island can come across the kitchen to support big meal jobs like Thanksgiving. The butcher block top is a portable cutting surface. And when you're done, pop it back into place & engage the easy-lock wheels for no movement. Beautiful!
(Calgary Photos)

 RoomService 360
With over 60 years of excellence in manufacturing and design, Presotto Italia continues to reinvent the relationships between form and function by interpreting the evolving consumer lifestyles, tastes and trends. Today, Presotto is one of Italy’s leading manufacturers of top notch, ultra-modern bedrooms and extraordinary, exclusively-designed living room solutions. Best known for its one-of-a-kind Aqua Bed and Zero Round Bed, Presotto Italia is also the source for innovation and edgy product design which includes countless wall unit collections, wardrobes, walk-in closets, dining rooms and bedrooms.

 Phoenix Construction Solutions
Alcove shower - mid-sized traditional kids' beige tile and ceramic tile ceramic tile alcove shower idea in New York with an undermount sink, raised-panel cabinets, dark wood cabinets, granite countertops, a two-piece toilet and multicolored walls

Sponsored
Columbus, OH

Wannemacher Interiors
Customized Award-Winning Interior Design Solutions in Franklin Cnty OH
 Laney LA, Inc.
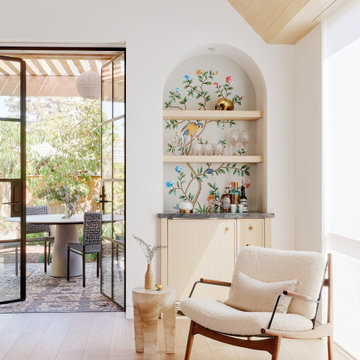
Rather than starting with an outcome in mind, this 1,400 square foot residence began from a polemic place - exploring shared conviction regarding the concentrated power of living with a smaller footprint. From the gabled silhouette to passive ventilation, the home captures the nostalgia for the past with the sustainable practices of the future.
While the exterior materials contrast a calm, minimal palette with the sleek lines of the gabled silhouette, the interior spaces embody a playful, artistic spirit. From the hand painted De Gournay wallpaper in the master bath to the rugged texture of the over-grouted limestone and Portuguese cobblestones, the home is an experience that encapsulates the unexpected and the timeless.


 ACRE landscape architecture + design studio
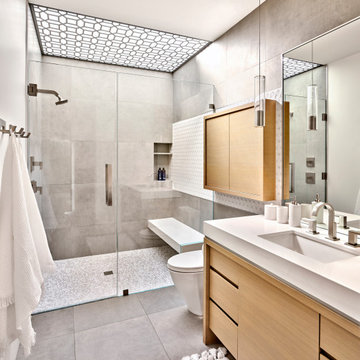
A lovely yard that started as a long bowling alley of lawn. We wanted to create a more human scale in the lounge area without building too many visual barriers. The overall effect is splashes of woodland across a contemporary canvas.

 Screens of Kentucky, LLC
This is an example of a large traditional screened-in back porch design in Orange County with a roof extension and decking.

 The Working Kitchen, Ltd.
Photo: Vicki Bodine
Example of a large farmhouse u-shaped medium tone wood floor eat-in kitchen design in New York with a farmhouse sink, beaded inset cabinets, white cabinets, white backsplash, stainless steel appliances, an island, marble countertops and stone slab backsplash
Example of a large farmhouse u-shaped medium tone wood floor eat-in kitchen design in New York with a farmhouse sink, beaded inset cabinets, white cabinets, white backsplash, stainless steel appliances, an island, marble countertops and stone slab backsplash
 Sogno Design Group
Michele Lee Wilson
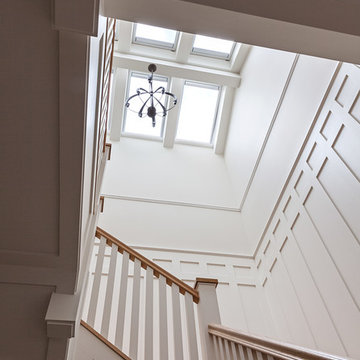
Example of a mid-sized arts and crafts wooden u-shaped wood railing staircase design in San Francisco with painted risers
Example of a mid-sized arts and crafts wooden u-shaped wood railing staircase design in San Francisco with painted risers

 Home Solutions of Iowa
Continuous soffits provide optimum intake of air along the eaves. Cooler air from the outside enters in through the continuous vents to replace the warm air inside. This helps to lower temperatures in the attic during hot weather and to expel humid air in the winter.


 Chicagoland Home Products
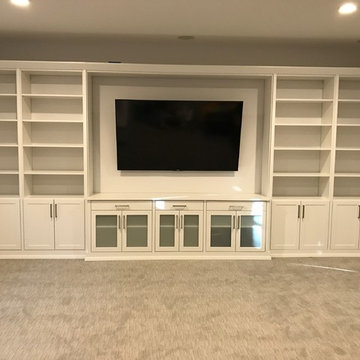
 makes entertaining easier for this Chicagoland homeowner. Friends and family applaud this full wall built-in custom entertainment center. You will be able to take a few bows when you look beyond the local furniture store, collaborate with CHP and build exactly the custom storage solution you need to fit your space, instead of searching for something that never quite works with the area you have. CHP will incorporate your ideas, with their expertise, to deliver a custom built-in design that will debut on schedule and on budget. The star of this entertainment area is the large screen TV, recessed between nearly two dozen shelves and supported by a cast of drawers and doored cabinets. White, with shaker fronts, provides continuity for the face of this project. Large, square, brushed chrome handles keep everything clean across the entire wall. Crown and base moldings provide the bling for show time. Drawers are handy just below the monitor. Frosted glass inserts, below the recessed area, provide cool class to the whole design. Behind the scenes of this entertainment center are options for A/V equipment, receivers and accessories.

 Hayne Interior Design
Simon Berlyn of Berlyn Photography
1950s brick patio photo in Los Angeles with a pergola
1950s brick patio photo in Los Angeles with a pergola
 Home Solutions of Iowa
Greg and Nacy's LeafGuard Gutters and continuous soffit vents protect their property and transforms the look of their 1950's ranch home.
Comments
Mid-sized contemporary beige one-story brick exterior home idea with a hip roof
Mid-sized contemporary beige one-story brick exterior home idea with a hip roof
 Home Solutions of Iowa
Continuous soffit vents improve the ventilation in your home. These vents extend the entire length of the soffit on the home.
Inspiration for a mid-sized contemporary beige one-story brick exterior home remodel with a hip roof
Inspiration for a mid-sized contemporary beige one-story brick exterior home remodel with a hip roof

 East Coast Cable Solutions
Flat run section on 2nd floor. Top rail transitions for a continuous graspable railing top to bottom.
Photos: East Coast Cable Solutions
Staircase - small contemporary wooden straight staircase idea in New York with painted risers
Staircase - small contemporary wooden straight staircase idea in New York with painted risers
19