
Search results for "Solutions continue" in Home Design Ideas

 Susan Clouse Interior Solutions
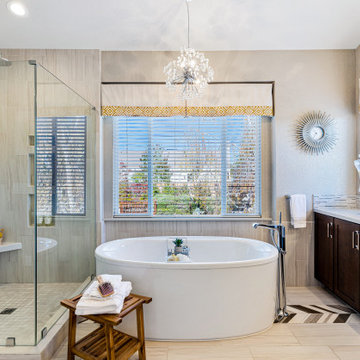
Master bath design with Chevron Accent tile vertically installed on the shower wall continues on the floor under the free standing tub.
Inspiration for a large eclectic master beige tile and porcelain tile porcelain tile, gray floor and double-sink freestanding bathtub remodel in San Francisco with shaker cabinets, dark wood cabinets, a one-piece toilet, gray walls, an undermount sink, quartz countertops, a hinged shower door, white countertops, a niche and a built-in vanity
Inspiration for a large eclectic master beige tile and porcelain tile porcelain tile, gray floor and double-sink freestanding bathtub remodel in San Francisco with shaker cabinets, dark wood cabinets, a one-piece toilet, gray walls, an undermount sink, quartz countertops, a hinged shower door, white countertops, a niche and a built-in vanity

 Regan Wood Photography
Example of a danish blue tile and mosaic tile mosaic tile floor and blue floor powder room design in New York with flat-panel cabinets, light wood cabinets, a one-piece toilet and blue walls
 Susan Clouse Interior Solutions
Bright Neutral Master Bath. Dark Cherry Shaker cabinet and London Gray Caesarstone provide modern look. Neutral gray wall color and porcelain tile generates calm feeling and easy on the eyes. Chevron vertical accent strip in the shower continues on the floor creates custom look.
Find the right local pro for your project

 Custom Design & Construction
We choose to highlight this project because even though it is a more traditional design style its light neutral color palette represents the beach lifestyle of the south bay. Our relationship with this family started when they attended one of our complimentary educational seminars to learn more about the design / build approach to remodeling. They had been working with an architect and were having trouble getting their vision to translate to the plans. They were looking to add on to their south Redondo home in a manner that would allow for seamless transition between their indoor and outdoor space. Design / Build ended up to be the perfect solution to their remodeling need.
As the project started coming together and our clients were able to visualize their dream, they trusted us to add the adjacent bathroom remodel as a finishing touch. In keeping with our light and warm palette we selected ocean blue travertine for the floor and installed a complimentary tile wainscot. The tile wainscot is comprised of hand-made ceramic crackle tile accented with Lunada Bay Selenium Silk blend glass mosaic tile. However the piéce de résistance is the frameless shower enclosure with a wave cut top.
 Susan Clouse Interior Solutions
Master bath design with Chevron Accent tile vertically installed on the shower wall continues on the floor under the free standing tub.
Example of a large eclectic master beige tile and porcelain tile porcelain tile, gray floor and double-sink freestanding bathtub design in San Francisco with shaker cabinets, dark wood cabinets, a one-piece toilet, gray walls, an undermount sink, quartz countertops, a hinged shower door, white countertops, a niche and a built-in vanity
Example of a large eclectic master beige tile and porcelain tile porcelain tile, gray floor and double-sink freestanding bathtub design in San Francisco with shaker cabinets, dark wood cabinets, a one-piece toilet, gray walls, an undermount sink, quartz countertops, a hinged shower door, white countertops, a niche and a built-in vanity

 Megan Dearie @ Closet Factory (Fort Lauderdale)
Your growing and ever changing children need a storage solution that is going to adapt over time. Create a space where you can properly store all of your onesies to teenage fashion necessities. Our closets are fully adjustable and can adapt over time to continue to meet your needs.
 Megan Dearie @ Closet Factory (Fort Lauderdale)
Your growing and ever changing children need a storage solution that is going to adapt over time. Create a space where you can properly store all of your onesies to teenage fashion necessities. Our closets are fully adjustable and can adapt over time to continue to meet your needs.

Sponsored
Columbus, OH

Wannemacher Interiors
Customized Award-Winning Interior Design Solutions in Franklin Cnty OH

 CABINET MAKER NYC
When our high-end Emmy & Grammy Awards winner client came to us asking for a solution to help with their apartment facelift, we could not be happier than to provide with the best of our knowledge and expertise.
A satin dark blue Entertainment Media built-in with bookshelves, including a wide screen TV, and of course displaying the golden trophies earned after years of continuous hard work in Hollywood.
 Megan Dearie @ Closet Factory (Fort Lauderdale)
Your growing and ever changing children need a storage solution that is going to adapt over time. Create a space where you can properly store all of your onesies to teenage fashion necessities. Our closets are fully adjustable and can adapt over time to continue to meet your needs.
 Megan Dearie @ Closet Factory (Fort Lauderdale)
Your growing and ever changing children need a storage solution that is going to adapt over time. Create a space where you can properly store all of your onesies to teenage fashion necessities. Our closets are fully adjustable and can adapt over time to continue to meet your needs.
 Megan Dearie @ Closet Factory (Fort Lauderdale)
Your growing and ever changing children need a storage solution that is going to adapt over time. Create a space where you can properly store all of your onesies to teenage fashion necessities. Our closets are fully adjustable and can adapt over time to continue to meet your needs.
 CABINET MAKER NYC
When our high-end Emmy & Grammy Awards winner client came to us asking for a solution to help with their apartment facelift, we could not be happier than to provide with the best of our knowledge and expertise.
A satin dark blue Entertainment Media built-in with bookshelves, including a wide screen TV, and of course displaying the golden trophies earned after years of continuous hard work in Hollywood.

 Jay Sifford
The staggered stone steps continue the lines of the wooden steps into the garden and extend into the planting beds for a homogenous look.
Inspiration for a craftsman landscaping in Charlotte.
Inspiration for a craftsman landscaping in Charlotte.
 Easy Renovation | Kitchens, Bathrooms and Condos
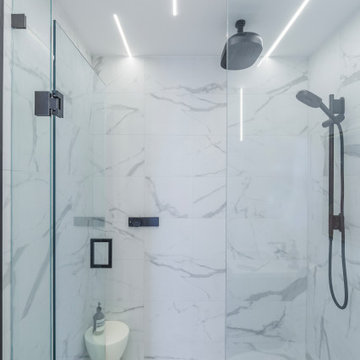
The bathroom continues the same design language with large-format marble-style tiles, a glass walk-in shower, and a custom vanity with vertical wood detailing that adds warmth and texture. Clean geometry, hidden storage solutions, and premium materials come together to create a refined, modern urban interior that balances elegance and practicality.

 Klopf Architecture
 completely remodeled this once dark Eichler house in Palo Alto creating a more open, bright and functional family home. The reconfigured great room with new full height windows and sliding glass doors blends the indoors with the newly landscaped patio and seating areas outside. The former galley kitchen was relocated and was opened up to have clear sight lines through the great room and out to the patios and yard, including a large island and a beautiful walnut bar countertop with seating. An integrated small front addition was added allowing for a more spacious master bath and hall bath layouts. With the removal of the old brick fireplace, larger sliding glass doors and multiple skylights now flood the home with natural light.
The goals were to work within the Eichler style while creating a more open, indoor-outdoor flow and functional spaces, as well as a more efficient building envelope including a well insulated roof, providing solutions that many Eichler homeowners appreciate. The original entryway lacked unique details; the clients desired a more gracious front approach. The historic Eichler color palette was used to create a modern updated front facade.
Durable grey porcelain floor tiles unify the entire home, creating a continuous flow. They, along with white walls, provide a backdrop for the unique elements and materials to stand on their own, such as the brightly colored mosaic tiles, the walnut bar and furniture, and stained ceiling boards. A secondary living space was extended out to the patio with the addition of a bench and additional seating.
This Single family Eichler 4 bedroom 2 bath remodel is located in the heart of the Silicon Valley.
Klopf Architecture Project Team: John Klopf, Klara Kevane, and Ethan Taylor
Contractor: Coast to Coast Construction
Landscape Contractor: Discelli
Structural Engineer: Brian Dotson Consulting Engineer
Photography ©2018 Mariko Reed
Location: Palo Alto, CA
Year completed: 2017
 Roberts Residential Remodeling
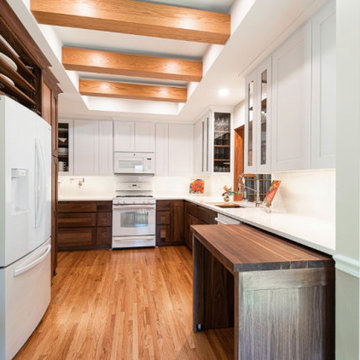
Time: When building new homes, the time required to not only obtain the supplies, but provide the time you want and need to get the home built within your timeframe can often be more than expected.
Going the remodel or addition route allows you to continue living in your home during construction versus building new and having to find alternative dwelling solutions.
 Easy Renovation | Kitchens, Bathrooms and Condos
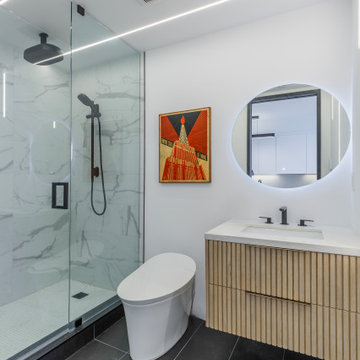
The bathroom continues the same design language with large-format marble-style tiles, a glass walk-in shower, and a custom vanity with vertical wood detailing that adds warmth and texture. Clean geometry, hidden storage solutions, and premium materials come together to create a refined, modern urban interior that balances elegance and practicality.

 Colossus Mfg.
Bright white modern bathroom with herringbone floor, a white marble shower, and complementary herringbone shower floor tiles.
Example of a master gray floor freestanding bathtub design in Sacramento with white walls
Example of a master gray floor freestanding bathtub design in Sacramento with white walls
 Megan Dearie @ Closet Factory (Fort Lauderdale)
Your growing and ever changing children need a storage solution that is going to adapt over time. Create a space where you can properly store all of your onesies to teenage fashion necessities. Our closets are fully adjustable and can adapt over time to continue to meet your needs.

 The Design Gallery
The Nasdaq Keramik modern office desk is a combination of geometrical shapes and materials with a monolith effect. The wooden drawer defies gravity, being laid on the steel leg which incises the space with a powerful diagonal. The top Marmi ceramic finish has a continuous vein, between the top and the side, which enhances the architectural identity of the desk.
Book your appointment today at www.the-design.gallery for interior design solutions.
#cattelanitalia #cattelan #nasdaqkeramik #nasdaqkeramikdesk #thedesigngalleryea #italianluxuryliving #madeinitaly #availableinkenya
30