
Search results for "Solutions continue" in Home Design Ideas

 User
The old kitchen was dated and didn't meet the needs of today's current home buyers. Given the small kitchen footprint, we chose to keep everything white, bright, and light. We did not do upper cabinets in this kitchen to keep it from being claustrophobic. Additional widows were added to increase the natural sunlight. Silestone countertops were chosen as a sustainable and durable solution. The dark hardwood floors were continued into the kitchen to provide continuity and vastness.

 BGI Design
The master bath is a continuation of the spa like feeling that exudes from the master bedroom. A custom valance was created by Custom Interior Solutions for the window over the tub to tie in the color palette in the bedroom.
Michael Hunter Photography

 Clover Crete LLC - Surface Solutions
Mid-sized trendy master white tile and porcelain tile porcelain tile walk-in shower photo in New Orleans with shaker cabinets, dark wood cabinets, blue walls, a trough sink and tile countertops
Find the right local pro for your project
 User
While building her second home in wine country, Tineke had a revelation. She recognized her unique ability to understand design concepts and transform them into creative living solutions that embody personality and lifestyle. With this understanding, Tineke founded Artistic Designs for Living (ADL) and continues to challenge the norms of the industry today. Start your Tineke Triggs makeover here http://www.decorist.com/designers/31043/tineke-triggs/

 Spaces Renewed
This is a curb less, walk in shower. the floor tile is continuous as it flows into the shower area. The sleek channel drain against the back wall is both practical and beautiful. Granite on the shower walls provides not only a unique and vibrant look, but also a water tight and grout free shower surround. This low maintenance solution is practical and stunning upgrade.
 User
While building her second home in wine country, Tineke had a revelation. She recognized her unique ability to understand design concepts and transform them into creative living solutions that embody personality and lifestyle. With this understanding, Tineke founded Artistic Designs for Living (ADL) and continues to challenge the norms of the industry today. Start your Tineke Triggs makeover here http://www.decorist.com/designers/31043/tineke-triggs/
 George Group Cabinetry
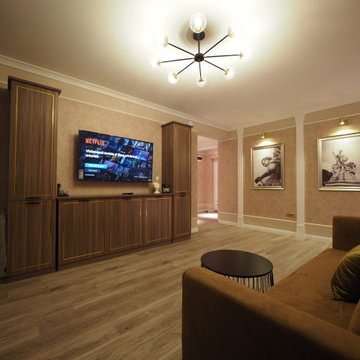
Upscale traditional European living room focal wall crafted with dark wood grain cabinetry accented by thin gold trim inlay. Tall flanking storage cabinets frame central TV recess, continuous base cabinet offers concealed storage, paired with textured warm wallpaper and classical column molding on the adjacent wall. Modern multi-arm ceiling lamp and vintage framed artwork complement the elegant, sophisticated high-end residential positioning.

Sponsored
Columbus, OH

Wannemacher Interiors
Customized Award-Winning Interior Design Solutions in Franklin Cnty OH

 RoomService 360
With over 60 years of excellence in manufacturing and design, Presotto Italia continues to reinvent the relationships between form and function by interpreting the evolving consumer lifestyles, tastes and trends. Today, Presotto is one of Italy’s leading manufacturers of top notch, ultra-modern bedrooms and extraordinary, exclusively-designed living room solutions. Best known for its one-of-a-kind Aqua Bed and Zero Round Bed, Presotto Italia is also the source for innovation and edgy product design which includes countless wall unit collections, wardrobes, walk-in closets, dining rooms and bedrooms.

 Ambiance, Inc.
Home automation is an area of exponential technological growth and evolution. Properly executed lighting brings continuity, function and beauty to a living or working space. Whether it’s a small loft or a large business, light can completely change the ambiance of your home or office. Ambiance in Bozeman, MT offers residential and commercial customized lighting solutions and home automation that fits not only your lifestyle but offers decoration, safety and security. Whether you’re adding a room or looking to upgrade the current lighting in your home, we have the expertise necessary to exceed your lighting expectations.
 George Group Cabinetry
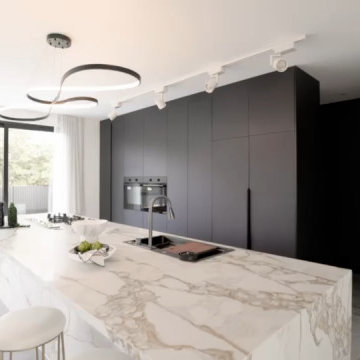
Angled view highlighting the functional sink end of the oversized kitchen island, featuring modern gooseneck mixer tap, integrated sink, and full-height rear handleless cabinet bank. Continuous slab stone wraps island sides for seamless waterfall detailing, track lighting on ceiling supplements ambient illumination, balancing minimalist visual simplicity with ample concealed storage space behind flat panel cabinet doors.

 Neave Group Outdoor Solutions
Just beyond the pergola-covered seating area is a high-end outdoor kitchen anchored by a Sedona by Lynx custom grill with warming drawers and a refrigerator. A sleek countertop features several barstools to continue conversation while the chef prepares a meal!

 Closet Organizing Systems
The Homeowner’s goal for this garage was to keep it simple, balanced and totally organized.
The cabinets are finished in Hammered Silver Melamine and have decorative Stainless Steel Bar Pulls.
The large cabinet unit has storage for 2 golf bags and other paraphernalia for the sport.
All exposed edges of doors and drawers are finished in black to compliment the Black Linex counter top and adjustable matte aluminum legs with black trim accent.
Gray slatwall was added above the counter to hold paper towels, baskets and a magnetic tool bar for functional appearance and use.
Additional grey framed slatwall was added to garage wall to store various sports equipment.
Designed by Donna Siben for Closet Organizing Systems

 TA DA by KAT Next Level Staging & Design
Living room - mid-sized transitional formal and open concept dark wood floor and brown floor living room idea in Houston with gray walls, no fireplace and a wall-mounted tv
 Ambiance, Inc.
Home automation is an area of exponential technological growth and evolution. Properly executed lighting brings continuity, function and beauty to a living or working space. Whether it’s a small loft or a large business, light can completely change the ambiance of your home or office. Ambiance in Bozeman, MT offers residential and commercial customized lighting solutions and home automation that fits not only your lifestyle but offers decoration, safety and security. Whether you’re adding a room or looking to upgrade the current lighting in your home, we have the expertise necessary to exceed your lighting expectations.

 CABINET MAKER NYC
When our high-end Emmy & Grammy Awards winner client came to us asking for a solution to help with their apartment facelift, we could not be happier than to provide with the best of our knowledge and expertise.
A satin dark blue Entertainment Media built-in with bookshelves, including a wide screen TV, and of course displaying the golden trophies earned after years of continuous hard work in Hollywood.

 Lark Interiors
Kitchen design in a Dallas home featuring a galley layout, white cabinetry, a blue island, and a patterned runner rug, creating a bright, functional space with warmth and visual continuity.

 Anthony Michael Interior Design, Ltd.
Single, upwardly mobile attorney who recently became partner at his firm at a very young age. This is his first “big boy house” and after years of living college and dorm mismatched items, the client decided to work with our firm. The space was awkward occupying a top floor of a four story walk up. The floorplan was very efficient; however it lacked any sense of “wow” There was no real foyer or entry. It was very awkward as it relates to the number of stairs. The solution: a very crisp black and while color scheme with accents of masculine blues. Since the foyer lacked architecture, we brought in a very bold and statement mural which resembles an ocean wave, creating movement. The sophisticated palette continues into the master bedroom where it is done in deep shades of warm gray. With a sense of cozy yet dramatic.

 Arciform
This elegantly whimsical kitchen renovation focused on the client's love of color and need for a light and bright space with clever integrated storage solutions for the whole family. Photos by Photo Art Portraits

 Grand Home Solutions, Inc
This circular (penny tile) glass mosaic tile is used across the entire vanity wall and continues on the other walls as an accent border. The flooring is large white porcelain tiles with square blue-green glass tiles in a pinwheel pattern.
 Susan Clouse Interior Solutions
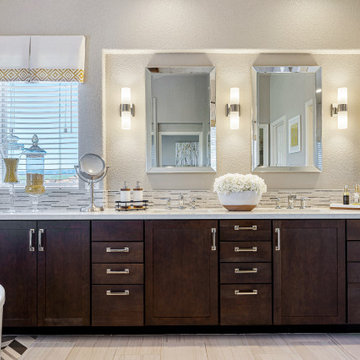
Master bath design with Chevron Accent tile vertically installed on the shower wall continues on the floor under the free standing tub.
Large eclectic master beige tile and porcelain tile porcelain tile, gray floor and double-sink freestanding bathtub photo in San Francisco with shaker cabinets, dark wood cabinets, a one-piece toilet, gray walls, an undermount sink, quartz countertops, a hinged shower door, white countertops, a niche and a built-in vanity
Large eclectic master beige tile and porcelain tile porcelain tile, gray floor and double-sink freestanding bathtub photo in San Francisco with shaker cabinets, dark wood cabinets, a one-piece toilet, gray walls, an undermount sink, quartz countertops, a hinged shower door, white countertops, a niche and a built-in vanity
29