
Search results for "Solutions continue" in Home Design Ideas
 CG&S Design-Build
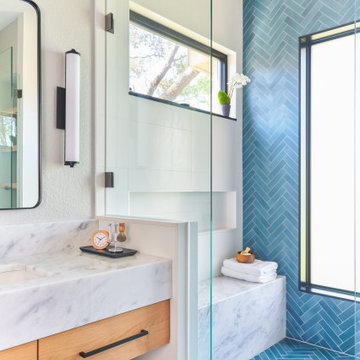
Shower bench - mid-sized contemporary master blue tile blue floor and double-sink shower bench idea in Austin with flat-panel cabinets, light wood cabinets, white walls, an undermount sink, marble countertops and a floating vanity

 North Fork Builders of Montana, Inc.
Locati Architects, LongViews Studio
Large country concrete floor and gray floor hallway photo with white walls
Large country concrete floor and gray floor hallway photo with white walls

 Revival House
This remodel is a stunning 100-year-old Wayzata home! The home’s history was embraced while giving the home a refreshing new look. Every aspect of this renovation was thoughtfully considered to turn the home into a "DREAM HOME" for generations to enjoy. With Mingle designed cabinetry throughout several rooms of the home, there is plenty of storage and style. A turn-of-the-century transitional farmhouse home is sure to please the eyes of many and be the perfect fit for this family for years to come.
Spacecrafting
Find the right local pro for your project

 MC Design LLC
This ergonomic desk raises at the push of a button to a preset height for when my client wants to continue working, but no longer wants to be seated. The extra-long cables and cords roll up inside the custom covers that hide the metal legs when the desk is in the lowered position.
The cabinet fronts are decorative metal with brown speaker mesh to limit dust and provide ventilation. There are temperature controlled sensors inside the cabinets that suck air out of the exterior of the building when it reaches 75 degrees inside the cabinets to prevent the computer equipment from overheating.

 Custom Design & Construction
The homeowners had just purchased this home in El Segundo and they had remodeled the kitchen and one of the bathrooms on their own. However, they had more work to do. They felt that the rest of the project was too big and complex to tackle on their own and so they retained us to take over where they left off. The main focus of the project was to create a master suite and take advantage of the rather large backyard as an extension of their home. They were looking to create a more fluid indoor outdoor space.
When adding the new master suite leaving the ceilings vaulted along with French doors give the space a feeling of openness. The window seat was originally designed as an architectural feature for the exterior but turned out to be a benefit to the interior! They wanted a spa feel for their master bathroom utilizing organic finishes. Since the plan is that this will be their forever home a curbless shower was an important feature to them. The glass barn door on the shower makes the space feel larger and allows for the travertine shower tile to show through. Floating shelves and vanity allow the space to feel larger while the natural tones of the porcelain tile floor are calming. The his and hers vessel sinks make the space functional for two people to use it at once. The walk-in closet is open while the master bathroom has a white pocket door for privacy.
Since a new master suite was added to the home we converted the existing master bedroom into a family room. Adding French Doors to the family room opened up the floorplan to the outdoors while increasing the amount of natural light in this room. The closet that was previously in the bedroom was converted to built in cabinetry and floating shelves in the family room. The French doors in the master suite and family room now both open to the same deck space.
The homes new open floor plan called for a kitchen island to bring the kitchen and dining / great room together. The island is a 3” countertop vs the standard inch and a half. This design feature gives the island a chunky look. It was important that the island look like it was always a part of the kitchen. Lastly, we added a skylight in the corner of the kitchen as it felt dark once we closed off the side door that was there previously.
Repurposing rooms and opening the floor plan led to creating a laundry closet out of an old coat closet (and borrowing a small space from the new family room).
The floors become an integral part of tying together an open floor plan like this. The home still had original oak floors and the homeowners wanted to maintain that character. We laced in new planks and refinished it all to bring the project together.
To add curb appeal we removed the carport which was blocking a lot of natural light from the outside of the house. We also re-stuccoed the home and added exterior trim.

 JNR Design Solutions LLC
Stone and glass mosaic was used for the accent. Shower fixtures are Grohe Tempesta.
Mid-sized island style master beige tile and porcelain tile porcelain tile alcove shower photo in Hawaii with a two-piece toilet and beige walls
Mid-sized island style master beige tile and porcelain tile porcelain tile alcove shower photo in Hawaii with a two-piece toilet and beige walls
 Susan Clouse Interior Solutions
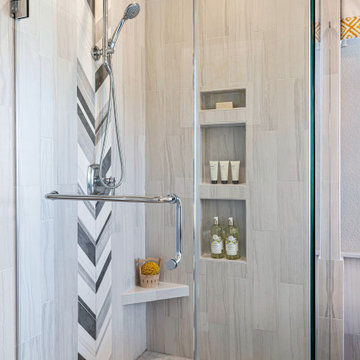
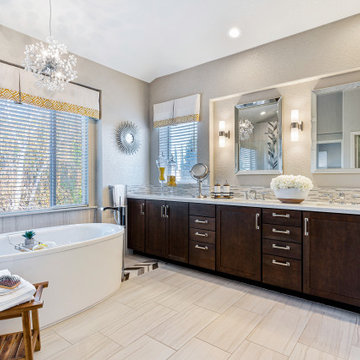
Master bath design with Chevron Accent tile vertically installed on the shower wall continues on the floor under the free standing tub.
Large eclectic master beige tile and porcelain tile porcelain tile, gray floor and double-sink freestanding bathtub photo in San Francisco with shaker cabinets, dark wood cabinets, a one-piece toilet, gray walls, an undermount sink, quartz countertops, a hinged shower door, white countertops, a niche and a built-in vanity
Large eclectic master beige tile and porcelain tile porcelain tile, gray floor and double-sink freestanding bathtub photo in San Francisco with shaker cabinets, dark wood cabinets, a one-piece toilet, gray walls, an undermount sink, quartz countertops, a hinged shower door, white countertops, a niche and a built-in vanity

Sponsored
Columbus, OH

Wannemacher Interiors
Customized Award-Winning Interior Design Solutions in Franklin Cnty OH
 Heather Tehrani
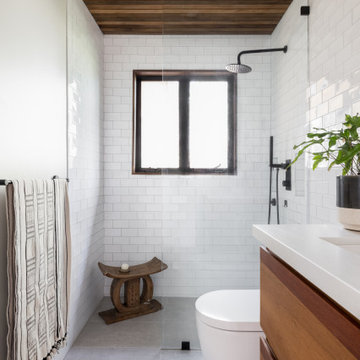
Inspiration for a small scandinavian white tile gray floor, single-sink and wood ceiling doorless shower remodel in Los Angeles with flat-panel cabinets and a floating vanity

 Sakiyama Construction Ltd.
Duality Photographic
Freestanding bathtub - large contemporary master beige tile and matchstick tile light wood floor and beige floor freestanding bathtub idea with flat-panel cabinets, dark wood cabinets, white walls, a vessel sink, solid surface countertops and a hinged shower door
Freestanding bathtub - large contemporary master beige tile and matchstick tile light wood floor and beige floor freestanding bathtub idea with flat-panel cabinets, dark wood cabinets, white walls, a vessel sink, solid surface countertops and a hinged shower door


 Melyssa Robert Designer
France Larose
Example of a mid-sized transitional gender-neutral concrete floor reach-in closet design in Montreal with flat-panel cabinets and medium tone wood cabinets
Example of a mid-sized transitional gender-neutral concrete floor reach-in closet design in Montreal with flat-panel cabinets and medium tone wood cabinets


 Inspiring Landscape Solutions by Parveen Dhaliwal
Can you spot the jungle?⠀This is a DIY garden I designed conceptually and that was executed by the client based on my observations of what they like/not and their style of living, putting them in touch with the relevant suppliers I knew. What I love best though is their beautiful execution and loved the collaboration that occurred throughout the project and their continued dedication to its maintenance. ⠀

 RoomService 360
With over 60 years of excellence in manufacturing and design, Presotto Italia continues to reinvent the relationships between form and function by interpreting the evolving consumer lifestyles, tastes and trends. Today, Presotto is one of Italy’s leading manufacturers of top notch, ultra-modern bedrooms and extraordinary, exclusively-designed living room solutions. Best known for its one-of-a-kind Aqua Bed and Zero Round Bed, Presotto Italia is also the source for innovation and edgy product design which includes countless wall unit collections, wardrobes, walk-in closets, dining rooms and bedrooms.
 Susan Clouse Interior Solutions
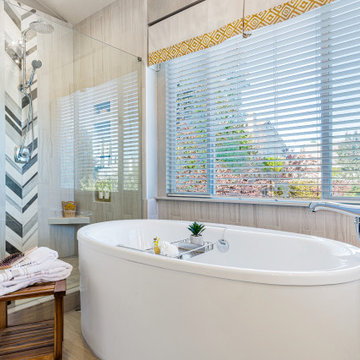
Master bath design with Chevron Accent tile vertically installed on the shower wall continues on the floor under the free standing tub.
Inspiration for a large eclectic master beige tile and porcelain tile porcelain tile, gray floor and double-sink freestanding bathtub remodel in San Francisco with shaker cabinets, dark wood cabinets, a one-piece toilet, gray walls, an undermount sink, quartz countertops, a hinged shower door, white countertops, a niche and a built-in vanity
Inspiration for a large eclectic master beige tile and porcelain tile porcelain tile, gray floor and double-sink freestanding bathtub remodel in San Francisco with shaker cabinets, dark wood cabinets, a one-piece toilet, gray walls, an undermount sink, quartz countertops, a hinged shower door, white countertops, a niche and a built-in vanity

 Neave Group Outdoor Solutions
Under cap lighting of the stairs and surrounding retaining walls looks beautiful as twilight sets in, and helps keep the homeowners and their guests safe as they continue to enjoy the pool long after sunset.
 Susan Clouse Interior Solutions
Master bath design with Chevron Accent tile vertically installed on the shower wall continues on the floor under the free standing tub.
Inspiration for a large eclectic master beige tile and porcelain tile porcelain tile, gray floor and double-sink freestanding bathtub remodel in San Francisco with shaker cabinets, dark wood cabinets, a one-piece toilet, gray walls, an undermount sink, quartz countertops, a hinged shower door, white countertops, a niche and a built-in vanity
Inspiration for a large eclectic master beige tile and porcelain tile porcelain tile, gray floor and double-sink freestanding bathtub remodel in San Francisco with shaker cabinets, dark wood cabinets, a one-piece toilet, gray walls, an undermount sink, quartz countertops, a hinged shower door, white countertops, a niche and a built-in vanity

 Ambiance, Inc.
Home automation is an area of exponential technological growth and evolution. Properly executed lighting brings continuity, function and beauty to a living or working space. Whether it’s a small loft or a large business, light can completely change the ambiance of your home or office. Ambiance in Bozeman, MT offers residential and commercial customized lighting solutions and home automation that fits not only your lifestyle but offers decoration, safety and security. Whether you’re adding a room or looking to upgrade the current lighting in your home, we have the expertise necessary to exceed your lighting expectations.
 ASR Interior Designs, LLC
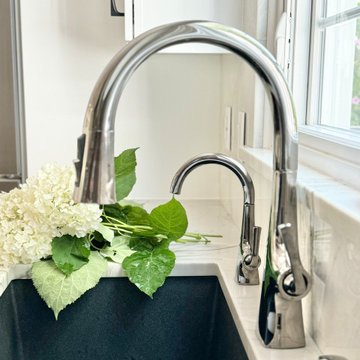
Carefully selected materials and architectural details bring warmth, character, and continuity to this Glastonbury, Connecticut, renovation.
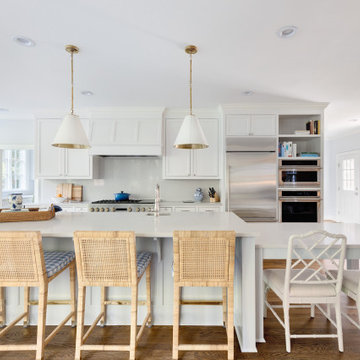
Example of a large transitional light wood floor kitchen/dining room combo design in Bridgeport
Example of a large transitional light wood floor kitchen/dining room combo design in Bridgeport
 ASR Interior Designs, LLC
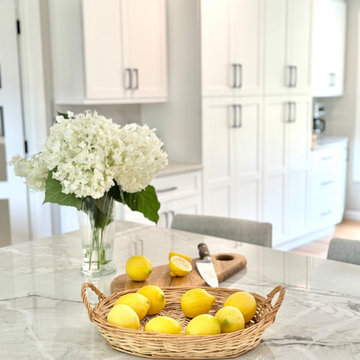
Carefully selected materials and architectural details bring warmth, character, and continuity to this Glastonbury, Connecticut, renovation.
Inspiration for a large transitional light wood floor eat-in kitchen remodel in Bridgeport with an undermount sink, shaker cabinets, white cabinets, quartzite countertops, stone slab backsplash and stainless steel appliances
Inspiration for a large transitional light wood floor eat-in kitchen remodel in Bridgeport with an undermount sink, shaker cabinets, white cabinets, quartzite countertops, stone slab backsplash and stainless steel appliances
32