
Search results for "Solutions continue" in Home Design Ideas
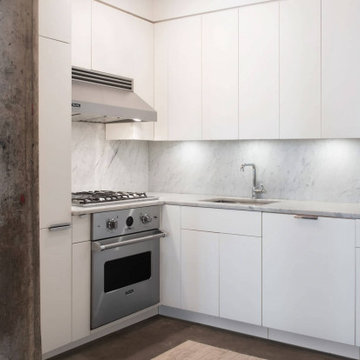
 Prime Projects
This warehouse loft was rich in character, but it lacked one thing: defined rooms. Our client challenged us to incorporate two new bedrooms, and since the defining wall was lined with windows, we were able to introduce partitions as the driving solution. We also made a point to expose the layered history and raw texture of the original warehouse building that was masked behind the drywall before our renovation. Now, there are two elevated bedrooms with expansive glass walls (alongside integrated curtains), allowing light to continue to fill the depth of the apartment with the option for privacy.
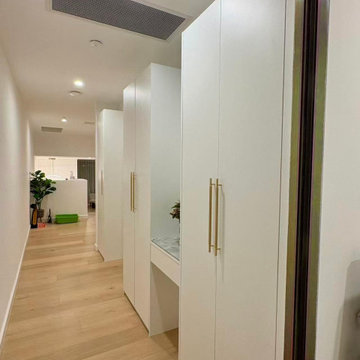
 George Group Cabinetry
Make full use of the long narrow corridor dead space to build a row of continuous integrated wardrobes. Most cabinet doors adopt hidden handle design to keep the corridor passage neat and unobstructed; one section is reserved as a recessed dressing niche with marble countertop and embedded mirror, forming a mini makeup and dressing area without occupying extra room area. The cabinet depth is customized according to corridor width to avoid protruding and affecting walking, which is a space-saving storage upgrade widely recommended by Australian local interior designers.

Find the right local pro for your project
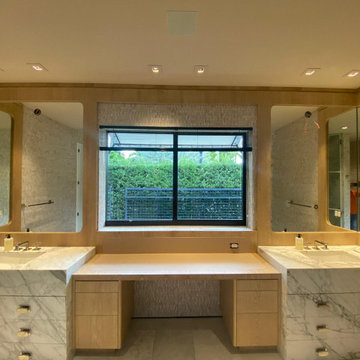
 Lignum Custom Woodwork
This bespoke bathroom cabinetry seamlessly blends luxury and functionality, elevating the space with natural wood and refined craftsmanship. Our work included:
✔ Custom Wood Vanity Frames – Precision-crafted wood structures framing the mirrors, adding warmth and cohesion.
✔ Built-in Makeup Vanity – A tailored station with integrated storage and a sleek wood finish for a seamless look.
✔ Floating Wood Paneling – Surrounding the space to create a sophisticated and continuous design.
Designed to harmonize luxury materials with smart storage solutions, this custom woodwork transforms the bathroom into a serene and functional retreat.
 Creative Cabinets and Fine Finishes, LLC
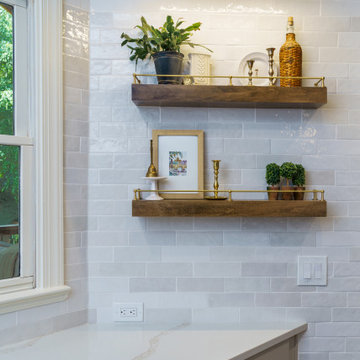
After extensive discussions, we decided to extend the backsplash tile across the entire wall, including down to the floor. This solution avoided awkward tile edges and created a cohesive, elegant backdrop. The continuous tile surface also allowed for the installation of narrow floating shelves, which became a prominent feature of the kitchen. These shelves were accentuated with gold guard rails, harmonizing with other design elements and finishes throughout the space.

 User
Looking for stylish privacy that lasts for 20+ years? Aluminum fence installation is the solution you need! Homeowners and property owners in Pittsburgh, PA continue to choose aluminum fence installation because it’s low-maintenance, sleek, and affordable. The residential and commercial aluminum fencing that we install not only looks lovely but functions exceedingly well, too. The fence panels are powder coated with extreme attention to detail to help prevent chipping, scratching, and fading.

 NanaWall
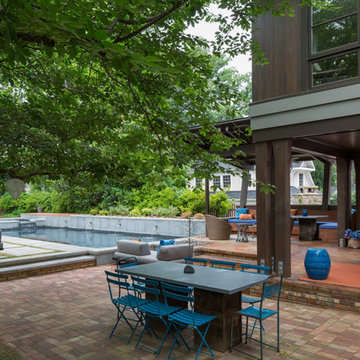
Outside the Menlo Park residence is a study in modernist landscape design. Like the house, the backyard uses stained and polished concrete around the pool, on the planters, and the illuminated sculptural wall.
“NanaWall was the perfect solution to achieving an open-floor plan that flows into the landscape,” Duff commented. “The living room and kitchen are continuous with the poolside garden, as is the pool house thanks to NanaWall.” -- Architect WD ARCH

Sponsored
Columbus, OH

Wannemacher Interiors
Customized Award-Winning Interior Design Solutions in Franklin Cnty OH

 German Kitchen Center
Goethe 555, Lacquer Sand High Gloss Cabinet Finish
Modern handle-less style to create thin continuous lines between drawers by Noblessa
Example of a huge minimalist u-shaped eat-in kitchen design in New York with flat-panel cabinets, beige cabinets and an island
Example of a huge minimalist u-shaped eat-in kitchen design in New York with flat-panel cabinets, beige cabinets and an island
 Prime Projects
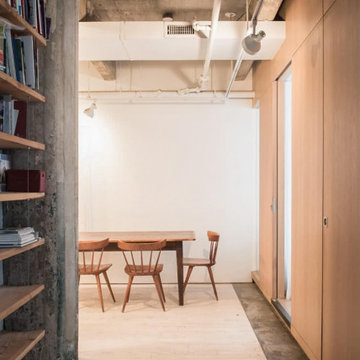
This warehouse loft was rich in character, but it lacked one thing: defined rooms. Our client challenged us to incorporate two new bedrooms, and since the defining wall was lined with windows, we were able to introduce partitions as the driving solution. We also made a point to expose the layered history and raw texture of the original warehouse building that was masked behind the drywall before our renovation. Now, there are two elevated bedrooms with expansive glass walls (alongside integrated curtains), allowing light to continue to fill the depth of the apartment with the option for privacy.
 Prime Projects
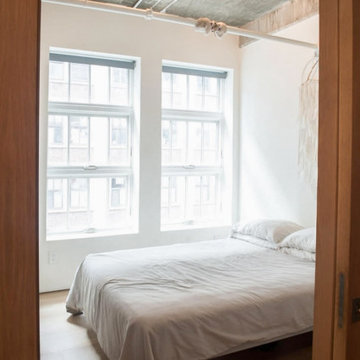
This warehouse loft was rich in character, but it lacked one thing: defined rooms. Our client challenged us to incorporate two new bedrooms, and since the defining wall was lined with windows, we were able to introduce partitions as the driving solution. We also made a point to expose the layered history and raw texture of the original warehouse building that was masked behind the drywall before our renovation. Now, there are two elevated bedrooms with expansive glass walls (alongside integrated curtains), allowing light to continue to fill the depth of the apartment with the option for privacy.

 Cipriani Remodeling Solutions
Alcove shower - large modern master gray tile, white tile and stone tile medium tone wood floor alcove shower idea in Philadelphia with flat-panel cabinets, dark wood cabinets, a two-piece toilet, white walls, an integrated sink and solid surface countertops

 Ambiance, Inc.
Home automation is an area of exponential technological growth and evolution. Properly executed lighting brings continuity, function and beauty to a living or working space. Whether it’s a small loft or a large business, light can completely change the ambiance of your home or office. Ambiance in Bozeman, MT offers residential and commercial customized lighting solutions and home automation that fits not only your lifestyle but offers decoration, safety and security. Whether you’re adding a room or looking to upgrade the current lighting in your home, we have the expertise necessary to exceed your lighting expectations.
 NanaWall
Outside the Menlo Park residence is a study in modernist landscape design. Like the house, the backyard uses stained and polished concrete around the pool, on the planters, and the illuminated sculptural wall.
“NanaWall was the perfect solution to achieving an open-floor plan that flows into the landscape,” Duff commented. “The living room and kitchen are continuous with the poolside garden, as is the pool house thanks to NanaWall.”

 RoomService 360
With over 60 years of excellence in manufacturing and design, Presotto Italia continues to reinvent the relationships between form and function by interpreting the evolving consumer lifestyles, tastes and trends. Today, Presotto is one of Italy’s leading manufacturers of top notch, ultra-modern bedrooms and extraordinary, exclusively-designed living room solutions. Best known for its one-of-a-kind Aqua Bed and Zero Round Bed, Presotto Italia is also the source for innovation and edgy product design which includes countless wall unit collections, wardrobes, walk-in closets, dining rooms and bedrooms.

 Owen Landscape Architect
What makes this hard landscape design solution so impactful, is that the walls are clad in the same masonry as the house cladding. The continuity this provides is not seen very often in so many landscaping projects.

 Linden L.A.N.D. Group
Living simply in smaller spaces means having storage that is customized for the habits and lifestyle of the inhabitants. Cubbies helps encourage accountability and the development of systems and organizational skills. Photo Credit: Rebecca Lindenmeyr

 KitchenVisions
The wall and doorway came down between the kitchen and dining room. A prep space and seating were created at the new peninsula.
By bumping the exterior wall into the dining room, it allowed for symmetrical space on both sides of the window.

 Aquarian Renovations
Example of a large minimalist porcelain tile and gray floor mudroom design in Edmonton with blue walls and a gray front door
 Ambiance, Inc.
Home automation is an area of exponential technological growth and evolution. Properly executed lighting brings continuity, function and beauty to a living or working space. Whether it’s a small loft or a large business, light can completely change the ambiance of your home or office. Ambiance in Bozeman, MT offers residential and commercial customized lighting solutions and home automation that fits not only your lifestyle but offers decoration, safety and security. Whether you’re adding a room or looking to upgrade the current lighting in your home, we have the expertise necessary to exceed your lighting expectations.
36