
Search results for "Solutions continue" in Home Design Ideas

 INNER SPACE DESIGNS
A small bathroom gets a big improvement with the addition of a shower, skylights, and a custom sliding barn door using reclaimed wood planks.
The shower features a shaving ledge and shampoo cubbie, finished with a schluter edge. Hex tile flooring was continued into the shower. An integrated concrete sink and vanity was custom made. The sliding barn door and mirrors were also custom made using reclaimed wood planks. A section of the attic was finished off with a cabinet and concrete counter to match the vanity for additional storage space. A large industrial metal cabinet sits at the end of the hall for a more interesting storage solution.
 George Group Cabinetry
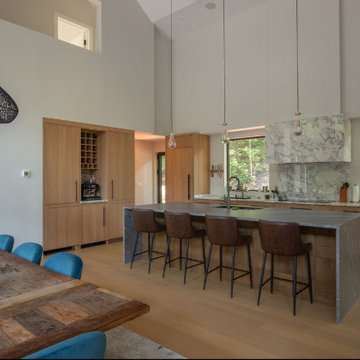
Wide-angle view of the main level open-plan kitchen-dining core zone under a vaulted high ceiling. Continuous light oak flat-panel handleless cabinets wrap the cooking perimeter wall, with a dedicated recessed wine cubby integrated into tall cabinetry for wine bottle storage. The oversized waterfall-edge marble quartz central island embeds a sink and serves as a breakfast bar seating counter. Adjacent reclaimed solid wood farmhouse dining table matches blue upholstered dining chairs, while oversized rattan cluster pendant lights define the dining zone. Floor-to-ceiling windows bring in ample natural light and woodland scenery, light oak flooring runs through the entire public area to maintain a warm natural tone consistent with cabinetry.
 INNER SPACE DESIGNS
A small bathroom gets a big improvement with the addition of a shower, skylights, and a custom sliding barn door using reclaimed wood planks.
The shower features a shaving ledge and shampoo cubbie, finished with a schluter edge. Hex tile flooring was continued into the shower. An integrated concrete sink and vanity was custom made. The sliding barn door and mirrors were also custom made using reclaimed wood planks. A section of the attic was finished off with a cabinet and concrete counter to match the vanity for additional storage space. A large industrial metal cabinet sits at the end of the hall for a more interesting storage solution.
Find the right local pro for your project
 INNER SPACE DESIGNS
A small bathroom gets a big improvement with the addition of a shower, skylights, and a custom sliding barn door using reclaimed wood planks.
The shower features a shaving ledge and shampoo cubbie, finished with a schluter edge. Hex tile flooring was continued into the shower. An integrated concrete sink and vanity was custom made. The sliding barn door and mirrors were also custom made using reclaimed wood planks. A section of the attic was finished off with a cabinet and concrete counter to match the vanity for additional storage space. A large industrial metal cabinet sits at the end of the hall for a more interesting storage solution.

 Anthony Michael Interior Design, Ltd.
Single, upwardly mobile attorney who recently became partner at his firm at a very young age. This is his first “big boy house” and after years of living college and dorm mismatched items, the client decided to work with our firm. The space was awkward occupying a top floor of a four story walk up. The floorplan was very efficient; however it lacked any sense of “wow” There was no real foyer or entry. It was very awkward as it relates to the number of stairs. The solution: a very crisp black and while color scheme with accents of masculine blues. Since the foyer lacked architecture, we brought in a very bold and statement mural which resembles an ocean wave, creating movement. The sophisticated palette continues into the master bedroom where it is done in deep shades of warm gray. With a sense of cozy yet dramatic.
 George Group Cabinetry
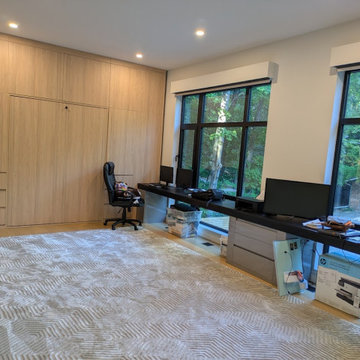
Spacious multi-purpose study space lined with a full seamless light oak handleless cabinet wall. The cabinet system includes top overhead bulk storage drawers, middle closed wardrobe cabinets, a hidden pull-down murphy bed cabinet for temporary guest accommodation, and lower drawer storage units. A continuous extra-long floating desk runs alongside the large black-framed multi-pane windows, accommodating dual monitors and office supplies, with abundant natural woodland view outside the glass. Recessed ceiling spotlights provide even task lighting, cabinet panels adopt anti-dry-cracking treatment to cope with Canada’s dry winter heating environment, avoiding wood shrinkage and gap expansion. This convertible office-guest room layout is extremely popular for Canadian suburban villa auxiliary space planning.
 George Group Cabinetry
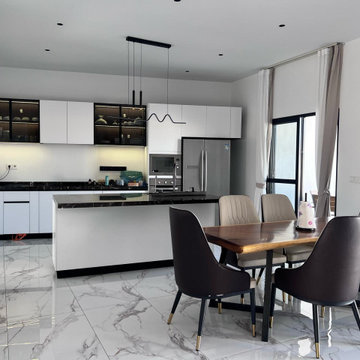
Panoramic view of the main open kitchen and connected dining area. Upper wall cabinets mix solid white flat panels and black border glass display cabinets with inner LED lighting, ideal for showcasing tableware and decorative items while blocking dust. Black stone countertop runs continuously along the cooking wall, with a freestanding waterfall-edge central island embedded with sink workstation, forming a multi-functional prep and casual bar counter. Side-by-side refrigerator and stacked built-in oven & microwave are seamlessly integrated into cabinetry to eliminate messy exposed appliances. A solid wood dining table with two-tone upholstered dining chairs is placed directly adjacent to the kitchen, creating a smooth workflow from cooking to dining. Large glossy marble vein floor tiles are stain-resistant and effortless to clean, well suited for the dusty living environment in Senegal.

Sponsored
Columbus, OH

Wannemacher Interiors
Customized Award-Winning Interior Design Solutions in Franklin Cnty OH

 Milan Custom Build
Holger Obenaus
Small trendy 3/4 gray tile, white tile and marble tile alcove shower photo in New York with a one-piece toilet, white walls, a console sink, marble countertops and a hinged shower door
Small trendy 3/4 gray tile, white tile and marble tile alcove shower photo in New York with a one-piece toilet, white walls, a console sink, marble countertops and a hinged shower door

 Innovate Building Solutions
Alcove shower - mid-sized transitional master beige tile and ceramic tile alcove shower idea in Cleveland with beige walls
 Morse Constructions
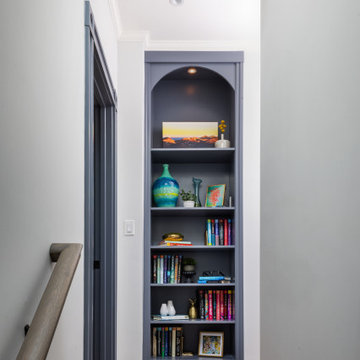
This custom built-in bookcase is part of a whole home renovation in Cambridge, Massachusetts, featuring a navy blue arched niche with adjustable wood shelving for books, art, and decor display. Recessed lighting at the top of the arch highlights the display space, while crisp white crown molding and matching navy baseboards frame the surrounding hallway. Wide-plank wood flooring continues from the adjoining room, tying the space together. This built-in showcases how thoughtful storage solutions were incorporated throughout the home, ideal for homeowners in Cambridge, MA and the greater Boston area researching whole home renovation or built-in shelving and cabinetry contractors.
 BuildWright Construction Inc
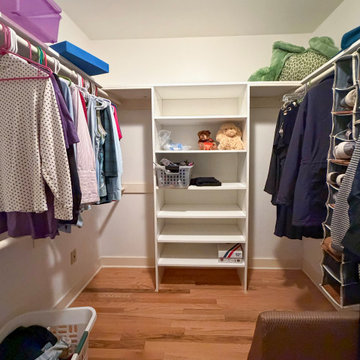
Walk-in closet renovation completed in Pasadena, California featuring custom shelving and hanging storage designed to maximize organization and accessibility. The layout includes open shelving for folded items, dual hanging rods for clothing, and natural hardwood flooring that continues the clean design throughout the home. This Pasadena closet remodel creates a practical storage solution while maintaining a bright and organized space.
 Groupe Cartier
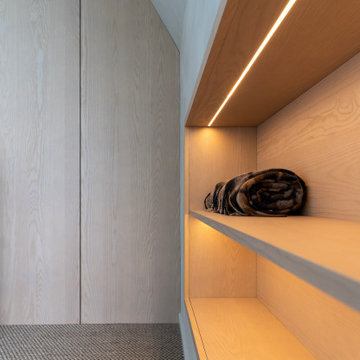
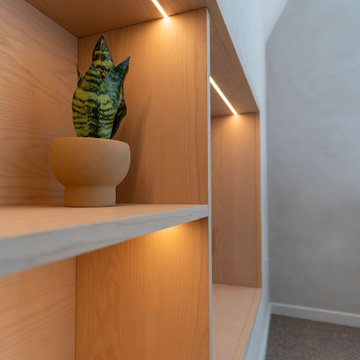
Les espaces de vie et la chambre à coucher intègrent des meubles conçus spécifiquement pour les lieux : rangements discrets, lignes continues, proportions équilibrées et finitions soignées. Le meuble d’entrée, quant à lui, structure l’arrivée dans la résidence tout en offrant des solutions de rangement élégantes et pratiques, fidèles à l’approche du sur mesure.
 Groupe Cartier
Les espaces de vie et la chambre à coucher intègrent des meubles conçus spécifiquement pour les lieux : rangements discrets, lignes continues, proportions équilibrées et finitions soignées. Le meuble d’entrée, quant à lui, structure l’arrivée dans la résidence tout en offrant des solutions de rangement élégantes et pratiques, fidèles à l’approche du sur mesure.

 dRemodeling Design-Build
One of the biggest challenges with this project was the unique shape of the kitchen. With one of the main structural beams of the house running over the center of the kitchen, it made it difficult to continue the flush pattern seen with the flat panel cabinetry. An ingenious solution, the designer took it upon themselves to take it as a design opportunity. By staggering the height of the cabinets in relevance to the below cabinets and the height of the french door to the right, a beautiful, and functional sloping gesture was created with the cabinets and door. So satisfying!
 INNER SPACE DESIGNS
A small bathroom gets a big improvement with the addition of a shower, skylights, and a custom sliding barn door using reclaimed wood planks.
The shower features a shaving ledge and shampoo cubbie, finished with a schluter edge. Hex tile flooring was continued into the shower. An integrated concrete sink and vanity was custom made. The sliding barn door and mirrors were also custom made using reclaimed wood planks. A section of the attic was finished off with a cabinet and concrete counter to match the vanity for additional storage space. A large industrial metal cabinet sits at the end of the hall for a more interesting storage solution.
 INNER SPACE DESIGNS
A small bathroom gets a big improvement with the addition of a shower, skylights, and a custom sliding barn door using reclaimed wood planks.
The shower features a shaving ledge and shampoo cubbie, finished with a schluter edge. Hex tile flooring was continued into the shower. An integrated concrete sink and vanity was custom made. The sliding barn door and mirrors were also custom made using reclaimed wood planks. A section of the attic was finished off with a cabinet and concrete counter to match the vanity for additional storage space. A large industrial metal cabinet sits at the end of the hall for a more interesting storage solution.

 White Crane Construction
Cohesively updating and modernizing this home built in the 1990s were the goal in this remodel. Several elements throughout the house like the traditional golden oak original stair railing in the main entry were too colonial for the homeowner as their taste was trending more modern. The golden oak used on trim, fireplace mantle, and baseboards trapped this home in a time warp. The original Kitchen had cabinetry with a traditional door style, painted cabinets, and laminate countertops which also caused it to look dated. The clients expressed a desire to integrate more modern elements into their home in a cost effective way without having to rip everything down to the studs. Our design/build team proposed and executed many elegant cost effective design solutions that involved changing paint, cabinetry, finishes, and fixtures to achieve the desired modern feeling throughout the home.
To overcome the difficult obstacle the pervasive use of old fashioned looking woodwork throughout the house we proposed using paint to avoid material waste and save the client money. The main staircase in the entry was transformed and modernized by painting it a dark bronze enamel color. Trim and baseboards were also enameled in this color to carry the modern feeling throughout the home and also creating continuity from one space to another. This solution proved green and cost effective by preserving these elements in the home which prevented unnecessary demolition waste and new material cost while enhancing the existing structure aesthetically.
Photography: Jill Greer

 Visbeen Architects
Photographer: William J. Hebert
• The best of both traditional and transitional design meet in this residence distinguished by its rustic yet luxurious feel. Carefully positioned on a site blessed with spacious surrounding acreage, the home was carefully positioned on a tree-filled hilltop and tailored to fit the natural contours of the land. The house sits on the crest of the peak, which allows it to spotlight and enjoy the best vistas of the valley and pond below. Inside, the home’s welcoming style continues, featuring a Midwestern take on perennially popular Western style and rooms that were also situated to take full advantage of the site. From the central foyer that leads into a large living room with a fireplace, the home manages to have an open and functional floor plan while still feeling warm and intimate enough for smaller gatherings and family living. The extensive use of wood and timbering throughout brings that sense of the outdoors inside, with an open floor plan, including a kitchen that spans the length of the house and an overall level of craftsmanship and details uncommon in today’s architecture. •

 Closet Organizing Systems
This workspace design minimizes clutter. Materials include melamine and glazed wood system. Continuous base trim and crown moulding help give the space its cohesive feel. Reach in closet had doors removed to allow for visible display and extra storage. Hybrid Ivory glazed with birch counter. Custom spindle legs.
Under desk pull out shelves make items reachable. Donna Siben/ Designer for Closet Organizing Systems

 Authenticity, LLC
A fun Arts & Crafts design which is also very high tech with solar panels and low energy solutions. Their electricity car has a home in the garage!
Marvin Windows Thermatru Doors, Garage Door - Clopay Canyon Ridge, Electric Fireplace, Hickory Wood Floors, Sherwin Williams Anew Gray, SW7030, Aesthetic White SW7035, Backsplash - Moderna Mosaic Ch03 Streamstone Pattern D West End White, Jolly 3/8 Greige Edge
Jackson Studios
42