
Search results for "Solutions integrated" in Home Design Ideas
 Krewson Design

Replaced builder's wood floor with porcelain tile, including a tile kick base, and added a white ceramic backsplash.
Example of a small minimalist single-wall porcelain tile eat-in kitchen design in DC Metro with a drop-in sink, flat-panel cabinets, white cabinets, quartz countertops, white backsplash, cement tile backsplash, stainless steel appliances and no island
Example of a small minimalist single-wall porcelain tile eat-in kitchen design in DC Metro with a drop-in sink, flat-panel cabinets, white cabinets, quartz countertops, white backsplash, cement tile backsplash, stainless steel appliances and no island

 Sage Creek Furniture
Photo by: Bill Timmerman, Architect : Ibarra Rosano Design Architects, Builder: Process Designs
Living room - large contemporary open concept concrete floor and gray floor living room idea in Phoenix with white walls, a ribbon fireplace, a wall-mounted tv and a metal fireplace
Living room - large contemporary open concept concrete floor and gray floor living room idea in Phoenix with white walls, a ribbon fireplace, a wall-mounted tv and a metal fireplace

Find the right local pro for your project
 Urban Design Solutions
Conceptual design & copyright by ZieglerBuild
Design development & documentation by Urban Design Solutions
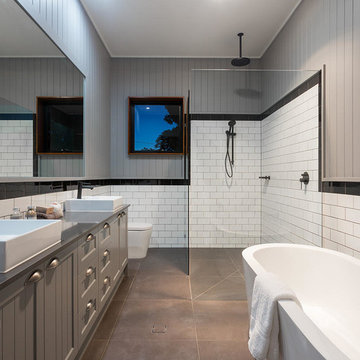
Inspiration for a mid-sized contemporary master black tile, white tile and subway tile ceramic tile and gray floor bathroom remodel in Brisbane with beaded inset cabinets, gray cabinets, a one-piece toilet, gray walls, an integrated sink and granite countertops
Inspiration for a mid-sized contemporary master black tile, white tile and subway tile ceramic tile and gray floor bathroom remodel in Brisbane with beaded inset cabinets, gray cabinets, a one-piece toilet, gray walls, an integrated sink and granite countertops
 Zambeck Construction
Designs Solution
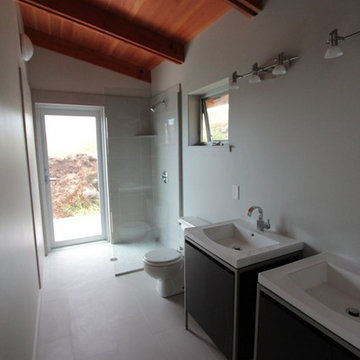
Inspiration for a small modern master beige tile, gray tile, multicolored tile, white tile and porcelain tile porcelain tile bathroom remodel in Hawaii with flat-panel cabinets, dark wood cabinets, a one-piece toilet, gray walls, an integrated sink and quartz countertops
Inspiration for a small modern master beige tile, gray tile, multicolored tile, white tile and porcelain tile porcelain tile bathroom remodel in Hawaii with flat-panel cabinets, dark wood cabinets, a one-piece toilet, gray walls, an integrated sink and quartz countertops
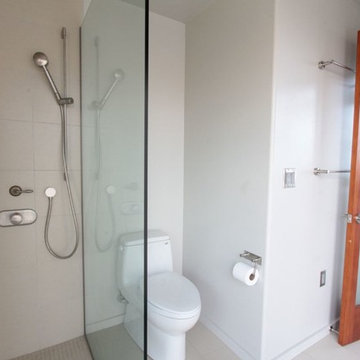 Zambeck Construction
Designs Solution
Example of a mid-sized minimalist master beige tile, gray tile, multicolored tile, white tile and porcelain tile porcelain tile bathroom design in Hawaii with flat-panel cabinets, dark wood cabinets, a one-piece toilet, gray walls, an integrated sink and quartz countertops
Example of a mid-sized minimalist master beige tile, gray tile, multicolored tile, white tile and porcelain tile porcelain tile bathroom design in Hawaii with flat-panel cabinets, dark wood cabinets, a one-piece toilet, gray walls, an integrated sink and quartz countertops
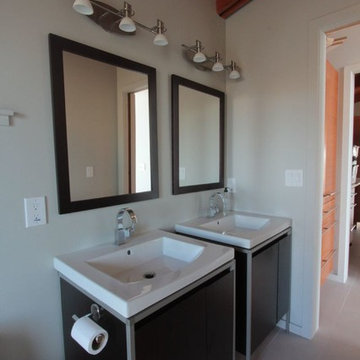 Zambeck Construction
Designs Solution
Mid-sized minimalist master beige tile, gray tile, multicolored tile, white tile and porcelain tile porcelain tile bathroom photo in Hawaii with flat-panel cabinets, dark wood cabinets, a one-piece toilet, gray walls, an integrated sink and quartz countertops
Mid-sized minimalist master beige tile, gray tile, multicolored tile, white tile and porcelain tile porcelain tile bathroom photo in Hawaii with flat-panel cabinets, dark wood cabinets, a one-piece toilet, gray walls, an integrated sink and quartz countertops



 Hi-Fi Sales Company
Inspiration for a mid-sized contemporary open concept porcelain tile family room remodel in Philadelphia with white walls, a ribbon fireplace, a brick fireplace and a wall-mounted tv


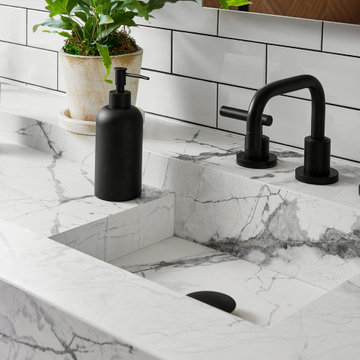
 DGI Design x Build
At the vanity, we wanted the look of one long, linear and integrated sink, but needed the surface area between the sinks to be functional. As a solution, we integrated two sinks into the countertop and recessed the part between them just about two inches so that it stays dry, but still gives a seamless aesthetic.

 Newschool Builders LLC
Embracing the natural elements of this circa 1960’s Condo development in Stowe Vermont was a priority for our clients. We worked closely with a great design team and our clients to create this simple, but beautiful minimalist retreat. Our clients, both authors, wanted a place to withdraw from the endless distractions and fast pace rhythms of the city. Custom made cabinets, bookshelves and built ins helped off set the sandblasted CMU block walls and ground concrete floors. A beautiful handcrafted stairwell was a center piece connecting the three floors. A handcrafted integrated concrete sink in the master is was another testament to the mixed mediums used to create this space. We embraced exposed conduit and commercial grade light fixtures throughout which helped add to the overall minimalist feel of the space. There is a beautiful rawness to this project which everyone came to admire.

 Balestri Architects
This project combines two existing studio apartments into a compact 800 sqft. live/work space for a young professional couple in the heart of Chelsea, New York.
The design required some creative space planning to meet the Owner’s requested program for an open plan solution with a private master bedroom suite and separate study that also allowed for entertaining small parties, including the ability to provide a sleeping space for guests.
The solution was to identify areas of overlap within the program that could be addressed with dual-function custom millwork pieces. A bar-stool counter at the open kitchen folds out to become a bench and dining table for formal entertaining. A custom desk folds down with a murphy bed to convert a private study into a guest bedroom area. A series of pocket door connecting the spaces provide both privacy to the master bedroom area when closed, and the option for a completely open layout when opened.
A carefully selected material palette brings a warm, tranquil feel to the space. Reclaimed teak floors run seamlessly through the main spaces to accentuate the open layout. Warm gray lacquered millwork, Centaurus granite slabs, and custom oxidized stainless steel details, give an elegant counterpoint to the natural teak floors. The master bedroom suite and study feature custom Afromosia millwork. The bathrooms are finished with cool toned ceramic tile, custom Afromosia vanities, and minimalist chrome fixtures. Custom LED lighting provides dynamic, energy efficient illumination throughout.
Photography: Mikiko Kikuyama
 Cipriani Remodeling Solutions

The colors and textures bring warmth to this master bathroom while the shower makes the room feel nice and open.
Inspiration for a mid-sized modern master beige tile porcelain tile doorless shower remodel in Philadelphia with shaker cabinets, dark wood cabinets, a two-piece toilet, beige walls and an integrated sink
Inspiration for a mid-sized modern master beige tile porcelain tile doorless shower remodel in Philadelphia with shaker cabinets, dark wood cabinets, a two-piece toilet, beige walls and an integrated sink



 kds design group
Bathroom - modern beige floor, double-sink and vaulted ceiling bathroom idea in San Francisco with flat-panel cabinets, medium tone wood cabinets, white walls, an undermount sink, white countertops and a floating vanity
 Dax
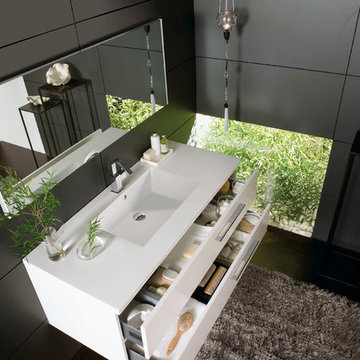
DaxThe Valenzuela line of bathroom cabinets from Barcelona, Spain is finally here. Get in touch with us to receive a full catalog and prices.
Bathroom - small contemporary 3/4 bathroom idea in Miami with flat-panel cabinets, white cabinets and an integrated sink
Bathroom - small contemporary 3/4 bathroom idea in Miami with flat-panel cabinets, white cabinets and an integrated sink
 Abode Design Solutions
abode Design Solutions
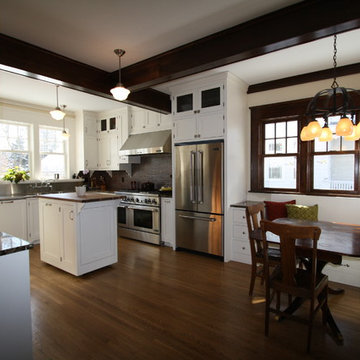
Mid-sized elegant u-shaped medium tone wood floor eat-in kitchen photo in Minneapolis with an integrated sink, recessed-panel cabinets, white cabinets, marble countertops, brown backsplash, stainless steel appliances and an island
Mid-sized elegant u-shaped medium tone wood floor eat-in kitchen photo in Minneapolis with an integrated sink, recessed-panel cabinets, white cabinets, marble countertops, brown backsplash, stainless steel appliances and an island

 Copper Sky Design + Remodel
The homeowners of a 1930s Tudor in East Atlanta Village envisioned a colorful renovation that blended original charm with modern updates. The creative couple, who cherish antiques and quirky collectibles, aimed to preserve the home's historic layout and architectural elements. The overall color palette and aesthetic was inspired by their grandmother's fine China collection.
The renovation encompassed the kitchen, mudroom, breakfast nook, living room, bar, powder room, and primary bathroom. Copper Sky Design + Remodel placed emphasis on integrating color, patterns, and specialty details to honor the home's history while reflecting the homeowners' unique style.
Key design choices included retaining the functional galley kitchen, featuring a dishrack over the sink to display the clients' depression-era glass and antique China. Floral cutouts on cabinet doors and refrigerator panels, reminiscent of the 1930s, were incorporated. A scalloped built-in cabinet in the butler’s pantry, designed to fit a niche previously housing an original piece, ties into the brass scalloped hood in the kitchen. The mudroom and butler’s pantry cabinets also feature a scallop motif.
Custom mosaic floor tiles, typical of the 1930s, required meticulous planning and execution. The 2” hexagon mosaic tile pattern in the kitchen, mudroom, and butler’s pantry was digitally designed and hand-laid on site. The primary bathroom's wall tile pattern demanded precision, resulting in a symmetrical and stunning design.
The primary bathroom was expanded to include a Japanese-style soaking tub and a bidet within its modest 10’ x 9’ size. The powder room, though small, is vibrant with “Dinosauria” wallpaper, Tiffany-style lighting, and a square mosaic tile floor.
This thoughtful renovation preserved the Tudor's historical integrity while infusing it with the homeowners' vibrant aesthetic, creating a harmonious blend of past and present.

 Balestri Architects
This project combines two existing studio apartments into a compact 800 sqft. live/work space for a young professional couple in the heart of Chelsea, New York.
The design required some creative space planning to meet the Owner’s requested program for an open plan solution with a private master bedroom suite and separate study that also allowed for entertaining small parties, including the ability to provide a sleeping space for guests.
The solution was to identify areas of overlap within the program that could be addressed with dual-function custom millwork pieces. A bar-stool counter at the open kitchen folds out to become a bench and dining table for formal entertaining. A custom desk folds down with a murphy bed to convert a private study into a guest bedroom area. A series of pocket door connecting the spaces provide both privacy to the master bedroom area when closed, and the option for a completely open layout when opened.
A carefully selected material palette brings a warm, tranquil feel to the space. Reclaimed teak floors run seamlessly through the main spaces to accentuate the open layout. Warm gray lacquered millwork, Centaurus granite slabs, and custom oxidized stainless steel details, give an elegant counterpoint to the natural teak floors. The master bedroom suite and study feature custom Afromosia millwork. The bathrooms are finished with cool toned ceramic tile, custom Afromosia vanities, and minimalist chrome fixtures. Custom LED lighting provides dynamic, energy efficient illumination throughout.
Photography: Mikiko Kikuyama
 Way Of Life Construction
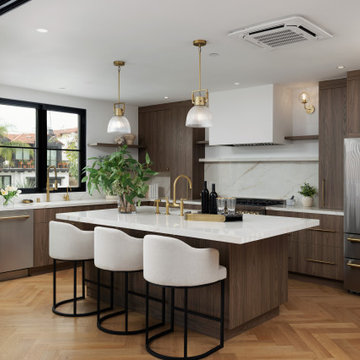
Remodeled kitchen with a large island, wood cabinetry, white countertops, pendant lighting, bar seating, and warm herringbone wood flooring.
Example of a mid-sized trendy l-shaped medium tone wood floor and brown floor open concept kitchen design in Orange County with an integrated sink, flat-panel cabinets, medium tone wood cabinets, marble countertops, beige backsplash, marble backsplash, stainless steel appliances, an island and beige countertops
Example of a mid-sized trendy l-shaped medium tone wood floor and brown floor open concept kitchen design in Orange County with an integrated sink, flat-panel cabinets, medium tone wood cabinets, marble countertops, beige backsplash, marble backsplash, stainless steel appliances, an island and beige countertops

 New England Design & Construction
This project integrated a more modern aesthetic while maintaining the identity of a traditional colonial. It maximizes storage and organizational solutions, including hidden appliances inside cabinets, specific storage solutions for things like onions and potatoes, and increased storage opportunities for books and display items in the oversize island. The unique blend of modern and traditional elements is a highlight of this project; there are high gloss white modern slab cabinets mixed with accent-painted shaker cabinets.
photos by Jay Groccia of OnSite Studios
10