
Search results for "Solutions integrated" in Home Design Ideas
 Grand Home Solutions, Inc
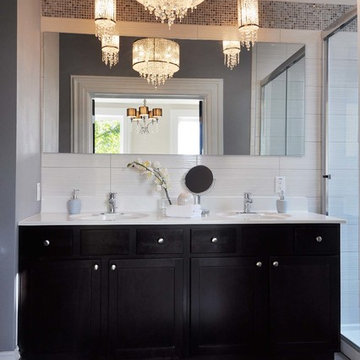
Master Bath double vanity, designer tile is carried along the wall from the shower, triple chandeliers add some glam
Example of a mid-sized classic master ceramic tile alcove shower design in St Louis with shaker cabinets, dark wood cabinets and an integrated sink
Example of a mid-sized classic master ceramic tile alcove shower design in St Louis with shaker cabinets, dark wood cabinets and an integrated sink
 Räke Cabinet & Countertop Solutions
Mike Tuell @ Photo Tech, Inc
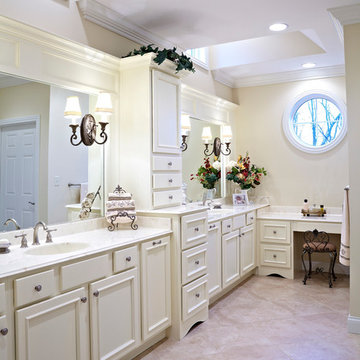
Inspiration for a large timeless master beige tile and porcelain tile porcelain tile and beige floor bathroom remodel in Indianapolis with furniture-like cabinets, white cabinets, marble countertops, beige walls, a one-piece toilet and an integrated sink
Inspiration for a large timeless master beige tile and porcelain tile porcelain tile and beige floor bathroom remodel in Indianapolis with furniture-like cabinets, white cabinets, marble countertops, beige walls, a one-piece toilet and an integrated sink
 J & M Remodel
Jesse Young
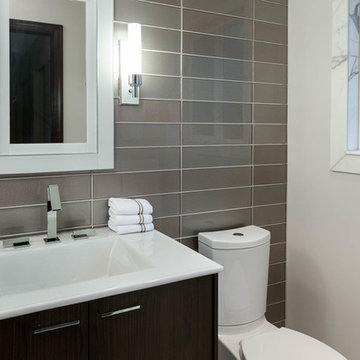
Example of a small minimalist 3/4 gray tile alcove shower design in Seattle with gray walls, dark wood cabinets and an integrated sink
Example of a small minimalist 3/4 gray tile alcove shower design in Seattle with gray walls, dark wood cabinets and an integrated sink
Find the right local pro for your project
 Lucid Integrated Systems
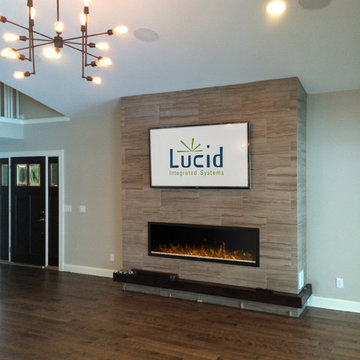
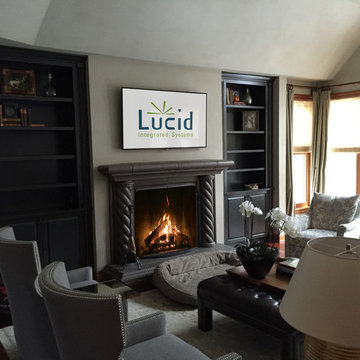
This project includes a wall mounted television, home theater system, recessed in-ceiling speakers, recessed lighting, and fireplace control. Home automation systems can be controlled from your tablet or mobile device.
 Dwelloquent Kitchen & Cabinetry Design
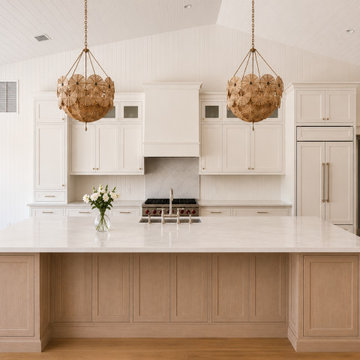
Coastal Farmhouse New Construction Home | Jupiter Farms, FL
This custom new construction home in Jupiter Farms was designed to balance timeless craftsmanship with relaxed coastal farmhouse living. While the project included custom cabinetry and design detailing throughout the entire home, the kitchen and great room became standout focal points that showcase the warmth, scale, and architectural character carried throughout the residence.
The homeowners envisioned a bright and welcoming home that felt elevated yet comfortable — combining handcrafted traditional details with clean modern functionality. To achieve this, the home features handcrafted Amish-built inset cabinetry with a beaded inset shaker profile, carefully designed to create a furniture-quality appearance throughout the main living spaces.
The kitchen perimeter cabinetry was finished in Sherwin-Williams Greek Villa, a soft warm white that complements the home’s natural light and expansive vaulted ceilings. A contrasting flat cut white oak island introduces warmth and organic texture, grounding the space while reinforcing the home’s coastal farmhouse aesthetic.
The oversized island was designed as the heart of the home — serving as a gathering space for entertaining, family meals, and everyday living. Extensive custom storage solutions were integrated throughout the kitchen, including double-stacked upper cabinetry with glass display sections, hidden trash pull-outs, integrated refrigerator panels, pocket doors at the coffee station, roll-out pantry trays, and abundant custom drawer storage.
Architectural detailing was a major focus throughout the project. Layered crown molding, decorative furniture base molding, inset construction, integrated lighting, and custom wood detailing create depth and craftsmanship that feel both timeless and highly tailored. Vertical integrated LED lighting within the pantries and coffee bar was incorporated to enhance functionality while adding warmth and dimension to the cabinetry.
The adjacent great room carries the same design language with custom built-ins painted to match the kitchen perimeter cabinetry and floating white oak shelves coordinated to the island finish. Integrated LED shelf lighting and vertical panel detailing create a warm architectural focal point while maintaining the clean, airy atmosphere of the home.
Natural wood tones, soft whites, woven statement lighting, and layered textures throughout the residence create a refined yet approachable environment that perfectly suits the relaxed Jupiter Farms lifestyle. The result is a cohesive custom home that feels elegant, timeless, and deeply livable.
Features include:
Custom new construction home cabinetry
Handcrafted Amish-built inset cabinetry
Beaded inset shaker doors
Sherwin-Williams Greek Villa cabinetry finish
Flat cut white oak island cabinetry
Furniture-style cabinetry detailing
Double-stacked upper cabinets
Glass display cabinetry
Pocket door coffee station
Roll-out pantry storage
Integrated refrigerator panels
Large custom quartz island
Decorative range hood
Vertical integrated LED lighting
Custom great room built-ins
Floating white oak shelves
Vaulted tongue-and-groove ceilings
Coastal farmhouse design aesthetic
Warm brass hardware and fixtures
Whole-home custom cabinetry design
Jupiter Farms custom home
Designed by Dwelloquent | Kitchen & Bath Design + Custom Cabinetry | Florida Treasure Coast & Remote Design Services

 Marcus DiPietro, Architect
Ruth DiPietro
Example of a minimalist galley open concept kitchen design in Nashville with flat-panel cabinets, white cabinets, paneled appliances, quartz countertops and white backsplash
Example of a minimalist galley open concept kitchen design in Nashville with flat-panel cabinets, white cabinets, paneled appliances, quartz countertops and white backsplash
 Lucid Integrated Systems
This project includes a wall mounted television, home theater system, and fireplace control. Home automation systems can be controlled from your tablet or mobile device.


 User
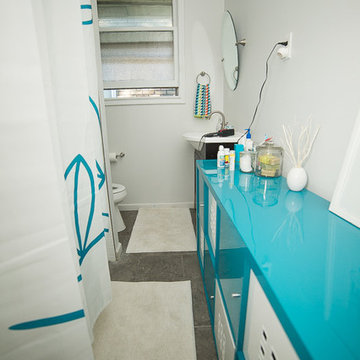
UserInspiration for a mid-sized eclectic 3/4 ceramic tile and gray floor bathroom remodel in Detroit with shaker cabinets, black cabinets, white walls, an integrated sink and solid surface countertops
 KCBR Design | Remodel
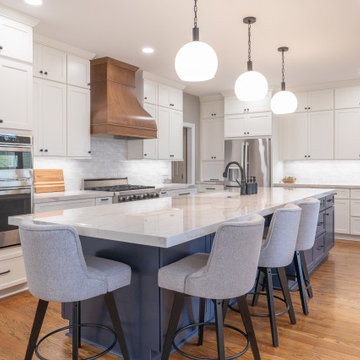
This full kitchen remodel was designed to bring in more light, improve functionality, and create a seamless flow for everyday living.
At the center of the space is a striking porcelain island, serving as both a visual focal point and a highly functional gathering area. A hooded range adds architectural presence, anchoring the kitchen and tying the overall design together. Cabinetry was extended to the ceiling to maximize storage and create a more refined, built-in look, while thoughtful storage solutions were integrated throughout for everyday ease.
To further enhance connection and flow, the back door was reworked to better link the kitchen to the outdoor deck, bringing in additional natural light and improving accessibility.
Beyond the kitchen, the project extended into the adjacent living room, where the fireplace was reimagined with custom built-in shelving and layered ambient lighting. This creates a cohesive transition between spaces, designed for both relaxation and entertaining.
The result is a home that feels elevated, functional, and thoughtfully connected, tailored to how the family lives day to day.
 Adaptive Building Solutions
MichaelChristiePhotography
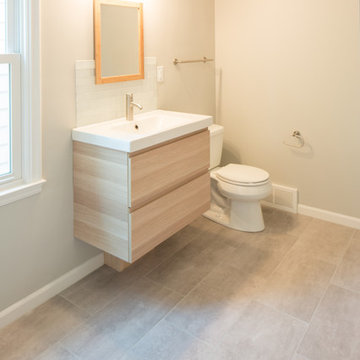
Example of a mid-sized arts and crafts white tile and subway tile porcelain tile and gray floor bathroom design in Detroit with flat-panel cabinets, light wood cabinets, a one-piece toilet, beige walls, an integrated sink and solid surface countertops
Example of a mid-sized arts and crafts white tile and subway tile porcelain tile and gray floor bathroom design in Detroit with flat-panel cabinets, light wood cabinets, a one-piece toilet, beige walls, an integrated sink and solid surface countertops
 DESIGN SOLUTIONS
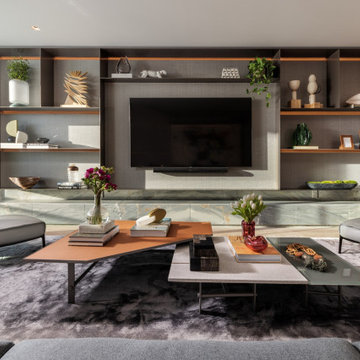
A tailored blend of function and elegance, this custom family room centers around built-in shelving, layered textures, and a sleek integrated media wall. Thoughtfully styled yet relaxed, it offers a calm, polished backdrop for everyday living.
 Hi Solutions- The Autonomous Home Company
Build Your Dream Home Theater with HI Solutions
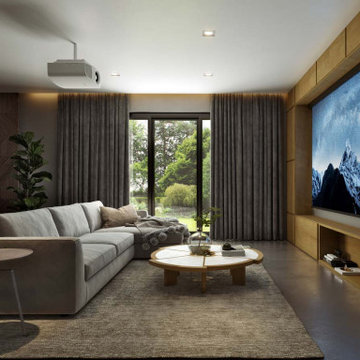
Transform your living space into the ultimate cinema experience with HI Solutions. Whether you have an unfinished basement, an unused room, or even just your living room, our expert team can create a custom home theater that exceeds your expectations.
Why Choose HI Solutions for Your Home Theater?
Expert Consultation: Our specialists work with you to design a home theater that fits your space and lifestyle. We consider every detail, from room acoustics to seating arrangements, ensuring a perfect setup.
Customized Solutions: No matter the size or shape of your space, we tailor our designs to meet your specific needs. From luxurious, dedicated theater rooms to versatile living room setups, HI Solutions brings your vision to life.
High-Quality Equipment: We use the latest in audio-visual technology, including 4K projectors, surround sound systems, and smart home integration. Enjoy crystal-clear visuals and immersive sound that make you feel like you're part of the action.
Professional Installation: Our experienced technicians handle everything from wiring and mounting to system calibration, ensuring a seamless installation. We take care of the technical details so you can focus on enjoying your new home theater.
Ongoing Support: HI Solutions offers comprehensive support and maintenance services, ensuring your home theater continues to perform at its best. We're always here to help with any questions or upgrades.
Unfinished Space? Unused Room? Living Room? We’ve Got You Covered
Unfinished Basement: Turn your basement or attic into a state-of-the-art home theater. HI Solutions can transform even the most challenging spaces into a cinematic paradise.
Unused Room: Maximize the potential of any spare room by converting it into a dedicated theater room. Our designs optimize space and functionality, giving you a private escape for movie nights.
Living Room: Create a multi-functional living room with a high-quality theater setup. We seamlessly integrate technology into your existing decor, providing an exceptional entertainment experience without compromising style.
Get Started with HI Solutions Today
 Adaptive Building Solutions
MichaelChristiePhotography

Example of a mid-sized minimalist kids' laminate floor and white floor bathroom design in Detroit with flat-panel cabinets, white cabinets, blue walls, an integrated sink, quartz countertops and white countertops
Example of a mid-sized minimalist kids' laminate floor and white floor bathroom design in Detroit with flat-panel cabinets, white cabinets, blue walls, an integrated sink, quartz countertops and white countertops

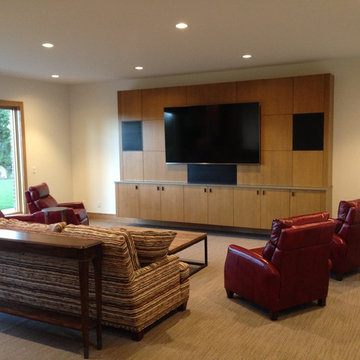
 All Systems Integrated, Inc
Example of a large classic enclosed carpeted and beige floor home theater design in Seattle with beige walls and a wall-mounted tv
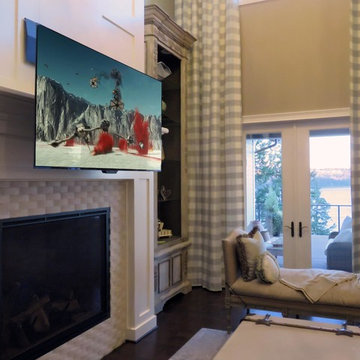 All Systems Integrated, Inc
Inspiration for a mid-sized transitional open concept dark wood floor and brown floor family room remodel in Seattle with gray walls, a standard fireplace, a tile fireplace and a wall-mounted tv
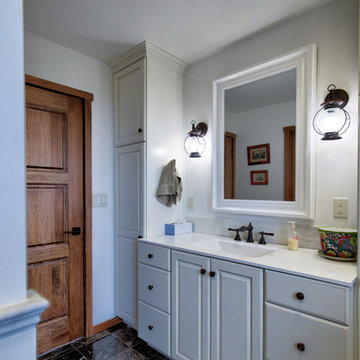
 Sol Haus Design
Example of a mid-sized classic marble floor and black floor bathroom design in Los Angeles with raised-panel cabinets, white cabinets, white walls and an integrated sink
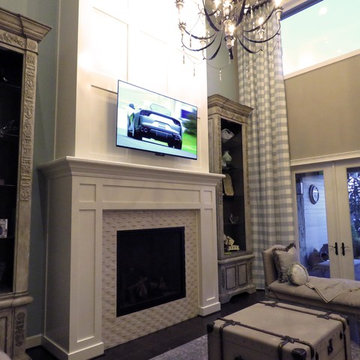 All Systems Integrated, Inc
Mid-sized transitional open concept dark wood floor and brown floor family room photo in Seattle with gray walls, a standard fireplace, a tile fireplace and a wall-mounted tv

Sponsored
Columbus, OH

Wannemacher Interiors
Customized Award-Winning Interior Design Solutions in Franklin Cnty OH
 All Systems Integrated, Inc
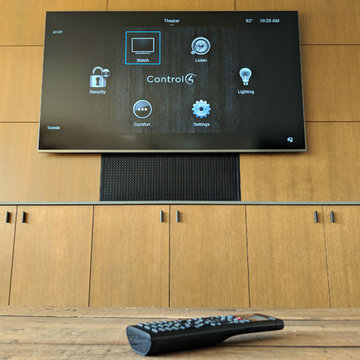
Large elegant enclosed carpeted and beige floor home theater photo in Seattle with beige walls and a wall-mounted tv
 All Systems Integrated, Inc
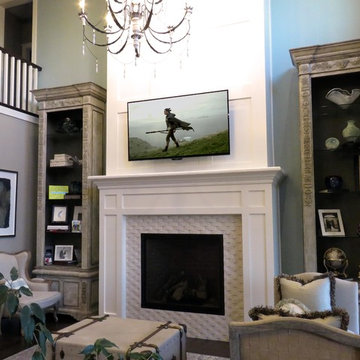
Inspiration for a mid-sized transitional open concept dark wood floor and brown floor family room remodel in Seattle with gray walls, a standard fireplace, a tile fireplace and a wall-mounted tv
 All Systems Integrated, Inc
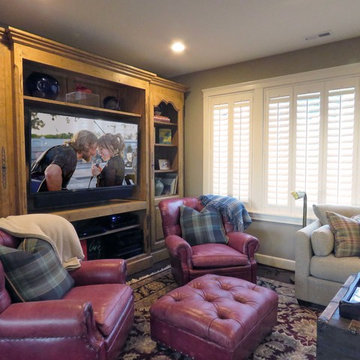
Example of a small classic formal and open concept living room design in Seattle with gray walls, no fireplace and a wall-mounted tv
7