
Search results for "Solutions integrated" in Home Design Ideas
 KCBR Design | Remodel
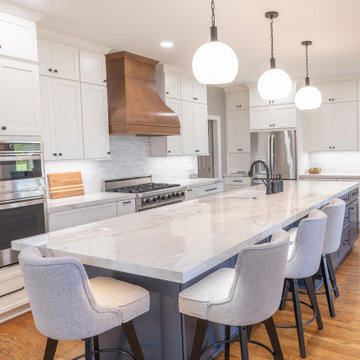
This full kitchen remodel was designed to bring in more light, improve functionality, and create a seamless flow for everyday living.
At the center of the space is a striking porcelain island, serving as both a visual focal point and a highly functional gathering area. A hooded range adds architectural presence, anchoring the kitchen and tying the overall design together. Cabinetry was extended to the ceiling to maximize storage and create a more refined, built-in look, while thoughtful storage solutions were integrated throughout for everyday ease.
To further enhance connection and flow, the back door was reworked to better link the kitchen to the outdoor deck, bringing in additional natural light and improving accessibility.
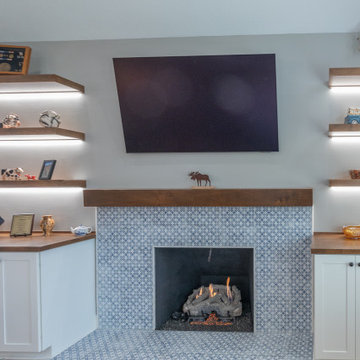
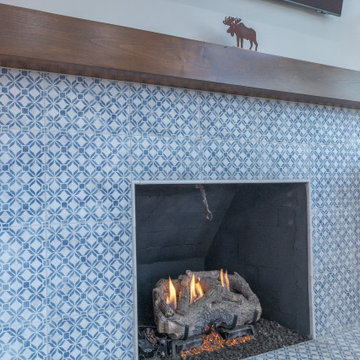
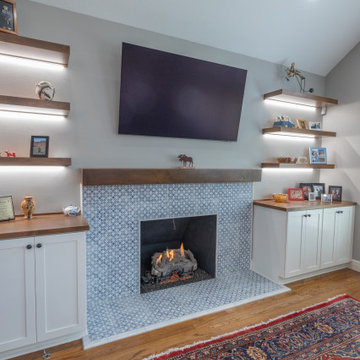
Beyond the kitchen, the project extended into the adjacent living room, where the fireplace was reimagined with custom built-in shelving and layered ambient lighting. This creates a cohesive transition between spaces, designed for both relaxation and entertaining.
The result is a home that feels elevated, functional, and thoughtfully connected, tailored to how the family lives day to day.

 Fowler Outdoor Co
Drainage Solutions & Curb Appeal Transformation
This project focused on solving a persistent drainage issue that was impacting both the usability and appearance of the property. Standing water and poor grading were creating functional problems while diminishing the home’s overall curb appeal—an issue many homeowners face when water isn’t properly directed away from the home.
Fowler Outdoor Co. approached the project with a design-build mindset, addressing the root cause of the drainage problem through proper grading, water management, and structural solutions. By integrating effective drainage systems with thoughtfully designed hardscape elements, the team was able to redirect water flow, protect the property, and create a more stable foundation for the landscape.
Beyond functionality, the transformation elevated the front yard’s appearance with clean lines, intentional materials, and a cohesive layout that complements the home. The result is a space that not only performs better during heavy rain but also delivers a polished, welcoming first impression.
This project is a great example of how solving underlying issues like drainage can completely transform both the look and long-term performance of an outdoor space.
 SHARON Stone Design Build
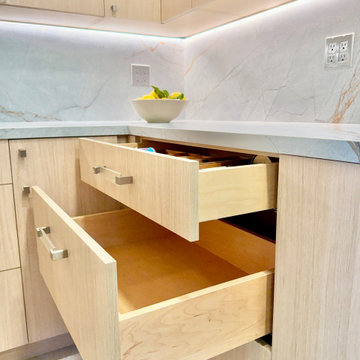
This custom kitchenette and laundry room transformation blends modern luxury with timeless functionality. Designed with warm light wood cabinetry, sleek flat-panel doors, and stunning full-height porcelain slab surfaces with soft veining, this space feels bright, elegant, and highly functional. The integrated floating shelf, under-cabinet LED lighting, and seamless countertop create a clean contemporary aesthetic while maximizing storage and workspace.
The custom workstation sink, minimalist faucet, and floor-to-ceiling slab backsplash bring a high-end designer feel to this compact space. Every detail was carefully planned to turn an underutilized area into a stylish and efficient kitchenette/laundry room perfect for modern living.
Designed & built by Sharon Stone Design Build in Silicon Valley, specializing in luxury custom remodeling, space planning, modern cabinetry, and high-end interior transformations.
Find the right local pro for your project
 SHARON Stone Design Build
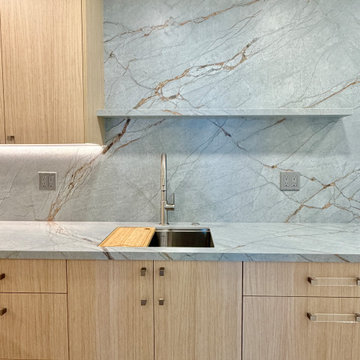
This custom kitchenette and laundry room transformation blends modern luxury with timeless functionality. Designed with warm light wood cabinetry, sleek flat-panel doors, and stunning full-height porcelain slab surfaces with soft veining, this space feels bright, elegant, and highly functional. The integrated floating shelf, under-cabinet LED lighting, and seamless countertop create a clean contemporary aesthetic while maximizing storage and workspace.
The custom workstation sink, minimalist faucet, and floor-to-ceiling slab backsplash bring a high-end designer feel to this compact space. Every detail was carefully planned to turn an underutilized area into a stylish and efficient kitchenette/laundry room perfect for modern living.
Designed & built by Sharon Stone Design Build in Silicon Valley, specializing in luxury custom remodeling, space planning, modern cabinetry, and high-end interior transformations.
 KCBR Design | Remodel
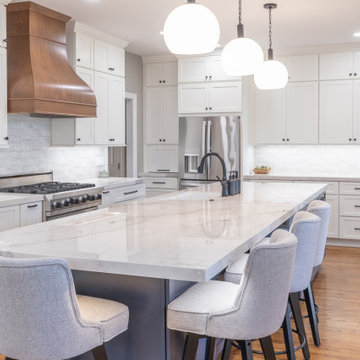
This full kitchen remodel was designed to bring in more light, improve functionality, and create a seamless flow for everyday living.
At the center of the space is a striking porcelain island, serving as both a visual focal point and a highly functional gathering area. A hooded range adds architectural presence, anchoring the kitchen and tying the overall design together. Cabinetry was extended to the ceiling to maximize storage and create a more refined, built-in look, while thoughtful storage solutions were integrated throughout for everyday ease.
To further enhance connection and flow, the back door was reworked to better link the kitchen to the outdoor deck, bringing in additional natural light and improving accessibility.
Beyond the kitchen, the project extended into the adjacent living room, where the fireplace was reimagined with custom built-in shelving and layered ambient lighting. This creates a cohesive transition between spaces, designed for both relaxation and entertaining.
The result is a home that feels elevated, functional, and thoughtfully connected, tailored to how the family lives day to day.
 Premium Residential Remodeling
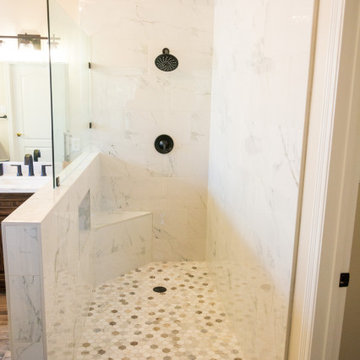
Functionality meets aesthetics with the addition of a hidden shampoo niche in the pony wall. This clever storage solution seamlessly integrates into the design, eliminating clutter and ensuring a clean and organized shower space. The niche not only enhances the overall visual appeal but also provides a practical solution for storing shower essentials.
 SHARON Stone Design Build
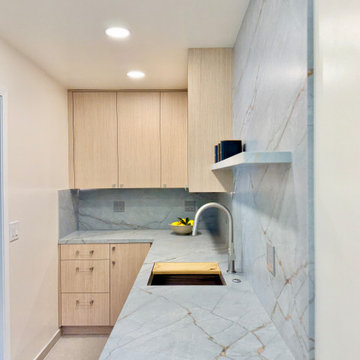
This custom kitchenette and laundry room transformation blends modern luxury with timeless functionality. Designed with warm light wood cabinetry, sleek flat-panel doors, and stunning full-height porcelain slab surfaces with soft veining, this space feels bright, elegant, and highly functional. The integrated floating shelf, under-cabinet LED lighting, and seamless countertop create a clean contemporary aesthetic while maximizing storage and workspace.
The custom workstation sink, minimalist faucet, and floor-to-ceiling slab backsplash bring a high-end designer feel to this compact space. Every detail was carefully planned to turn an underutilized area into a stylish and efficient kitchenette/laundry room perfect for modern living.
Designed & built by Sharon Stone Design Build in Silicon Valley, specializing in luxury custom remodeling, space planning, modern cabinetry, and high-end interior transformations.


 KCBR Design | Remodel
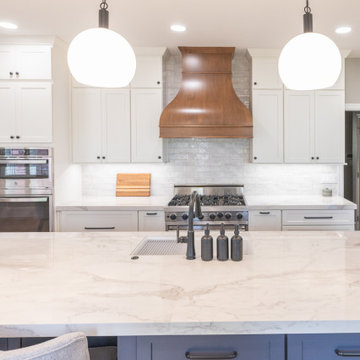
This full kitchen remodel was designed to bring in more light, improve functionality, and create a seamless flow for everyday living.
At the center of the space is a striking porcelain island, serving as both a visual focal point and a highly functional gathering area. A hooded range adds architectural presence, anchoring the kitchen and tying the overall design together. Cabinetry was extended to the ceiling to maximize storage and create a more refined, built-in look, while thoughtful storage solutions were integrated throughout for everyday ease.
To further enhance connection and flow, the back door was reworked to better link the kitchen to the outdoor deck, bringing in additional natural light and improving accessibility.
Beyond the kitchen, the project extended into the adjacent living room, where the fireplace was reimagined with custom built-in shelving and layered ambient lighting. This creates a cohesive transition between spaces, designed for both relaxation and entertaining.
The result is a home that feels elevated, functional, and thoughtfully connected, tailored to how the family lives day to day.
 SHARON Stone Design Build
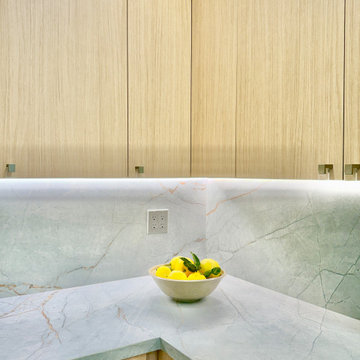
This custom kitchenette and laundry room transformation blends modern luxury with timeless functionality. Designed with warm light wood cabinetry, sleek flat-panel doors, and stunning full-height porcelain slab surfaces with soft veining, this space feels bright, elegant, and highly functional. The integrated floating shelf, under-cabinet LED lighting, and seamless countertop create a clean contemporary aesthetic while maximizing storage and workspace.
The custom workstation sink, minimalist faucet, and floor-to-ceiling slab backsplash bring a high-end designer feel to this compact space. Every detail was carefully planned to turn an underutilized area into a stylish and efficient kitchenette/laundry room perfect for modern living.
Designed & built by Sharon Stone Design Build in Silicon Valley, specializing in luxury custom remodeling, space planning, modern cabinetry, and high-end interior transformations.
 KCBR Design | Remodel
This full kitchen remodel was designed to bring in more light, improve functionality, and create a seamless flow for everyday living.
At the center of the space is a striking porcelain island, serving as both a visual focal point and a highly functional gathering area. A hooded range adds architectural presence, anchoring the kitchen and tying the overall design together. Cabinetry was extended to the ceiling to maximize storage and create a more refined, built-in look, while thoughtful storage solutions were integrated throughout for everyday ease.
To further enhance connection and flow, the back door was reworked to better link the kitchen to the outdoor deck, bringing in additional natural light and improving accessibility.
Beyond the kitchen, the project extended into the adjacent living room, where the fireplace was reimagined with custom built-in shelving and layered ambient lighting. This creates a cohesive transition between spaces, designed for both relaxation and entertaining.
The result is a home that feels elevated, functional, and thoughtfully connected, tailored to how the family lives day to day.
 KCBR Design | Remodel
This full kitchen remodel was designed to bring in more light, improve functionality, and create a seamless flow for everyday living.
At the center of the space is a striking porcelain island, serving as both a visual focal point and a highly functional gathering area. A hooded range adds architectural presence, anchoring the kitchen and tying the overall design together. Cabinetry was extended to the ceiling to maximize storage and create a more refined, built-in look, while thoughtful storage solutions were integrated throughout for everyday ease.
To further enhance connection and flow, the back door was reworked to better link the kitchen to the outdoor deck, bringing in additional natural light and improving accessibility.
Beyond the kitchen, the project extended into the adjacent living room, where the fireplace was reimagined with custom built-in shelving and layered ambient lighting. This creates a cohesive transition between spaces, designed for both relaxation and entertaining.
The result is a home that feels elevated, functional, and thoughtfully connected, tailored to how the family lives day to day.
 KCBR Design | Remodel
This full kitchen remodel was designed to bring in more light, improve functionality, and create a seamless flow for everyday living.
At the center of the space is a striking porcelain island, serving as both a visual focal point and a highly functional gathering area. A hooded range adds architectural presence, anchoring the kitchen and tying the overall design together. Cabinetry was extended to the ceiling to maximize storage and create a more refined, built-in look, while thoughtful storage solutions were integrated throughout for everyday ease.
To further enhance connection and flow, the back door was reworked to better link the kitchen to the outdoor deck, bringing in additional natural light and improving accessibility.
Beyond the kitchen, the project extended into the adjacent living room, where the fireplace was reimagined with custom built-in shelving and layered ambient lighting. This creates a cohesive transition between spaces, designed for both relaxation and entertaining.
The result is a home that feels elevated, functional, and thoughtfully connected, tailored to how the family lives day to day.
 SHARON Stone Design Build
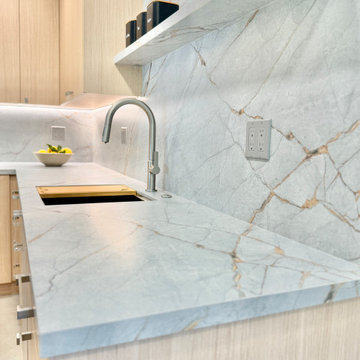
This custom kitchenette and laundry room transformation blends modern luxury with timeless functionality. Designed with warm light wood cabinetry, sleek flat-panel doors, and stunning full-height porcelain slab surfaces with soft veining, this space feels bright, elegant, and highly functional. The integrated floating shelf, under-cabinet LED lighting, and seamless countertop create a clean contemporary aesthetic while maximizing storage and workspace.
The custom workstation sink, minimalist faucet, and floor-to-ceiling slab backsplash bring a high-end designer feel to this compact space. Every detail was carefully planned to turn an underutilized area into a stylish and efficient kitchenette/laundry room perfect for modern living.
Designed & built by Sharon Stone Design Build in Silicon Valley, specializing in luxury custom remodeling, space planning, modern cabinetry, and high-end interior transformations.

 KCBR Design | Remodel
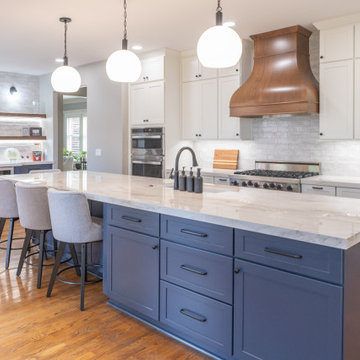
This full kitchen remodel was designed to bring in more light, improve functionality, and create a seamless flow for everyday living.
At the center of the space is a striking porcelain island, serving as both a visual focal point and a highly functional gathering area. A hooded range adds architectural presence, anchoring the kitchen and tying the overall design together. Cabinetry was extended to the ceiling to maximize storage and create a more refined, built-in look, while thoughtful storage solutions were integrated throughout for everyday ease.
To further enhance connection and flow, the back door was reworked to better link the kitchen to the outdoor deck, bringing in additional natural light and improving accessibility.
Beyond the kitchen, the project extended into the adjacent living room, where the fireplace was reimagined with custom built-in shelving and layered ambient lighting. This creates a cohesive transition between spaces, designed for both relaxation and entertaining.
The result is a home that feels elevated, functional, and thoughtfully connected, tailored to how the family lives day to day.
 SHARON Stone Design Build
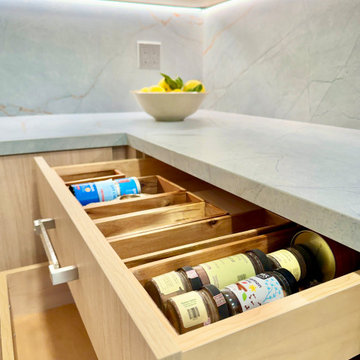
This custom kitchenette and laundry room transformation blends modern luxury with timeless functionality. Designed with warm light wood cabinetry, sleek flat-panel doors, and stunning full-height porcelain slab surfaces with soft veining, this space feels bright, elegant, and highly functional. The integrated floating shelf, under-cabinet LED lighting, and seamless countertop create a clean contemporary aesthetic while maximizing storage and workspace.
The custom workstation sink, minimalist faucet, and floor-to-ceiling slab backsplash bring a high-end designer feel to this compact space. Every detail was carefully planned to turn an underutilized area into a stylish and efficient kitchenette/laundry room perfect for modern living.
Designed & built by Sharon Stone Design Build in Silicon Valley, specializing in luxury custom remodeling, space planning, modern cabinetry, and high-end interior transformations.
 KCBR Design | Remodel
This full kitchen remodel was designed to bring in more light, improve functionality, and create a seamless flow for everyday living.
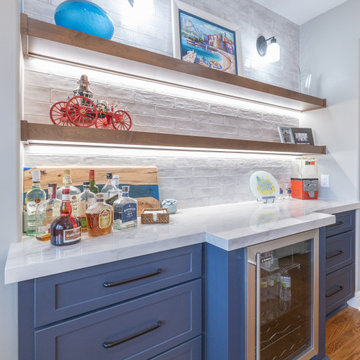
At the center of the space is a striking porcelain island, serving as both a visual focal point and a highly functional gathering area. A hooded range adds architectural presence, anchoring the kitchen and tying the overall design together. Cabinetry was extended to the ceiling to maximize storage and create a more refined, built-in look, while thoughtful storage solutions were integrated throughout for everyday ease.
To further enhance connection and flow, the back door was reworked to better link the kitchen to the outdoor deck, bringing in additional natural light and improving accessibility.
Beyond the kitchen, the project extended into the adjacent living room, where the fireplace was reimagined with custom built-in shelving and layered ambient lighting. This creates a cohesive transition between spaces, designed for both relaxation and entertaining.
The result is a home that feels elevated, functional, and thoughtfully connected, tailored to how the family lives day to day.
 KCBR Design | Remodel
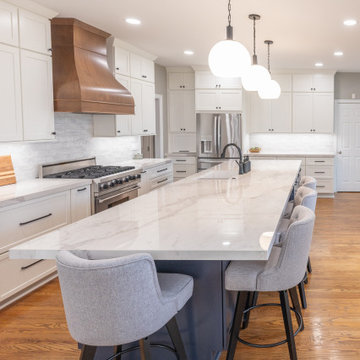
This full kitchen remodel was designed to bring in more light, improve functionality, and create a seamless flow for everyday living.
At the center of the space is a striking porcelain island, serving as both a visual focal point and a highly functional gathering area. A hooded range adds architectural presence, anchoring the kitchen and tying the overall design together. Cabinetry was extended to the ceiling to maximize storage and create a more refined, built-in look, while thoughtful storage solutions were integrated throughout for everyday ease.
To further enhance connection and flow, the back door was reworked to better link the kitchen to the outdoor deck, bringing in additional natural light and improving accessibility.
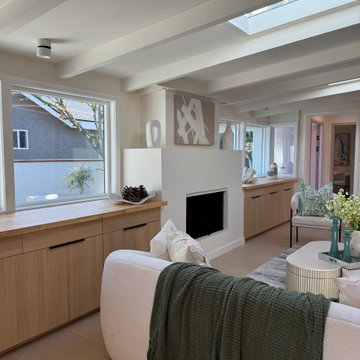
Beyond the kitchen, the project extended into the adjacent living room, where the fireplace was reimagined with custom built-in shelving and layered ambient lighting. This creates a cohesive transition between spaces, designed for both relaxation and entertaining.
The result is a home that feels elevated, functional, and thoughtfully connected, tailored to how the family lives day to day.

 SHARON Stone Design Build
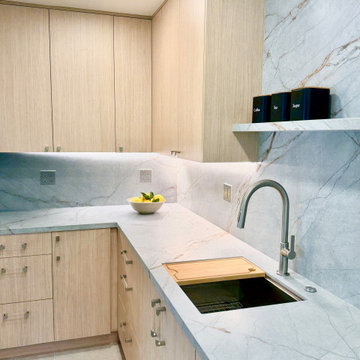
This custom kitchenette and laundry room transformation blends modern luxury with timeless functionality. Designed with warm light wood cabinetry, sleek flat-panel doors, and stunning full-height porcelain slab surfaces with soft veining, this space feels bright, elegant, and highly functional. The integrated floating shelf, under-cabinet LED lighting, and seamless countertop create a clean contemporary aesthetic while maximizing storage and workspace.
The custom workstation sink, minimalist faucet, and floor-to-ceiling slab backsplash bring a high-end designer feel to this compact space. Every detail was carefully planned to turn an underutilized area into a stylish and efficient kitchenette/laundry room perfect for modern living.
Designed & built by Sharon Stone Design Build in Silicon Valley, specializing in luxury custom remodeling, space planning, modern cabinetry, and high-end interior transformations.
 SHARON Stone Design Build
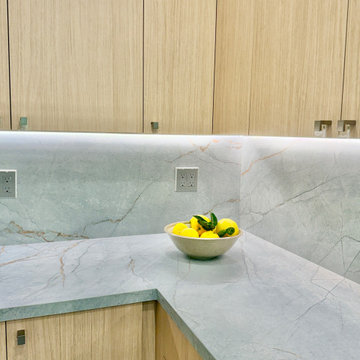
This custom kitchenette and laundry room transformation blends modern luxury with timeless functionality. Designed with warm light wood cabinetry, sleek flat-panel doors, and stunning full-height porcelain slab surfaces with soft veining, this space feels bright, elegant, and highly functional. The integrated floating shelf, under-cabinet LED lighting, and seamless countertop create a clean contemporary aesthetic while maximizing storage and workspace.
The custom workstation sink, minimalist faucet, and floor-to-ceiling slab backsplash bring a high-end designer feel to this compact space. Every detail was carefully planned to turn an underutilized area into a stylish and efficient kitchenette/laundry room perfect for modern living.
Designed & built by Sharon Stone Design Build in Silicon Valley, specializing in luxury custom remodeling, space planning, modern cabinetry, and high-end interior transformations.

63