
Search results for "Solutions play" in Home Design Ideas

 Grand Home Solutions, Inc
Staged as an office, the front room can be used for a variety of things: a formal Living Room, Library, Play Room, the list goes on.
Home office - mid-sized freestanding desk home office idea in St Louis with no fireplace
Home office - mid-sized freestanding desk home office idea in St Louis with no fireplace
 Robison Digital Solutions
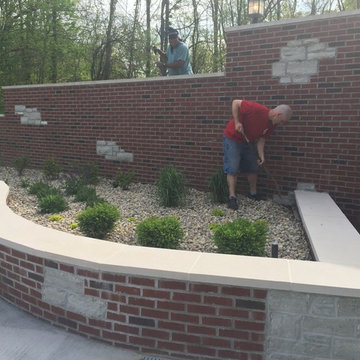
Professional installation of all audio components to the Landscape Audio System


Find the right local pro for your project

 Archadeck of Nova Scotia
At Archadeck of Nova Scotia we love any size project big or small. But, that being said, we have a soft spot for the projects that let us show off our talents! This Halifax house was no exception. The owners wanted a space to suit their outdoor lifestyle with materials to last far into the future. The choices were quite simple: stone veneer, Timbertech composite decking and glass railing.
What better way to create that stability than with a solid foundation, concrete columns and decorative stone veneer? The posts were all wrapped with stone and match the retaining wall which was installed to help with soil retention and give the backyard more definition (it’s not too hard on the eyes either).
A set of well-lit steps will guide you up the multi-level deck. The built-in planters soften the hardness of the Timbertech composite deck and provide a little visual relief. The two-tone aesthetic of the deck and railing are a stunning feature which plays up contrasting tones.
From there it’s a game of musical chairs; we recommend the big round one on a September evening with a glass of wine and cozy blanket.
We haven’t gotten there quite yet, but this property has an amazing view (you will see soon enough!). As to not spoil the view, we installed TImbertech composite railing with glass panels. This allows you to take in the surrounding sights while relaxing and not have those pesky balusters in the way.
In any Canadian backyard, there is always the dilemma of dealing with mosquitoes and black flies! Our solution to this itchy problem is to incorporate a screen room as part of your design. This screen room in particular has space for dining and lounging around a fireplace, perfect for the colder evenings!
Ahhh…there’s the view! From the top level of the deck you can really get an appreciation for Nova Scotia. Life looks pretty good from the top of a multi-level deck. Once again, we installed a composite and glass railing on the new composite deck to capture the scenery.
What puts the cherry on top of this project is the balcony! One of the greatest benefits of composite decking and railing is that it can be curved to create beautiful soft edges. Imagine sipping your morning coffee and watching the sunrise over the water.
If you want to know more about composite decking, railing or anything else you’ve seen that sparks your interest; give us a call! We’d love to hear from you.

 SYNLawn
Our SYNLawn artificial grass is a safe, low-maintenance solution for this creative courtyard play area at a home in New Jersey.
© SYNLawn artificial grass - all rights reserved.
 ANNIEBAM Landscape Solutions
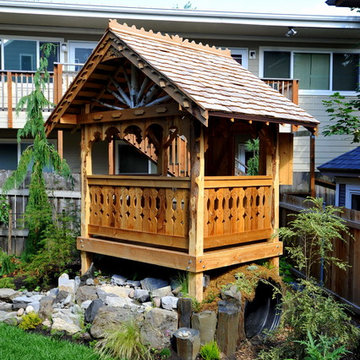
Play in the garden for adults and children. The 36 inch Pipe under the treehouse can fit an adult chasing a......
This concept was designed by Resilience designs and Project managed by ANNIEBAM Landscape Solutions
Photos by www.Mirifoto.com

 Richard's Total Backyard Solutions
Small space, but big impact in this gorgeous custom pool & spa combo!
Small minimalist backyard stone and rectangular pool fountain photo in Houston
Small minimalist backyard stone and rectangular pool fountain photo in Houston

Sponsored
Columbus, OH

Wannemacher Interiors
Customized Award-Winning Interior Design Solutions in Franklin Cnty OH

 Gary Haygood Solutions
This pool was designed to accommodate a volleyball net to be set in sleeves in the planters so teams can play in the same water depth on each side of the net. There is a 15' square space within the circular forms so the "court" is roughly the same size.

 Haven Floors
Our client Jenny wanted to transform her garage into a professional home gym. Our team handled the flooring and installed our signature 100% polyester product LifeTiles. LifeTiles are mold and mildew resistant, safe, and easy to clean, making it an ideal flooring solution for garages and gyms.

 Lauren Levant
The soaring cathedral ceilings and warm exposed beams were the only features to speak of in this non-descript open landing. Off the hallway near the kids’ rooms, its small size and open layout made it something in between a hallway and a room. While most might consider a TV or office nook for this space, its adjacency to the children’s quarters inspired the designer toward something more imaginative. Inspired by the bright open space, this design achieves a sort of Balinese treehouse aesthetic – and all of it is designed specifically for fun.
Playful hanging beds swing freely on sisal rope, creating a beckoning space that draws in children and adults alike. The mattresses were filled especially with non-toxic, non-petroleum natural fiber fill to make them healthy to sleep and lounge on – and encased in removable, washable organic cotton slipcovers. As the children are young, the floor space (finished in non-toxic lacquer) is kept clear and available for sprawling play. Large storage benches topped with walnut seats keep toys and books well organized, and ready for action at any time.
 Richard's Total Backyard Solutions
Small space, but big impact in this gorgeous custom pool & spa combo!
Pool fountain - small modern backyard stone and rectangular pool fountain idea in Houston
Pool fountain - small modern backyard stone and rectangular pool fountain idea in Houston
 Grand Home Solutions, Inc
This multi-purpose room is a great place for parents to hang out while children play, With frequent guests, the kitchen is put to great use.
Inspiration for a mid-sized transitional walk-out vinyl floor basement remodel in St Louis with no fireplace
Inspiration for a mid-sized transitional walk-out vinyl floor basement remodel in St Louis with no fireplace





 Amanda Miller
Paul Goyette Photography-
Basement design, space for kids, play space, toy storage solution, basket storage
Kids' room - kids' room idea in Chicago
Kids' room - kids' room idea in Chicago


 Western Window Systems
From KUBE Architecture:
"They [owners] wanted a house of openness and light, where their children could be free to explore and play independently, still within view of their parents. The solution was to create a courtyard house, with large sliding glass doors to bring the inside out and outside in."
Greg Powers Photography
Contractor: Housecraft

 Total Sport Solutions, Inc.
19x37 Backyard Multi-Fun Court
The court surface is DuraCourt by SnapSports on top of a concrete base
HyperDunk Basketball Goal is height adjustable down to 5'-6"
Containment netting behind the basketball goal and down the right side helps to keep ballsin play.
 Richard's Total Backyard Solutions
Small space, but big impact in this gorgeous custom pool & spa combo!
Small minimalist backyard stone and rectangular pool fountain photo in Houston
Small minimalist backyard stone and rectangular pool fountain photo in Houston


 Albertsson Hansen Architecture and Interior Design
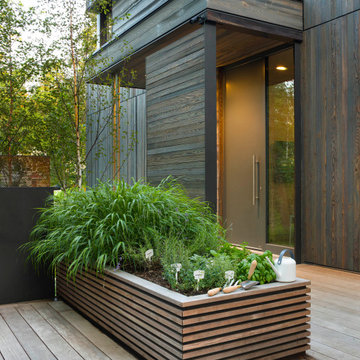
A cabin in Western Wisconsin is transformed from within to become a serene and modern retreat. In a past life, this cabin was a fishing cottage which was part of a resort built in the 1920’s on a small lake not far from the Twin Cities. The cabin has had multiple additions over the years so improving flow to the outdoor space, creating a family friendly kitchen, and relocating a bigger master bedroom on the lake side were priorities. The solution was to bring the kitchen from the back of the cabin up to the front, reduce the size of an overly large bedroom in the back in order to create a more generous front entry way/mudroom adjacent to the kitchen, and add a fireplace in the center of the main floor.
Photographer: Wing Ta
Interior Design: Jennaea Gearhart Design
28