
Search results for "Solutions" in Home Design Ideas

 Shelf Confident
Open concept kitchen - mid-sized traditional travertine floor open concept kitchen idea in Austin with raised-panel cabinets, distressed cabinets, granite countertops, multicolored backsplash, stone slab backsplash and stainless steel appliances

 Artisan Custom Closets
This master walk-in closet was completed in antique white with lots shelving, hanging space and pullout laundry hampers to accompany the washer and dryer incorporated into the space for this busy mom. A large island with raised panel drawer fronts and oil rubbed bronze hardware was designed for laundry time in mind. This picture was taken before the island counter top was installed.
 Shelf Confident
Example of a mid-sized classic single-wall travertine floor open concept kitchen design in Other with flat-panel cabinets, light wood cabinets, granite countertops and beige backsplash
Find the right local pro for your project
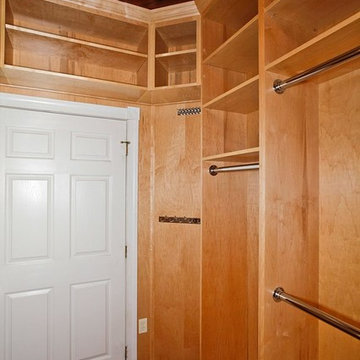
 Laslo Custom Kitchens, Inc.
Walk-in closet - mid-sized traditional gender-neutral dark wood floor and brown floor walk-in closet idea in Philadelphia with open cabinets and light wood cabinets
 Andrea Gary/Queen of Kerfuffle™
Andrea Gary
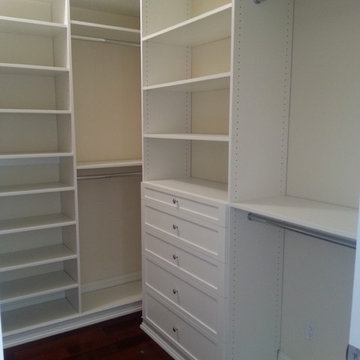
Mid-sized trendy women's dark wood floor and brown floor walk-in closet photo in New York with open cabinets and white cabinets
Mid-sized trendy women's dark wood floor and brown floor walk-in closet photo in New York with open cabinets and white cabinets
 Shelf Confident

Example of a mid-sized classic single-wall travertine floor open concept kitchen design in Austin with flat-panel cabinets, light wood cabinets, granite countertops and beige backsplash
 Alaska Countertops, Inc.
DMD,Inc.
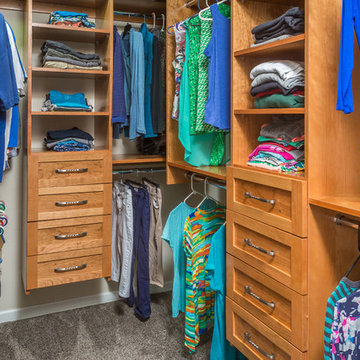
Mid-sized elegant gender-neutral carpeted and gray floor walk-in closet photo in Other with recessed-panel cabinets and medium tone wood cabinets
Mid-sized elegant gender-neutral carpeted and gray floor walk-in closet photo in Other with recessed-panel cabinets and medium tone wood cabinets

Sponsored
Columbus, OH

Wannemacher Interiors
Customized Award-Winning Interior Design Solutions in Franklin Cnty OH
 Anne Sacco Interiors, LLC
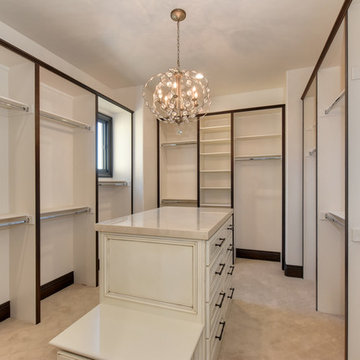
Inspiration for a mid-sized transitional gender-neutral carpeted and beige floor walk-in closet remodel in Sacramento with open cabinets and white cabinets

 Spazio LA
The master bedroom walk in closet was complete redone and included custom shelving and matching hardwood floors.
Walk-in closet - large modern gender-neutral light wood floor and gray floor walk-in closet idea in Los Angeles with light wood cabinets and open cabinets
Walk-in closet - large modern gender-neutral light wood floor and gray floor walk-in closet idea in Los Angeles with light wood cabinets and open cabinets
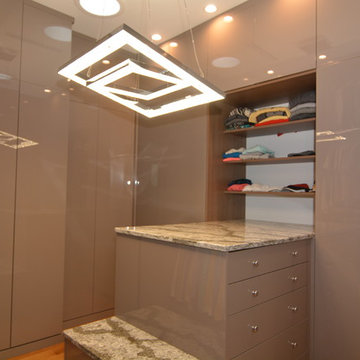
 Closet Art
Mid-sized minimalist gender-neutral medium tone wood floor and brown floor walk-in closet photo in Tampa with flat-panel cabinets and beige cabinets

 Closet 1 Interiors
Inspiration for a mid-sized timeless gender-neutral ceramic tile and white floor walk-in closet remodel in Other with open cabinets and white cabinets

 NEAT Method Santa Barbara
Mid-sized transitional kitchen pantry photo in Santa Barbara with open cabinets and white cabinets

 Lori Ramsay Design
Master closet and bathroom Remodel. Transformed from cramped and cluttered to luxurious and organized.
Dressing room - mid-sized transitional women's carpeted and beige floor dressing room idea in San Diego with flat-panel cabinets and light wood cabinets
Dressing room - mid-sized transitional women's carpeted and beige floor dressing room idea in San Diego with flat-panel cabinets and light wood cabinets
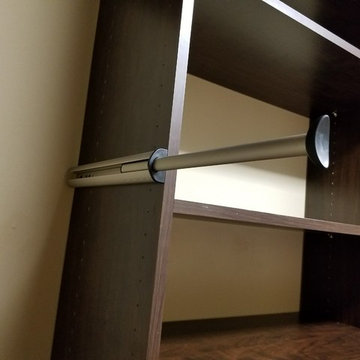
 Tailored Living of Atlanta Metro
Walk-in closet - mid-sized traditional gender-neutral carpeted and beige floor walk-in closet idea in Atlanta with open cabinets and dark wood cabinets
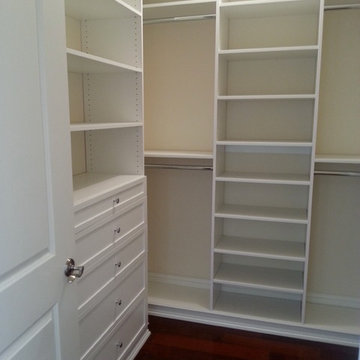 Andrea Gary/Queen of Kerfuffle™
Andrea Gary
Example of a mid-sized trendy women's dark wood floor and brown floor walk-in closet design in New York with open cabinets and white cabinets
Example of a mid-sized trendy women's dark wood floor and brown floor walk-in closet design in New York with open cabinets and white cabinets
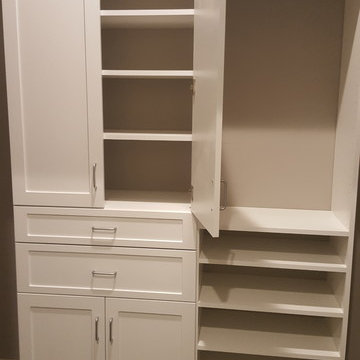 Closet 1 Interiors
Example of a mid-sized minimalist gender-neutral porcelain tile and brown floor walk-in closet design in Other with shaker cabinets and white cabinets
 Laslo Custom Kitchens, Inc.
Walk-in closet - mid-sized traditional gender-neutral dark wood floor and brown floor walk-in closet idea in Philadelphia with open cabinets and light wood cabinets
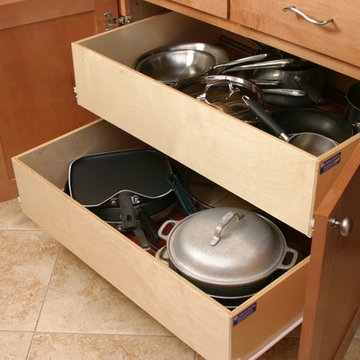 Shelf Confident
Inspiration for a mid-sized timeless single-wall travertine floor open concept kitchen remodel in Austin with flat-panel cabinets, light wood cabinets, granite countertops and beige backsplash
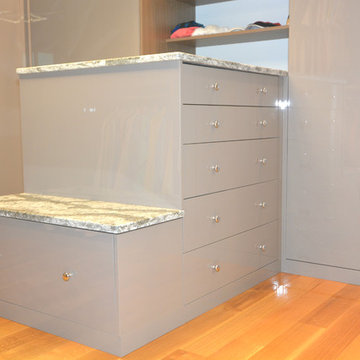 Closet Art
Walk-in closet - mid-sized modern gender-neutral medium tone wood floor and brown floor walk-in closet idea in Tampa with flat-panel cabinets and beige cabinets

 barlow reid design
Kerri Torrey Photography
Example of a transitional gray floor dedicated laundry room design in Toronto with an undermount sink, shaker cabinets, white cabinets, gray walls, a side-by-side washer/dryer and white countertops
Example of a transitional gray floor dedicated laundry room design in Toronto with an undermount sink, shaker cabinets, white cabinets, gray walls, a side-by-side washer/dryer and white countertops
7