
Search results for "Solutions" in Home Design Ideas


 Foster Remodeling Solutions, Inc.
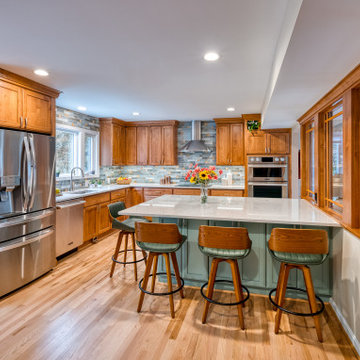
For this project in Vienna VA, our customer envisioned a seamless open-concept layout that connected the kitchen, living room, and dining room. By removing barriers and enhancing sightlines, we created a bright, unified space that’s as functional as it is inviting. We upgraded this kitchen featuring stunning Crystal Alder cabinets and a beautifully crafted LG Viatera Clarino island and countertops. With premium materials, expert craftsmanship, and thoughtful design, Foster Remodeling Solutions delivered a kitchen remodel that elevates the entire main living area.
Find the right local pro for your project
 Foster Remodeling Solutions, Inc.
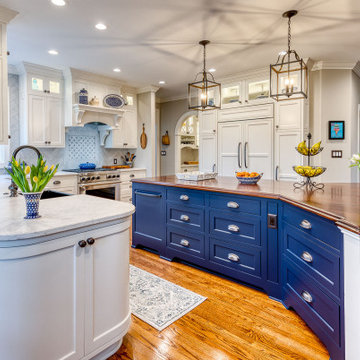
This charming kitchen remodel in Clifton, VA features a Sapele Mahogany countertop on the island. The space also includes great use of the Crystal Keyline cabinet space.
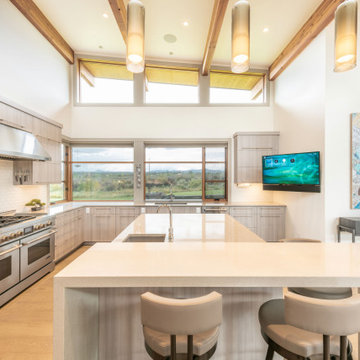

 Custom Surface Solutions
Custom Surface Solutions - Owner Craig Thompson (512) 430-1215. This project shows a remodeled master bathroom with 12" x 24" tile on a vertical offset pattern used on the walls and floors. Includes glass mosaic accent band and shower box, and Fantasy Brown marble knee wall top and seat surface.
 Neave Group Outdoor Solutions
Neave Group Outdoor Solutions

This is an example of a large traditional full sun front yard gravel landscaping in New York.
This is an example of a large traditional full sun front yard gravel landscaping in New York.

Sponsored
Columbus, OH

Wannemacher Interiors
Customized Award-Winning Interior Design Solutions in Franklin Cnty OH
 Karry Home Solutions
Spin Design Solutions
Uniboard Urban Mahogany melamine
Home design - mid-sized modern home design idea in Toronto
Home design - mid-sized modern home design idea in Toronto



 Gracious Home Interiors
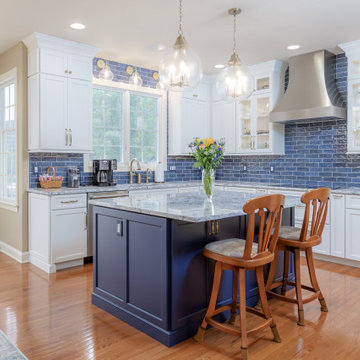

A stunning living room with gray and tan couches opens up to the two-toned kitchen and outside seating area.
Inspiration for a large transitional open concept brown floor and exposed beam living room remodel in Charlotte with white walls, a standard fireplace, no tv and a brick fireplace
Inspiration for a large transitional open concept brown floor and exposed beam living room remodel in Charlotte with white walls, a standard fireplace, no tv and a brick fireplace
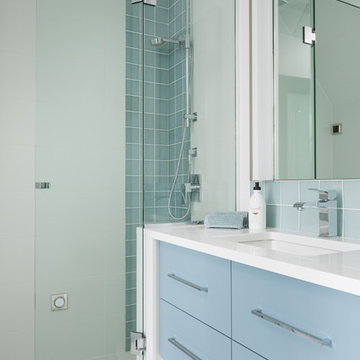
 Interior Solutions Design Group Inc.
We personalized a kid's bathroom by customizing the floating vanity in a colour to complement the glass tile. The result is a contemporary, watery, ethereal space. The floating vanity makes for easy maintenance and the LED lighting installed beneath is both functional and aesthetic. Photo by Barry Calhoun

 All Buttoned Up - Smart Organization Solutions

This is a young child's closet. It houses clothes - organized by season and stored so that the child can easily reach in and get their own clothes. The client wanted space to display personal items and toys with a bright pink accent color!
Illumere Photograpghy
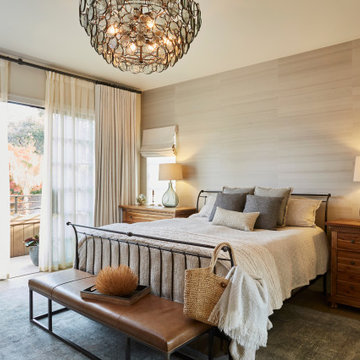
 Interior Solutions
Transitional medium tone wood floor and brown floor bedroom photo in San Francisco with gray walls

 Custom Surface Solutions
Custom Surface Solutions - Owner Craig Thompson (512) 430-1215. This project shows a remodeled master bathroom with 12" x 24" tile on a vertical offset pattern used on the walls and floors. Includes glass mosaic accent band and shower box, and Fantasy Brown marble knee wall top and seat surface.

 TidySquares Inc.
Maximize your storage space on a small footprint with TidySquares custom storage solutions. This reach-in closet for kids will help keep you organized and sane! Designed in Antique White finish with Premier door style to match the room interiors, this solution features shelves, rods, wire basket and drawers, that can be adjusted as your kids grow. Our storage solutions will help keep your home tidy so you can spend your time connecting with the little ones and not stress about the mess.

 HŌM Solutions, Inc.
Philip Wegener Photography
Mid-sized transitional girl carpeted kids' room photo in Denver with gray walls
Mid-sized transitional girl carpeted kids' room photo in Denver with gray walls
 Custom Surface Solutions
Custom Surface Solutions - Owner Craig Thompson (512) 430-1215. This project shows a remodeled master bathroom with 12" x 24" tile on a vertical offset pattern used on the walls and floors. Includes glass mosaic accent band and shower box, and Fantasy Brown marble knee wall top and seat surface.
 HŌM Solutions, Inc.
HOM Solutions,Inc.
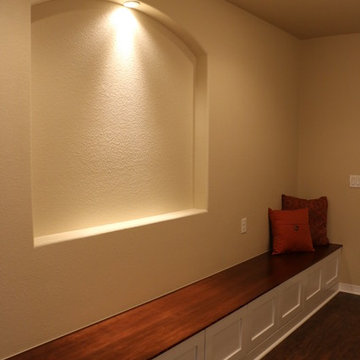
Small mountain style underground carpeted basement photo in Denver with beige walls
Small mountain style underground carpeted basement photo in Denver with beige walls
106