
Search results for "Solutions" in Home Design Ideas
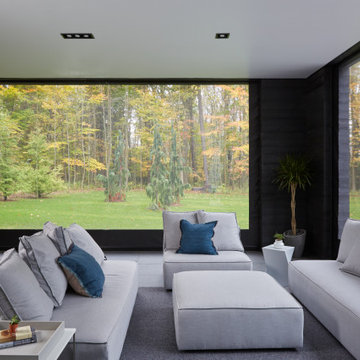


 Nina Farmer Interiors
Example of a classic master gray floor bathroom design in Boston with recessed-panel cabinets, gray cabinets, gray walls, an undermount sink and a hinged shower door

 Kelly Ferm Inc.
This gorgeous courtyard centers the home so the SoCal indoor/outdoor lifestyle is accessible from nearly every room.
Tuscan courtyard patio fountain photo in Los Angeles
Tuscan courtyard patio fountain photo in Los Angeles
Find the right local pro for your project

 Living with Lolo
Bathroom in Lexington Ave | Room Type:
Primary Bathroom (Master Bath Remodel) |
Project Name:
Lexington Ave |
Key Feature:
A modern, luxury bathroom with a subtle boho influence, featuring unique tile placement, statement lighting, and layered materials that create visual interest in a compact footprint.
Challenge:
The client wanted a full bathroom transformation while keeping all plumbing in its existing locations to minimize renovation costs, requiring creative design solutions within structural limitations.
Solution:
The design team reimagined the space by introducing updated finishes, distinctive tile layouts, wallpaper, and statement lighting to elevate the bathroom while working within the existing layout. The project was executed entirely remotely, demonstrating a seamless virtual design process.
Materials:
Bedrosians tile, Thibaut wallpaper, Arteriors lighting, Kohler plumbing fixtures, Jaipur Living rugs, Made Goods bath mirrors, and Bungalow5 bath stool.
Budget:
Not specified
Timeline:
Completed April 2021.

 Jula Cole Design
Transitional open concept light wood floor and beige floor living room photo in San Diego with white walls

 KED Interiors
The perfect spot for any occasion. Whether it's a family movie night or a quick nap, this neutral chaise sectional accompanied by the stone fireplace makes the best area.
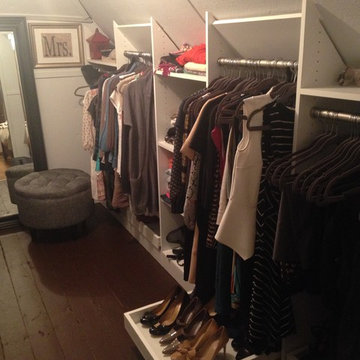
 Sophisticated Storage Solutions Custom Closets
This is one of the few cases where pull-out shoe shelves make sense.
Closet - closet idea in New York
Closet - closet idea in New York

Sponsored
Columbus, OH

Wannemacher Interiors
Customized Award-Winning Interior Design Solutions in Franklin Cnty OH


 Nar Design Group
This client grew up in this 1950’s family home and has now become owner in his adult life. Designing and remodeling this childhood home that the client was very bonded and familiar with was a tall order. This modern twist of original mid-century style combined with an eclectic fusion of modern day materials and concepts fills the room with a powerful presence while maintaining its clean lined austerity and elegance. The kitchen was part of a grander complete home re-design and remodel.
A modern version of a mid-century His and Hers grand master bathroom was created to include all the amenities and nothing left behind! This bathroom has so much noticeable and hidden “POW” that commands its peaceful spa feeling with a lot of attitude. Maintaining ultra-clean lines yet delivering ample design interest at every detail, This bathroom is eclectically a one of a kind luxury statement.
The concept in the laundry room was to create a simple, easy to use and clean space with ample storage and a place removed from the central part of the home to house the necessity of the cats and their litter box needs. There was no need for glamour in the laundry room yet we were able to create a simple highly utilitarian space.
If there is one room in the home that requires frequent visitors to thoroughly enjoy with a huge element of surprise, it’s the powder room! This is a room where you know that eventually, every guest will visit. Knowing this, we created a bold statement with layers of intrigue that would leave ample room for fun conversation with your guests upon their prolonged exit. We kept the lights dim here for that intriguing experience of crafted elegance and created ambiance. The walls of peeling metallic rust are the welcoming gesture to a powder room experience of defiance and elegant mystical complexity.
It's a lucky house guest indeed who gets to stay in this newly remodeled home. This on-suite bathroom allows them their own space and privacy. Both Bedroom and Bathroom offer plenty of storage for an extended stay. Rift White Oak cabinets and sleek Silestone counters make a lovely combination in the bathroom while the bedroom showcases textured white cabinets with a dark walnut wrap.
Photo credit: Fred Donham of PhotographerLink

 The Home Co.
Marcell Puzsar
Inspiration for a large mediterranean formal and enclosed dark wood floor and black floor living room remodel in San Francisco with white walls, a standard fireplace, a tile fireplace and no tv
Inspiration for a large mediterranean formal and enclosed dark wood floor and black floor living room remodel in San Francisco with white walls, a standard fireplace, a tile fireplace and no tv

 Dennis Thompson Architect
Nicole Yvette Canegata
Inspiration for a small mediterranean guest medium tone wood floor bedroom remodel in Santa Barbara with white walls and no fireplace
Inspiration for a small mediterranean guest medium tone wood floor bedroom remodel in Santa Barbara with white walls and no fireplace

 Sanabria & Co LLC
Inspiration for a country enclosed medium tone wood floor and brown floor family room library remodel in DC Metro with blue walls

 TKS Design Group
Free ebook, Creating the Ideal Kitchen. DOWNLOAD NOW
The homeowners of this mid-century Colonial and family of four were frustrated with the layout of their existing kitchen which was a small, narrow peninsula layout but that was adjoining a large space that they could not figure out how to use. Stealing part of the unused space seemed like an easy solution, except that there was an existing transition in floor height which made that a bit tricky. The solution of bringing the floor height up to meet the height of the existing kitchen allowed us to do just that.
This solution also offered some challenges. The exterior door had to be raised which resulted in some exterior rework, and the floor transition had to happen somewhere to get out to the garage, so we ended up “pushing” it towards what is now a new mudroom and powder room area. This solution allows for a small but functional and hidden mudroom area and more private powder room situation.
Another challenge of the design was the very narrow space. To minimize issues with this, we moved the location of the refrigerator into the newly found space which gave us an L-shaped layout allowing for an island and even some shallow pantry storage. The windows over the kitchen sink were expanded in size and relocated to allow more light into the room. A breakfast table fits perfectly in the area adjacent to the existing French doors and there was even room for a small bar area that helps transition from inside to outside for entertaining. The confusing unused space now makes sense and provides functionality on a daily basis.
To help bring some calm to this busy family, a pallet of soft neutrals was chosen -- gray glass tile with a simple metal accent strip, clear modern pendant lights and a neutral color scheme for cabinetry and countertops.
For more information on kitchen and bath design ideas go to: www.kitchenstudio-ge.com

 B. Jane Gardens
Photo by Ryann Ford
Photo of a transitional partial sun backyard landscaping in Austin with a fire pit.
Photo of a transitional partial sun backyard landscaping in Austin with a fire pit.

Entryway - mid-sized transitional dark wood floor entryway idea in DC Metro with blue walls and a black front door



 Visual Jill Inc.
photography by John Hayes
Open concept kitchen - country galley medium tone wood floor open concept kitchen idea in San Francisco with a farmhouse sink, green cabinets, white appliances and an island
Open concept kitchen - country galley medium tone wood floor open concept kitchen idea in San Francisco with a farmhouse sink, green cabinets, white appliances and an island

 Intrinsik Architecture
Inspiration for a mid-sized contemporary open concept concrete floor and gray floor living room remodel in Other with white walls, a standard fireplace, a metal fireplace and a tv stand

 Abundance Organizing
Pull out drawers create accessible storage solution in a tall pantry cabinet.
Inspiration for a small contemporary medium tone wood floor kitchen pantry remodel in Richmond with a single-bowl sink, flat-panel cabinets, dark wood cabinets, green backsplash, stainless steel appliances and no island
Inspiration for a small contemporary medium tone wood floor kitchen pantry remodel in Richmond with a single-bowl sink, flat-panel cabinets, dark wood cabinets, green backsplash, stainless steel appliances and no island

 User
UserImage by Peter Rymwid Architectural Photography © 2014
Inspiration for a transitional light wood floor and beige floor dressing room remodel in New York with open cabinets and white cabinets
Inspiration for a transitional light wood floor and beige floor dressing room remodel in New York with open cabinets and white cabinets
98