
Search results for "Soluzione" in Home Design Ideas

 Closets to Adore
Contemporary flat paneled closet in 'concrete' color
Walk-in closet - large contemporary gender-neutral porcelain tile walk-in closet idea in New York with flat-panel cabinets and gray cabinets
Walk-in closet - large contemporary gender-neutral porcelain tile walk-in closet idea in New York with flat-panel cabinets and gray cabinets

 Green Planet Landscaping Pools & Spa
Damon Lang
Inspiration for a contemporary landscaping in Las Vegas.
Inspiration for a contemporary landscaping in Las Vegas.

 Esther Hershcovich
Photo: Esther Hershcovic © 2015 Houzz
Transitional bathroom/laundry room photo in Montreal with a single-bowl sink, blue walls and a stacked washer/dryer
Transitional bathroom/laundry room photo in Montreal with a single-bowl sink, blue walls and a stacked washer/dryer
Find the right local pro for your project


 Luca Girardini - Photos
General view of the bedroom, focused on the open wardrobe corner, done with reused stepladders.
Luca Girardini - Photos © 2014 Houzz
Closet - large shabby-chic style master medium tone wood floor closet idea in Berlin with gray walls
Closet - large shabby-chic style master medium tone wood floor closet idea in Berlin with gray walls


 CIRCLE Design Studio
Dale Bernstein
Inspiration for a small contemporary gender-neutral dark wood floor playroom remodel in Indianapolis with white walls
Inspiration for a small contemporary gender-neutral dark wood floor playroom remodel in Indianapolis with white walls

 Franco Bernardini architetto
Franco Bernardini
Eat-in kitchen - small contemporary galley medium tone wood floor eat-in kitchen idea in Rome with a drop-in sink, flat-panel cabinets, white cabinets, quartz countertops, green backsplash, glass sheet backsplash, stainless steel appliances and an island
Eat-in kitchen - small contemporary galley medium tone wood floor eat-in kitchen idea in Rome with a drop-in sink, flat-panel cabinets, white cabinets, quartz countertops, green backsplash, glass sheet backsplash, stainless steel appliances and an island
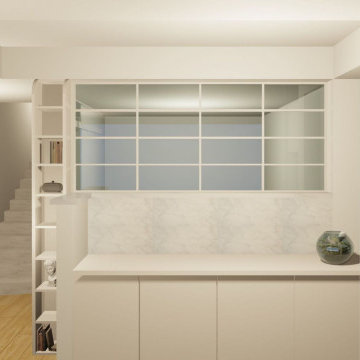
 LOSTUDIO srl
Abbiamo condotto un rigoroso recupero industriale lungo i Navigli di Milano, che ha portato a significative trasformazioni degli spazi esistenti.
Tra le innovazioni più rilevanti, spicca quella realizzata al piano inferiore, dove sono state installate chiusure vetrate per unire soggiorno, angolo cottura, camera da letto e bagno padronale in un unico ambiente.
Questa soluzione ha permesso di ottimizzare lo spazio disponibile e creare un ambiente contemporaneo e funzionale, che si adatta perfettamente alle esigenze dei residenti.
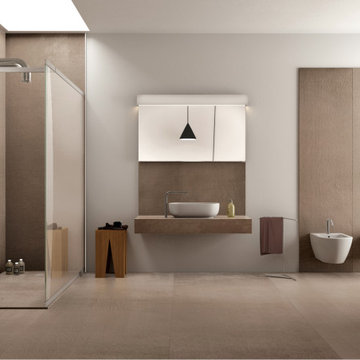
 LINEA BAGNO di Serato Carmen
Ecco una soluzione moderna ed elegante per sostituire la vasca da bagno e creare una bellissima doccia senza dover rifare il rivestimento delle pareti di tutto il bagno. Con questi pannelli di grandi formati e diversi colori è possibile ricoprire completamente la nuova doccia.
Questi pannelli sono realizzati da un impasto di resina che rende il prodotto ad alta resa estetica, antimacchia e antiscivolo.
Con lo stesso materiale è possibile creare i pannelli per la doccia, il piatto doccia e il top con lavabo integrato
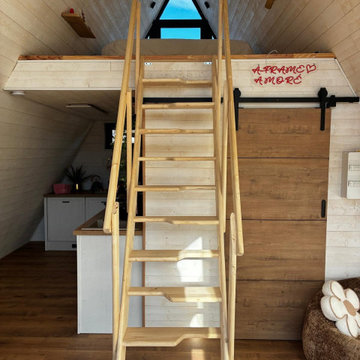
 Prosto House Italy
Dettaglio pratico e di design della nostra casa prefabbricata A-Frame: una robusta scala in legno che conduce al suggestivo soppalco. Sotto la struttura, gli spazi sono ottimizzati al massimo, impreziositi da una porta scorrevole che separa gli ambienti senza ingombrare. Una soluzione salvaspazio perfetta per le mini case (modern cabin).

 Trillium Enterprises, INC.
Turning this condo at the Santa Barbara Polo Fields into a turnkey vacation rental was an easy feat for the Trillium Team.
Elegant medium tone wood floor hallway photo in Santa Barbara with beige walls
Elegant medium tone wood floor hallway photo in Santa Barbara with beige walls
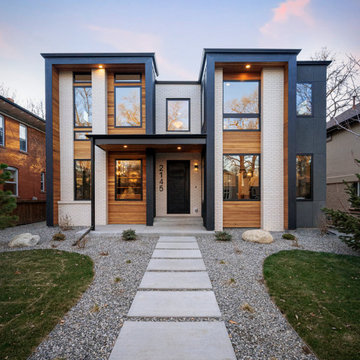
 Workshop Estates
Large industrial beige three-story brick flat roof idea in Denver with a metal roof and a black roof

Bathroom - traditional white tile and subway tile bathroom idea in Salt Lake City with a pedestal sink and green walls

 Itay Friedman
Example of a mid-sized minimalist medium tone wood floor bedroom design in Berlin with white walls and no fireplace


 Veronica Devereaux
Bathroom - small country gray tile and ceramic tile porcelain tile bathroom idea in Chicago with granite countertops

 Zelaya Properties LLC
We used: Custom cherry cabinetry in Arts & Crafts Shaker style by Kabinart in Boulder and Espresso stains. Liberty Hardware Venetian bronze 1-1/2" cabinet knobs. KitchenAid Architect II Series 22 CF counter-depth French door refrigerator. KitchenAid Architect Series II 27" convection single wall oven. KitchenAid 36" 6-burner dual fuel freestanding commercial-style range. KitchenAid Architect II Series 24" dishwasher. Sharp Insight Pro Series 24" built-in microwave drawer (Model #KB6524PS). Crystorama Solaris 12" wide pendant lights in English bronze. Granite countertops in Brown Fantasy. 3"x6" polished marble backsplash.
Paint colors:
Walls: Glidden Silver Cloud 30YY 63/024
Ceilings/Trims/Doors: Glidden Swan White GLC23
Robert B. Narod Photography

 Vosper Boligstyling & Fotografering ApS
Jason Vosper Photography
Kitchen - mid-sized scandinavian galley light wood floor kitchen idea with an undermount sink, flat-panel cabinets, white cabinets, stainless steel appliances, no island and laminate countertops
Kitchen - mid-sized scandinavian galley light wood floor kitchen idea with an undermount sink, flat-panel cabinets, white cabinets, stainless steel appliances, no island and laminate countertops


13