
Search results for "Soluzione" in Home Design Ideas


 Christopher Maya Associates Inc.
Looking through the living area into the kitchen, the eye is drawn to sunny yellow walls, and upwards to the Serena & Lily Lemons wallpaper on the ceiling.
Photographer: Christian Harder
Find the right local pro for your project

 Ri-novo
photographer Roberta De Min
Example of a mountain style terra-cotta tile dining room design in Venice with white walls
Example of a mountain style terra-cotta tile dining room design in Venice with white walls

 Marie Burgos Design
Modern Duplex in the heart of Chelsea hosts a family with a love for art.
Master bedroom with a minimalist mid century modern feel.
Photo Credit: Francis Augustine

 Tommaso Giunchi Architetto
Tommaso Giunchi
Eat-in kitchen - small modern single-wall ceramic tile eat-in kitchen idea in Milan with an integrated sink, flat-panel cabinets, gray cabinets, solid surface countertops, white backsplash, glass sheet backsplash and stainless steel appliances
Eat-in kitchen - small modern single-wall ceramic tile eat-in kitchen idea in Milan with an integrated sink, flat-panel cabinets, gray cabinets, solid surface countertops, white backsplash, glass sheet backsplash and stainless steel appliances

 Peltier Interiors
From the playful colors and patterns in the bathroom to the lightly romantic feel in the nursery, this space is a breath of fresh air.
Photographed by Bethany Nauert
 Special-style
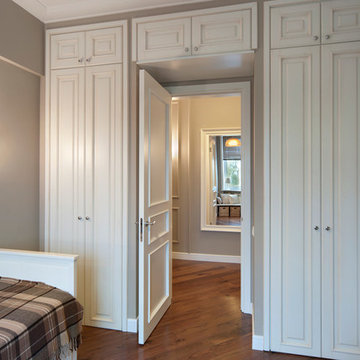
room children, lots of cabinets, a bed, a written table.white interior door, wardrobe, floor-walnut, grey walls


 Mark W. Todd Architects, Inc.
Micahl Wycoff
Kids' room - mid-sized rustic guest medium tone wood floor kids' room idea in Houston with white walls
Kids' room - mid-sized rustic guest medium tone wood floor kids' room idea in Houston with white walls

 Abramson Architects
The second story sits slightly pulled back on all sides to make room for peripheral skylights, allowing natural light to permeate into the lower levels.
Photo: Jim Bartsch

 Ridgeline Construction Group, Inc
Rebecca Lehde
Farmhouse l-shaped dark wood floor open concept kitchen photo with shaker cabinets, white cabinets, white backsplash, subway tile backsplash, stainless steel appliances and an island
Farmhouse l-shaped dark wood floor open concept kitchen photo with shaker cabinets, white cabinets, white backsplash, subway tile backsplash, stainless steel appliances and an island


 In Arch
Mid-sized trendy u-shaped light wood floor and beige floor open concept kitchen photo with a farmhouse sink, flat-panel cabinets, beige cabinets, white backsplash, glass sheet backsplash, black appliances, a peninsula and white countertops

 Aurtenetxe & Usabiaga
Felipe Aurtenetxe
Example of a mid-sized urban formal and open concept painted wood floor living room design with gray walls, no fireplace and no tv
Example of a mid-sized urban formal and open concept painted wood floor living room design with gray walls, no fireplace and no tv


 User
Kids' bedroom - bedroom and large rustic boy carpeted and brown floor kids' bedroom idea in Salt Lake City with gray walls

 The Way We Play
Example of a small danish master multicolored tile and ceramic tile ceramic tile bathroom design in Stockholm with white walls, a drop-in sink and marble countertops
9