
Search results for "Soluzione" in Home Design Ideas

Example of a mid-sized minimalist galley dark wood floor eat-in kitchen design in Denver with an undermount sink, flat-panel cabinets, white cabinets, quartz countertops, white backsplash, stone slab backsplash, stainless steel appliances and an island

 Kelly Peloza Photo LLC
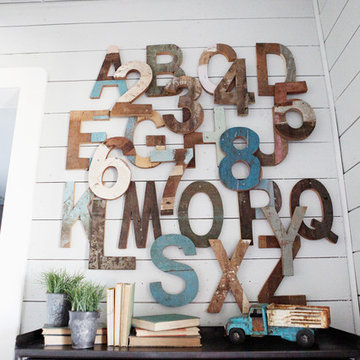
Interior photography of EM Interiors Chicago's spring 2015 One Room Challenge.
Calling It Home's One Room Challenge is a biannual design event that challenges 20 design bloggers to transform a space over the course of the month.
Photography ©2015 by Kelly Peloza Photo
Find the right local pro for your project

 STIMAMIGLIO conceptluxurydesign
Example of a mid-sized trendy master medium tone wood floor kitchen design with a trough sink, flat-panel cabinets, white cabinets, white walls and solid surface countertops

 PICNIC ESTUDIO
Inspiration for a large contemporary indoor rectangular indoor pool house remodel with decking

 Charmean Neithart Interiors
The homeowners of this California Cottage wanted a beach vibe in their 1700 sq. ft. home. They wanted to make the most of their spaces by widening doorways, adding wood floors throughout the house, and adding a skylight. The result is cozy, casual California living at its best with frequent family dinners and celebrations with friends.
Photos by Erika Bierman www.erikabiermanphotography.com

 ZPZ PARTNERS
Living room library - large contemporary painted wood floor living room library idea in Bologna with white walls and a wall-mounted tv

 MARGSTUDIO
project by MARGSTUDIO
photos by Sara Magni
Living room - modern light wood floor living room idea in Milan with a wall-mounted tv
Living room - modern light wood floor living room idea in Milan with a wall-mounted tv

 Marta Novarini
Andrea Olivo
Living room library - modern light wood floor living room library idea in Milan with white walls and a tv stand
Living room library - modern light wood floor living room library idea in Milan with white walls and a tv stand

 Chiara Costa + Claudia Ponti Architetti
La cucina, aperta sul soggiorno circolare, è completamente bianca, con isola centrale e colonne a tutta parete. Unica nota di colore, nel bow window, il tavolo con piano in vetro satinato, entrambi color "melanzana", colore che si ritrova in altri dettagli della casa, come i cuscini sui divani.

 Bungalow Design
banquette, breakfast bar, breakfast nook, cabinet front refrigerator, ceiling lighting, eat in kitchen, exposed beams, great room, island lighting, kitchen island, kitchen rugs, neutral colors, open floor plan, open kitchen, panel refrigerator, range hood, recessed lighting, roman shades, rustic, stainless steel appliances, two tone cabinets, Window Treatments, wood ceiling, wood flooring,

 Franco Bernardini architetto
Franco Bernardini
Drop-in bathtub - contemporary drop-in bathtub idea in Rome with a wall-mount toilet and blue walls
Drop-in bathtub - contemporary drop-in bathtub idea in Rome with a wall-mount toilet and blue walls

 Russell Room Remodelers
Jeff Russell
Laundry closet - small transitional single-wall medium tone wood floor and brown floor laundry closet idea in Minneapolis with a single-bowl sink, white cabinets, gray walls, a stacked washer/dryer and shaker cabinets
Laundry closet - small transitional single-wall medium tone wood floor and brown floor laundry closet idea in Minneapolis with a single-bowl sink, white cabinets, gray walls, a stacked washer/dryer and shaker cabinets

 Jetton Construction, Inc.
Chambers + Chambers Architects
Amber Interiors
Tessa Neustadt, Photographer
Cottage medium tone wood floor and brown floor family room photo in San Francisco with white walls and no fireplace
Cottage medium tone wood floor and brown floor family room photo in San Francisco with white walls and no fireplace

 lensi designs photography
Ravello Hotel Caruso
Design ideas for a mediterranean partial sun garden path in Bridgeport.
Design ideas for a mediterranean partial sun garden path in Bridgeport.

 Evolution Build + Renovate + Extend
Inspiration for a large modern galley porcelain tile and gray floor kitchen remodel in Perth with a drop-in sink, flat-panel cabinets, white cabinets, quartz countertops, white backsplash, porcelain backsplash, stainless steel appliances and an island


 Taste Design Inc
Nat Rea
Powder room - coastal powder room idea in Providence with a drop-in sink, furniture-like cabinets and multicolored walls
Powder room - coastal powder room idea in Providence with a drop-in sink, furniture-like cabinets and multicolored walls

 Menzo Architettura+Design
Photo by Luca Laureati
Inspiration for a large contemporary single-wall light wood floor eat-in kitchen remodel with an island, metallic backsplash, metal backsplash, flat-panel cabinets, white cabinets, stainless steel countertops and stainless steel appliances
Inspiration for a large contemporary single-wall light wood floor eat-in kitchen remodel with an island, metallic backsplash, metal backsplash, flat-panel cabinets, white cabinets, stainless steel countertops and stainless steel appliances
3