
Search results for "Soluzione" in Home Design Ideas

 CBH Architects
Maplewood, NJ: Open kitchen remodel features center island with seating, custom cabinets and carrara counters. Murphy Construction, South Orange, NJ. Karen Wolfe Interiors, South Orange, NJ. Greg Martz Photography.

 Shannon Ggem Design
Photo by: Mike P Kelley
Styling by: Jennifer Maxcy, hoot n anny home
Example of a classic kitchen design in Los Angeles
Example of a classic kitchen design in Los Angeles

 Level Five Design
Venetian plaster, Pacific Heights, SF.
Shower plaster.
Freestanding bathtub - contemporary white tile and mosaic tile white floor freestanding bathtub idea in San Francisco with beige walls and a hinged shower door
Freestanding bathtub - contemporary white tile and mosaic tile white floor freestanding bathtub idea in San Francisco with beige walls and a hinged shower door
Find the right local pro for your project

 Chango
Interior Design, Interior Architecture, Custom Millwork Design, Furniture Design, Art Curation, & AV Design by Chango & Co.
Photography by Sean Litchfield
See the feature in Domino Magazine

 Michael Ross Kersting Architecture, P.A.
Example of a cottage master beige tile medium tone wood floor claw-foot bathtub design with white walls

 Echelon Homes LLC
This mudroom provides plenty of storage space for the family's bags, shoes, jackets, coats and other items.
Entryway - traditional entryway idea
Entryway - traditional entryway idea

 Stumpff HomeWorks, LLC
Mid-sized elegant backyard outdoor kitchen deck photo in Kansas City with a pergola


 YDC design
Alexey Gold-Dvoryadkin
Example of a mid-sized and bedroom trendy gender-neutral light wood floor childrens' room design in New York with beige walls
Example of a mid-sized and bedroom trendy gender-neutral light wood floor childrens' room design in New York with beige walls

 Scheer & Co. Interior Design
Playroom
Inspiration for a large contemporary carpeted kitchen remodel in Austin with flat-panel cabinets, beige cabinets and stainless steel appliances
Inspiration for a large contemporary carpeted kitchen remodel in Austin with flat-panel cabinets, beige cabinets and stainless steel appliances

 User
With just a few thoughtful essentials, an empty area of the kitchen can become the most sought-after spot in the house. Tucked into a charming nook, the plank-topped Arlo round table cozies up to café-style seating – which include the solid oak Bayfield side chairs. Bright, comfy pillows and a calming piece of art help create an irresistible dining space, where early mornings are spent curled up with croissants and coffee, and late evenings linger over dessert and wine.

 Jordan Iverson Signature Homes
Darius Kuzmickas
Inspiration for a mid-sized modern gray tile and porcelain tile porcelain tile drop-in bathtub remodel with an undermount sink, flat-panel cabinets, dark wood cabinets, quartz countertops and gray walls
Inspiration for a mid-sized modern gray tile and porcelain tile porcelain tile drop-in bathtub remodel with an undermount sink, flat-panel cabinets, dark wood cabinets, quartz countertops and gray walls

 Resource Furniture
Pictured: Ulisse Sofa, Goliath table, Scilla chair, ConcreteWall Bed Linen Collection
Weissman Equities - featured in New York Magazine http://nymag.com/homedesign/features/pad-project-micro-apartments/

 NEOLITH by TheSize
Neolith Residential Project - Somosaguas (Madrid).
Vanity, Sink, Shower Flooring and Cladding - Arctic White (Colorfeel Collection)
Walk-in shower - mid-sized contemporary 3/4 medium tone wood floor walk-in shower idea with a wall-mount toilet, white walls and an integrated sink
Walk-in shower - mid-sized contemporary 3/4 medium tone wood floor walk-in shower idea with a wall-mount toilet, white walls and an integrated sink

 threshold interiors
Location: New York, NY, USA
We loved renovating this space for our client who is a Chef and wanted a functional kitchen that is also beautiful. Her previous kitchen had been purchased at a Restaurant Supply Store on the Lower East Side and though totally functional it was just not highlighting the natural beauty of the apartment. We were able to use the existing beams and brick walls as an amazing back-drop to the kitchen. We added decorative lighting to the Kitchen and Dining Areas to define those spaces and changed the track heads throughout the apartment to modernize the lighting. We also built her a new Home Office enclosure to be more in keeping with the loft environment - a little jewel box in the apartment. Overall, a total success!!
Photographed by: James Salomon

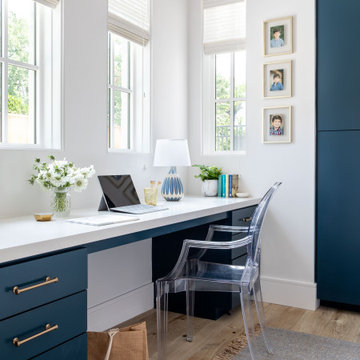
 Frankel Design Build
Huge transitional built-in desk light wood floor study room photo in Houston with white walls

 Gilmans Kitchens and Baths
The small eat - in kitchen was designed with functionality in mind. The clients needed as much counter space as possible for cooking and prepping, as well as a dedicated spot for their many cookbooks.
Soda Glass panels were used for the backsplash. The clients are able to write down recipes, weekly meal schedules and notes on the glass backsplash - making for a truly functional and personal kitchen. The extendable dining table was purchased to cater to their growing family.
Treve Johnson Photography

 +mm/a Studio - marco magagnin architetto
L'ambiente cucina è una presenza discreta all'interno della zona living, separata da un diaframma in vetro che ne segna il limite ed allo stesso tempo lo dissolve, facendosi attraversare da un mobile - laccato grigio opaco - che riscrive le proporzioni dell'intera composizione, in armonia con lo spazio circostante.
Lo sviluppo della cucina comprende un piano-snack integrato, utile per la colazione ed i pasti più veloci, una serie di basi attrezzate sviluppate a U, un unico elemento pensile sospeso e la cappa in acciaio che sovrasta l'area della cottura. Un rivestimento materico a parete sottolinea l'ambito operativo tra fuochi ed acqua.
Enrico Dal Zotto fotografo.


7