
Search results for "Soluzione" in Home Design Ideas

 Pearl Pool Plastering
Wet Edge Satin Matrix Antigua (with extra black pebble) installed by Pearl Pool Plastering in Atlanta, GA
The combination of small pebbles, high quality pigments and the Pebble Edge® Admixture are blended to stringent specifications for a long lasting pool finish. Choose from one of thirteen elegant pebble color combinations for your pool surface.
Courtesy of CSD Pools, Inc. http://www.csdpools.com/
 Living Atmospheres
Byron Skoretz
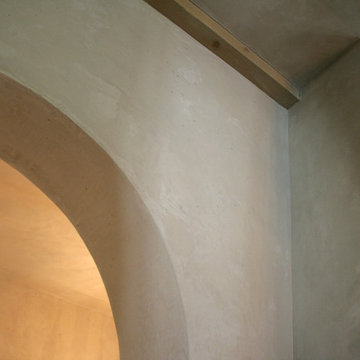
Inspiration for a mid-sized shabby-chic style guest limestone floor home design remodel in Vancouver with gray walls, a standard fireplace and a plaster fireplace
Inspiration for a mid-sized shabby-chic style guest limestone floor home design remodel in Vancouver with gray walls, a standard fireplace and a plaster fireplace


Find the right local pro for your project


 Mark Cristofalo & Company
Example of a medium tone wood floor foyer design with beige walls and a dark wood front door


 Talmadge Construction, Inc.
The kitchen island includes details like this one along the base of the island. The blue cabinetry features a distressed finish that adds character and charm to this kitchen.

 MSI
Meridian Gray Quartz slabs feature a low variation mid-tone gray with subtle flecks that add interest and depth. Durable and beautiful, use these slabs to create gray quartz countertops, waterfall islands, accent walls, floors, and other architectural elements inside commercial and residential properties. Coordinates with a wide array of other fine quartz, natural stone, porcelain, and mosaics from MSI.


 Tali Hardonag Architect
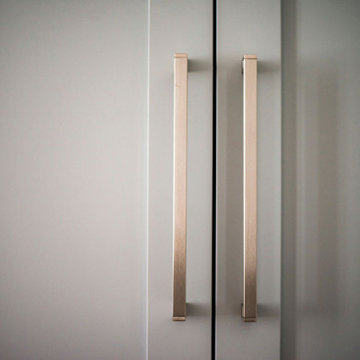
Small glass tile carefully installed to round corner detail. Tile liner carefully set to align with window muntin
Tali Hardonag
Color Consulting: Penelope Jones Interior Design






 iDeal Floors & Design
Example of a small minimalist wooden l-shaped metal railing staircase design with wooden risers

 Architectural Elements
Dramatic, blackened steel staircase & structural supports. Custom built for Charles Smith Wines' Jet City, Seattle, WA. Designed by Olson Kundig Architects.
Grey Magazine 2017 "Best Dramatic Staircase" -- https://www.instagram.com/p/Bc5S6TUHl1b/



 DHD Architecture and Interior Design
DHD Crosby Street Loft in SOHO, NYC
The Crosby Street Loft building is located on a cobblestone block in the Soho Cast Iron Historic District. Built in 1882, it was formerly a department store, and converted in 2001 to a 10-unit loft condominium. Our renovation of a second floor loft retains and celebrates many of the original details, including generous, open spaces, 14 foot plus ceiling heights, Corinthian-style columns, and a continuous 120 foot exposed brick wall with integrated archways. The design was a collaborative process, integrating elements discovered on the client’s world travels. Design features include a 12 foot tall glass lounge, two fireplaces, Control4 smart home system, a stone, cold-rolled steel and custom walnut cabinet kitchen and living room, and a luxurious master suite reminiscent of a 5-star hotel.
http://www.dhd.nyc
Architect: David Howell, R.A.
Project Manager: Jill Diamant
Interior Design: Melissa Pinto
MEP Engineer: TSF Engineering, PC
Structural Engineer: Gilsanz, Murray, Steficek LLP
A/V Consultant: Smart Spaces
Lighting Designer: Alina Ainza
General Contractor: Interior Alterations, Inc
Photo by Andrea Brizzi



38