
Search results for "Soluzione" in Home Design Ideas

 Heirloom Wood Studio
Kitchen - mid-sized traditional l-shaped medium tone wood floor and brown floor kitchen idea in Denver with an undermount sink, raised-panel cabinets, white cabinets, granite countertops, stainless steel appliances, an island and multicolored countertops



Find the right local pro for your project

 Curtis Lumber East Greenbush
This sleek and modern kitchen designed by Curtis Lumber Co., Inc. features cabinets from Crystal Cabinet Works that the homeowners wanted to match the existing mahogany windows.
The cabinets are from the Crystal Encore line, Springfield Door Style, Mahogany Wood with Natural Finish. Goals of this remodel included relocating the sink and dishwasher for better workflow, adding a pantry, pull-out storage solutions as well as a pullout trash/recycling center.
Photos property of Curtis Lumber Co., Inc.

 Shades of Home
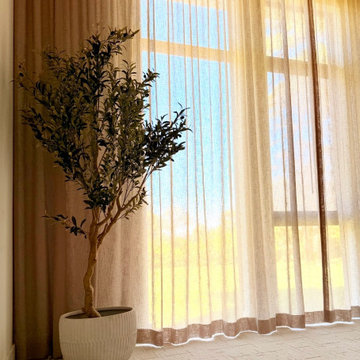
Hunter Douglas Pirouette, En-suite Bathroom
Inspiration for a timeless bathroom remodel in Toronto
Inspiration for a timeless bathroom remodel in Toronto
 Tailored Living of Madison
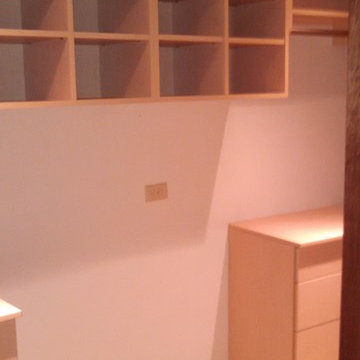
We are so happy our customer in the country side of Dodgeville, WI hired us to design and install their master closets. This is a new home designed by an architect that was an employee of Frank Lloyd Wright. The house overlooks a valley and is designed with the Frank Lloyd Wright look and engineering. The closets feature cabinets with backing, dressers, drawers, shoe shelves, and pull down hangers.
 Grand Home Solutions, Inc
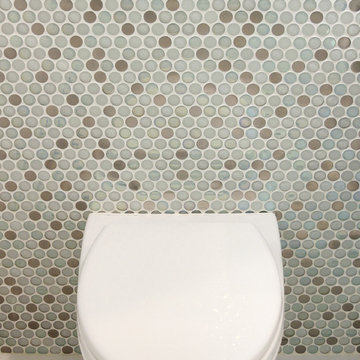
Toto water-closet with in-wall tank and stainless dual-flush to maximize the space and water saver. This, like the vanity, is a floating feature for ease of cleaning.



 Ruby Rose Studio, LLC
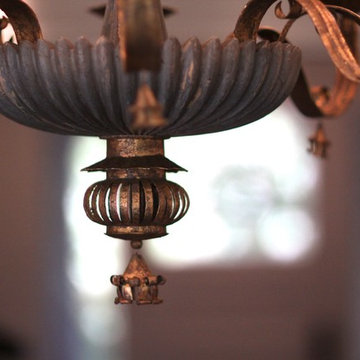
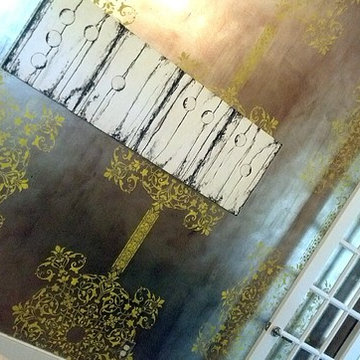
Wall finish by Ruby Rose Studio, LLC. Metallic silver-leafed walls were then stenciled in a bright lemon-yellow all over stripe pattern that we created using three different stencil patterns. We then stained the entire area to add a little drama to the finish giving it depth and dimension. The client finished the room with a gorgeous kelly-green velvet sofa, her favorite black and white artwork, and a commissioned "Angel's Wings" artwork by Ruby Rose Studio.
Off-the-hook, indeed.... who wouldn't want to work from home in an office space like this!

 Ron Smith Homes
Example of a mid-sized light wood floor hallway design in Providence with beige walls

 Virginia Fair Studios
A repeated pattern of tiles were painted on the bathroom walls and hand detailed to create a unique look.
http://virginiafairstudios.com/contact


 Naty Caradonti - REDECORANDO
Small trendy enclosed concrete floor living room library photo with multicolored walls

 Sage Ecological Landscapes
Tom Hessel
This is an example of a traditional landscaping in San Luis Obispo.
This is an example of a traditional landscaping in San Luis Obispo.


 Madeval
Mid-sized trendy l-shaped ceramic tile open concept kitchen photo in Houston with a double-bowl sink, flat-panel cabinets, medium tone wood cabinets, solid surface countertops, stainless steel appliances and an island


52