
Search results for "Solve details" in Home Design Ideas

 Corinthian Fine Homes
We designed and renovated a Mid-Century Modern home into an ADA compliant home with an open floor plan and updated feel. We incorporated many of the homes original details while modernizing them. We converted the existing two car garage into a master suite and walk in closet, designing a master bathroom with an ADA vanity and curb-less shower. We redesigned the existing living room fireplace creating an artistic focal point in the room. The project came with its share of challenges which we were able to creatively solve, resulting in what our homeowners feel is their first and forever home.
This beautiful home won three design awards:
• Pro Remodeler Design Award – 2019 Platinum Award for Universal/Better Living Design
• Chrysalis Award – 2019 Regional Award for Residential Universal Design
• Qualified Remodeler Master Design Awards – 2019 Bronze Award for Universal Design

 Jennifer Gardner Design
The design dilemma: Develop a privacy solution, for a charming glass panel front door and sidelights, that is both beautiful and functional. The solution occurred in two parts. First, we added fully closing drapery panels that offer privacy for the family while inside their home. We used a sheer fabric that allows light to pass through but obscures the view from the outside. This solved the privacy needs while inside the home. However, the drapery can not be fully closed when the family is away from their home. Which leads us to the second part of our design solution. We fabricated a custom flat panel sheer that can easily be added or removed when the family leaves the home. The sheer fabric was doubled and acts similarly to the drapery in that it allows light to pass through but obscures the view from the outside. Clear, 3M brand removable hooks were attached to the door and the grommet heading fabric panel easily attaches to the hooks. The result is both beautiful and functional!
Designed by: Jennifer Gardner Design
Photographed by: Marcela Winspear
 Taragano Design and Build
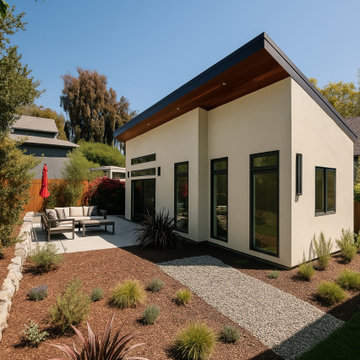
Design rendering for a detached accessory dwelling unit in Contra
Costa County, California, by Taragano Design & Build.
The roof is a single slope pitched toward the neighboring property
line, which keeps the tall wall facing the owner's yard. That
orientation determines everything else. Full height glass and the
transom band go on the high side where the ceiling is tallest and
the view is the client's own garden, not a fence.
Windows are placed to avoid the neighbor entirely on the low side.
On a small lot, privacy in both directions is a design constraint
before it is a courtesy, and it is easier to solve with window
placement than with landscape screening that takes years to fill in.
The soffit is stained wood rather than painted. It is the one warm
material on an otherwise plain building, and it sits where it is
seen from below on approach.
Planting was kept drought tolerant with permeable paths, which
suits both the water constraints most of our clients work within
and the lot coverage limits that apply once a second structure is
added.
Licensed general contractor, CSLB #1143420. Diamond Certified.
Find the right local pro for your project
 Jennifer Gardner Design
The design dilemma: Develop a privacy solution, for a charming glass panel front door and sidelights, that is both beautiful and functional. The solution occurred in two parts. First, we added fully closing drapery panels that offer privacy for the family while inside their home. We used a sheer fabric that allows light to pass through but obscures the view from the outside. This solved the privacy needs while inside the home. However, the drapery can not be fully closed when the family is away from their home. Which leads us to the second part of our design solution. We fabricated a custom flat panel sheer that can easily be added or removed when the family leaves the home. The sheer fabric was doubled and acts similarly to the drapery in that it allows light to pass through but obscures the view from the outside. Clear, 3M brand removable hooks were attached to the door and the grommet heading fabric panel easily attaches to the hooks. The result is both beautiful and functional!
Designed by: Jennifer Gardner Design
Photographed by: Marcela Winspear
 Corinthian Fine Homes
We designed and renovated a Mid-Century Modern home into an ADA compliant home with an open floor plan and updated feel. We incorporated many of the homes original details while modernizing them. We converted the existing two car garage into a master suite and walk in closet, designing a master bathroom with an ADA vanity and curb-less shower. We redesigned the existing living room fireplace creating an artistic focal point in the room. The project came with its share of challenges which we were able to creatively solve, resulting in what our homeowners feel is their first and forever home.
This beautiful home won three design awards:
• Pro Remodeler Design Award – 2019 Platinum Award for Universal/Better Living Design
• Chrysalis Award – 2019 Regional Award for Residential Universal Design
• Qualified Remodeler Master Design Awards – 2019 Bronze Award for Universal Design
 Jennifer Gardner Design
The design dilemma: Develop a privacy solution, for a charming glass panel front door and sidelights, that is both beautiful and functional. The solution occurred in two parts. First, we added fully closing drapery panels that offer privacy for the family while inside their home. We used a sheer fabric that allows light to pass through but obscures the view from the outside. This solved the privacy needs while inside the home. However, the drapery can not be fully closed when the family is away from their home. Which leads us to the second part of our design solution. We fabricated a custom flat panel sheer that can easily be added or removed when the family leaves the home. The sheer fabric was doubled and acts similarly to the drapery in that it allows light to pass through but obscures the view from the outside. Clear, 3M brand removable hooks were attached to the door and the grommet heading fabric panel easily attaches to the hooks. The result is both beautiful and functional!
Designed by: Jennifer Gardner Design
Photographed by: Marcela Winspear
 Jennifer Gardner Design
The design dilemma: Develop a privacy solution, for a charming glass panel front door and sidelights, that is both beautiful and functional. The solution occurred in two parts. First, we added fully closing drapery panels that offer privacy for the family while inside their home. We used a sheer fabric that allows light to pass through but obscures the view from the outside. This solved the privacy needs while inside the home. However, the drapery can not be fully closed when the family is away from their home. Which leads us to the second part of our design solution. We fabricated a custom flat panel sheer that can easily be added or removed when the family leaves the home. The sheer fabric was doubled and acts similarly to the drapery in that it allows light to pass through but obscures the view from the outside. Clear, 3M brand removable hooks were attached to the door and the grommet heading fabric panel easily attaches to the hooks. The result is both beautiful and functional!
Designed by: Jennifer Gardner Design
Photographed by: Marcela Winspear

Sponsored
Fredericksburg, OH

High Point Cabinets
Columbus' Experienced Custom Cabinet Builder | 4x Best of Houzz Winner
 Che Bella Interiors Design + Remodeling
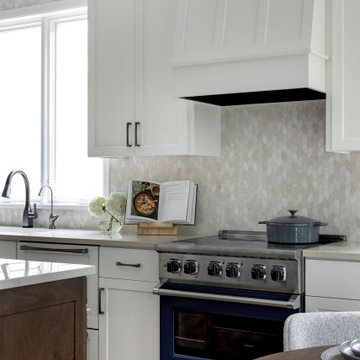
This kitchen renovation began with the clients questioning whether an addition was needed to meet their wishlist. By carefully rethinking the layout, the design team showed that everything could be accomplished within the existing footprint, maximizing function, storage, and flow while keeping the home’s balance intact. Small but strategic moves, like borrowing a touch of space from the laundry room and resizing a dining room window, opened the door to a larger island, improved circulation, and better placement for the range and sink.
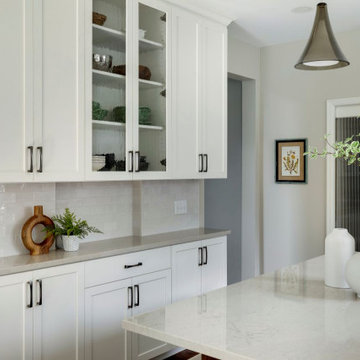
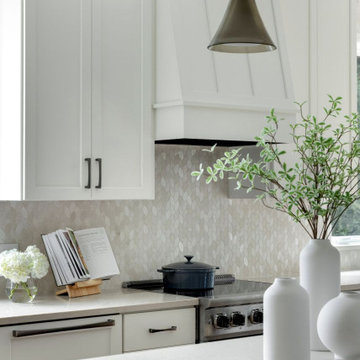
The result is a kitchen that feels expansive and beautifully composed. Thoughtful adjustments to the structure created just enough breathing room for a layout that now supports daily life. A natural marble braided mosaic backsplash, soft and organic in texture, carries gracefully to the ceiling as a focal point, complemented by classic subway tile on adjacent wall. Every detail was executed with craftsmanship in mind, from the refined cabinetry to the layered finishes that give the space its timeless character.
Blending problem-solving with design, this kitchen delivers everything the homeowners envisioned, a bright, functional centerpiece that enhances both everyday living and special occasions alike.
 Che Bella Interiors Design + Remodeling
This kitchen renovation began with the clients questioning whether an addition was needed to meet their wishlist. By carefully rethinking the layout, the design team showed that everything could be accomplished within the existing footprint, maximizing function, storage, and flow while keeping the home’s balance intact. Small but strategic moves, like borrowing a touch of space from the laundry room and resizing a dining room window, opened the door to a larger island, improved circulation, and better placement for the range and sink.
The result is a kitchen that feels expansive and beautifully composed. Thoughtful adjustments to the structure created just enough breathing room for a layout that now supports daily life. A natural marble braided mosaic backsplash, soft and organic in texture, carries gracefully to the ceiling as a focal point, complemented by classic subway tile on adjacent wall. Every detail was executed with craftsmanship in mind, from the refined cabinetry to the layered finishes that give the space its timeless character.
Blending problem-solving with design, this kitchen delivers everything the homeowners envisioned, a bright, functional centerpiece that enhances both everyday living and special occasions alike.
 Che Bella Interiors Design + Remodeling
This kitchen renovation began with the clients questioning whether an addition was needed to meet their wishlist. By carefully rethinking the layout, the design team showed that everything could be accomplished within the existing footprint, maximizing function, storage, and flow while keeping the home’s balance intact. Small but strategic moves, like borrowing a touch of space from the laundry room and resizing a dining room window, opened the door to a larger island, improved circulation, and better placement for the range and sink.
The result is a kitchen that feels expansive and beautifully composed. Thoughtful adjustments to the structure created just enough breathing room for a layout that now supports daily life. A natural marble braided mosaic backsplash, soft and organic in texture, carries gracefully to the ceiling as a focal point, complemented by classic subway tile on adjacent wall. Every detail was executed with craftsmanship in mind, from the refined cabinetry to the layered finishes that give the space its timeless character.
Blending problem-solving with design, this kitchen delivers everything the homeowners envisioned, a bright, functional centerpiece that enhances both everyday living and special occasions alike.
 Sosna Inc
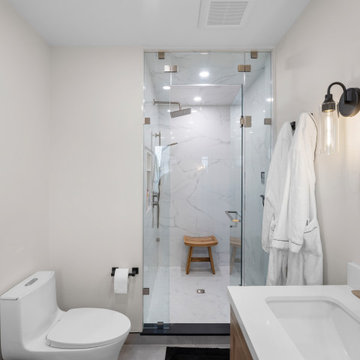
When Your Bathrooms Finally Work for You
These clients loved their home but found their bathrooms frustrating and impractical. The Primary Ensuite was cramped, the vanity offered little storage, and the walk-in closet went mostly unused.
The Shared Bathroom had peeling finishes, rust, and mold, leaving them concerned and embarrassed when guests visited.
Our renovation transformed both spaces into functional and beautiful bathrooms.
The Primary Ensuite now features a spacious walk-in steam shower, a double vanity with plenty of storage, and improved layout for better flow.
The Shared Bathroom was fully updated with new finishes, fixtures, and proper ventilation.
Large-format tiles, Brushed Nickel plumbing fixtures, Matte Black accents, and custom glass details create a cohesive, modern look. Even unexpected challenges, such as a hidden plumbing stack, were solved without compromising the design vision.
The result is a home that finally feels complete, with bathrooms that are calm, practical, and enjoyable to use every day.
Sosna Home Renovations
7250 Keele Street, Unit 372
Vaughan, ON L4K 1Z8
416-888-7366
Email: contact@sosna.ca
Website: www.sosna.ca
 Che Bella Interiors Design + Remodeling
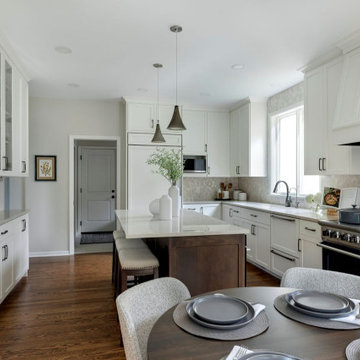
This kitchen renovation began with the clients questioning whether an addition was needed to meet their wishlist. By carefully rethinking the layout, the design team showed that everything could be accomplished within the existing footprint, maximizing function, storage, and flow while keeping the home’s balance intact. Small but strategic moves, like borrowing a touch of space from the laundry room and resizing a dining room window, opened the door to a larger island, improved circulation, and better placement for the range and sink.
The result is a kitchen that feels expansive and beautifully composed. Thoughtful adjustments to the structure created just enough breathing room for a layout that now supports daily life. A natural marble braided mosaic backsplash, soft and organic in texture, carries gracefully to the ceiling as a focal point, complemented by classic subway tile on adjacent wall. Every detail was executed with craftsmanship in mind, from the refined cabinetry to the layered finishes that give the space its timeless character.
Blending problem-solving with design, this kitchen delivers everything the homeowners envisioned, a bright, functional centerpiece that enhances both everyday living and special occasions alike.
 Che Bella Interiors Design + Remodeling
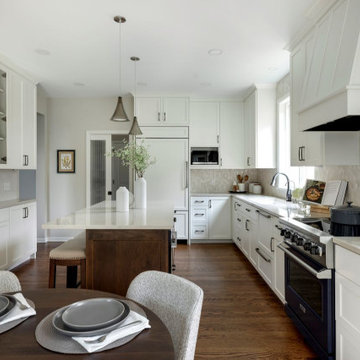
This kitchen renovation began with the clients questioning whether an addition was needed to meet their wishlist. By carefully rethinking the layout, the design team showed that everything could be accomplished within the existing footprint, maximizing function, storage, and flow while keeping the home’s balance intact. Small but strategic moves, like borrowing a touch of space from the laundry room and resizing a dining room window, opened the door to a larger island, improved circulation, and better placement for the range and sink.
The result is a kitchen that feels expansive and beautifully composed. Thoughtful adjustments to the structure created just enough breathing room for a layout that now supports daily life. A natural marble braided mosaic backsplash, soft and organic in texture, carries gracefully to the ceiling as a focal point, complemented by classic subway tile on adjacent wall. Every detail was executed with craftsmanship in mind, from the refined cabinetry to the layered finishes that give the space its timeless character.
Blending problem-solving with design, this kitchen delivers everything the homeowners envisioned, a bright, functional centerpiece that enhances both everyday living and special occasions alike.

Sponsored
Fredericksburg, OH
High Point Cabinets
Columbus' Experienced Custom Cabinet Builder | 4x Best of Houzz Winner
 Sosna Inc
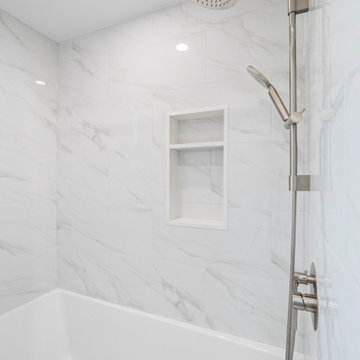
When Your Bathrooms Finally Work for You
These clients loved their home but found their bathrooms frustrating and impractical. The Primary Ensuite was cramped, the vanity offered little storage, and the walk-in closet went mostly unused.
The Shared Bathroom had peeling finishes, rust, and mold, leaving them concerned and embarrassed when guests visited.
Our renovation transformed both spaces into functional and beautiful bathrooms.
The Primary Ensuite now features a spacious walk-in steam shower, a double vanity with plenty of storage, and improved layout for better flow.
The Shared Bathroom was fully updated with new finishes, fixtures, and proper ventilation.
Large-format tiles, Brushed Nickel plumbing fixtures, Matte Black accents, and custom glass details create a cohesive, modern look. Even unexpected challenges, such as a hidden plumbing stack, were solved without compromising the design vision.
The result is a home that finally feels complete, with bathrooms that are calm, practical, and enjoyable to use every day.
Sosna Home Renovations
7250 Keele Street, Unit 372
Vaughan, ON L4K 1Z8
416-888-7366
Email: contact@sosna.ca
Website: www.sosna.ca

 All About the Wow, Inc.
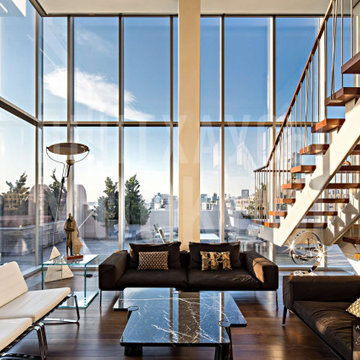
Living room - huge contemporary open concept and formal white floor and ceramic tile living room idea in Miami with white walls, no fireplace and no tv
 Che Bella Interiors Design + Remodeling
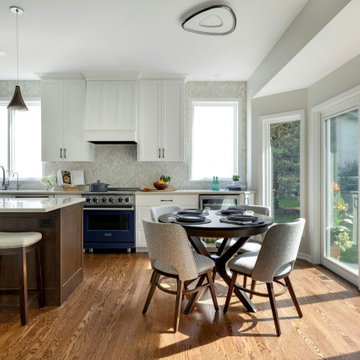
This kitchen renovation began with the clients questioning whether an addition was needed to meet their wishlist. By carefully rethinking the layout, the design team showed that everything could be accomplished within the existing footprint, maximizing function, storage, and flow while keeping the home’s balance intact. Small but strategic moves, like borrowing a touch of space from the laundry room and resizing a dining room window, opened the door to a larger island, improved circulation, and better placement for the range and sink.
The result is a kitchen that feels expansive and beautifully composed. Thoughtful adjustments to the structure created just enough breathing room for a layout that now supports daily life. A natural marble braided mosaic backsplash, soft and organic in texture, carries gracefully to the ceiling as a focal point, complemented by classic subway tile on adjacent wall. Every detail was executed with craftsmanship in mind, from the refined cabinetry to the layered finishes that give the space its timeless character.
Blending problem-solving with design, this kitchen delivers everything the homeowners envisioned, a bright, functional centerpiece that enhances both everyday living and special occasions alike.
 Goldenline Remodeling
Luxury Custom Homes, Renovations & Additions
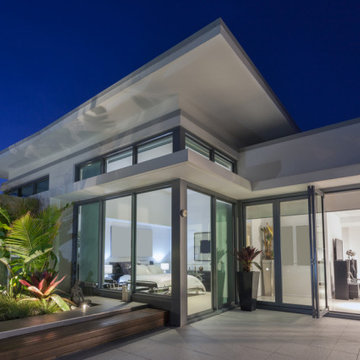
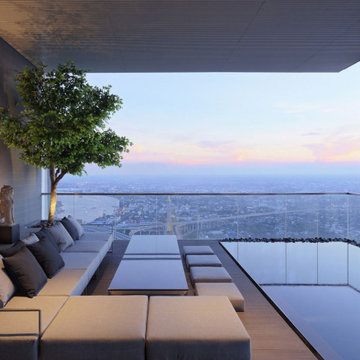
Goldenline Remodeling specializes in custom built homes, additions, renovations and restorations. Our mission is to deliver the highest standard of craftsmanship with a commitment to excellent service. Reliability, project management, meticulous attention to detail and uncompromising honesty are the cornerstone of evertyhing we do.
People forget that their customers are the reason they are in business. At Goldenline Remodeling we never forget.
Since 2002, my commitment has remained focused on providing the highest level of service combined with quality craftsmanship. Cultivating the experience for the client is as vital as the construction of the project.. We have developed an approach that is disciplined, methodical, responsive and accountable. Our company size is such that we are flexible enough to react quickly, overcome obstacles and solve problems to your best advantage. We respect your budget and work diligently to ensure we protect your investment. Let us be the solution to your building needs.

Sponsored
Sunbury, OH

J.Holderby - Renovations
Franklin County's Leading General Contractors - 2X Best of Houzz!
 Goldenline Remodeling
Luxury Custom Homes, Renovations & Additions
Goldenline Remodeling specializes in custom built homes, additions, renovations and restorations. Our mission is to deliver the highest standard of craftsmanship with a commitment to excellent service. Reliability, project management, meticulous attention to detail and uncompromising honesty are the cornerstone of evertyhing we do.
People forget that their customers are the reason they are in business. At Goldenline Remodeling we never forget.
Since 2002, my commitment has remained focused on providing the highest level of service combined with quality craftsmanship. Cultivating the experience for the client is as vital as the construction of the project.. We have developed an approach that is disciplined, methodical, responsive and accountable. Our company size is such that we are flexible enough to react quickly, overcome obstacles and solve problems to your best advantage. We respect your budget and work diligently to ensure we protect your investment. Let us be the solution to your building needs.
 Goldenline Remodeling
Luxury Custom Homes, Renovations & Additions
Goldenline Remodeling specializes in custom built homes, additions, renovations and restorations. Our mission is to deliver the highest standard of craftsmanship with a commitment to excellent service. Reliability, project management, meticulous attention to detail and uncompromising honesty are the cornerstone of evertyhing we do.
People forget that their customers are the reason they are in business. At Goldenline Remodeling we never forget.
Since 2002, my commitment has remained focused on providing the highest level of service combined with quality craftsmanship. Cultivating the experience for the client is as vital as the construction of the project.. We have developed an approach that is disciplined, methodical, responsive and accountable. Our company size is such that we are flexible enough to react quickly, overcome obstacles and solve problems to your best advantage. We respect your budget and work diligently to ensure we protect your investment. Let us be the solution to your building needs.
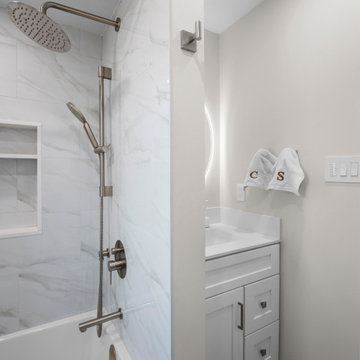 Sosna Inc
When Your Bathrooms Finally Work for You
These clients loved their home but found their bathrooms frustrating and impractical. The Primary Ensuite was cramped, the vanity offered little storage, and the walk-in closet went mostly unused.
The Shared Bathroom had peeling finishes, rust, and mold, leaving them concerned and embarrassed when guests visited.
Our renovation transformed both spaces into functional and beautiful bathrooms.
The Primary Ensuite now features a spacious walk-in steam shower, a double vanity with plenty of storage, and improved layout for better flow.
The Shared Bathroom was fully updated with new finishes, fixtures, and proper ventilation.
Large-format tiles, Brushed Nickel plumbing fixtures, Matte Black accents, and custom glass details create a cohesive, modern look. Even unexpected challenges, such as a hidden plumbing stack, were solved without compromising the design vision.
The result is a home that finally feels complete, with bathrooms that are calm, practical, and enjoyable to use every day.
Sosna Home Renovations
7250 Keele Street, Unit 372
Vaughan, ON L4K 1Z8
416-888-7366
Email: contact@sosna.ca
Website: www.sosna.ca
19