
Search results for "Solve details" in Home Design Ideas

 Corinthian Fine Homes
We designed and renovated a Mid-Century Modern home into an ADA compliant home with an open floor plan and updated feel. We incorporated many of the homes original details while modernizing them. We converted the existing two car garage into a master suite and walk in closet, designing a master bathroom with an ADA vanity and curb-less shower. We redesigned the existing living room fireplace creating an artistic focal point in the room. The project came with its share of challenges which we were able to creatively solve, resulting in what our homeowners feel is their first and forever home.
This beautiful home won three design awards:
• Pro Remodeler Design Award – 2019 Platinum Award for Universal/Better Living Design
• Chrysalis Award – 2019 Regional Award for Residential Universal Design
• Qualified Remodeler Master Design Awards – 2019 Bronze Award for Universal Design

 Feinmann, Inc.
The re-designed floor plan provides a separate mudroom at the back entry. With tile floors and plenty of storage, this mudroom is highly functional for this multi-generational family.
 Lindy Design Build
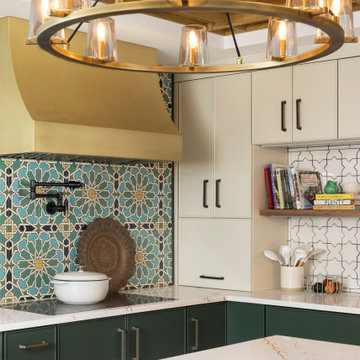
This kitchen is the soul of the home—an artful blend of beauty, warmth, and workhorse practicality. Designed with intention, it had to solve for a tricky layout, with three doorways and plenty of household traffic, all while creating a central gathering space our clients would love for years to come.
We began by reimagining the flow, carving out generous stations for prep, cooking, and casual gathering. A large center island—complete with seating and hidden ovens—acts as the kitchen’s command post. On the range wall, Fireclay’s Perian Star tile brings a jolt of joy and movement, playing perfectly against the stunning brass hood from CopperHoods.
Layered lighting, rich materials, and tonal contrasts keep the space feeling grounded yet special. Tedd Wood custom cabinetry is rendered in both soft Pumice and Sherwin-Williams Rock Garden—a pairing that balances earthy calm with playful personality. Cambria Inverness Gold quartz countertops pull it all together with subtle shimmer and warmth.
It’s a kitchen designed to feel vibrant and lived in, with details that elevate the everyday—like appliance garages, open shelving for cookbooks, and Brizo fixtures that deliver beauty in every function. Finishing touches like Restoration Hardware lighting and Cedar & Moss sconces help define each moment within this layered, luminous space.
Find the right local pro for your project
 Lindy Design Build
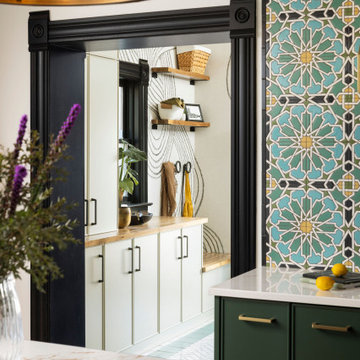
This kitchen is the soul of the home—an artful blend of beauty, warmth, and workhorse practicality. Designed with intention, it had to solve for a tricky layout, with three doorways and plenty of household traffic, all while creating a central gathering space our clients would love for years to come.
We began by reimagining the flow, carving out generous stations for prep, cooking, and casual gathering. A large center island—complete with seating and hidden ovens—acts as the kitchen’s command post. On the range wall, Fireclay’s Perian Star tile brings a jolt of joy and movement, playing perfectly against the stunning brass hood from CopperHoods.
Layered lighting, rich materials, and tonal contrasts keep the space feeling grounded yet special. Tedd Wood custom cabinetry is rendered in both soft Pumice and Sherwin-Williams Rock Garden—a pairing that balances earthy calm with playful personality. Cambria Inverness Gold quartz countertops pull it all together with subtle shimmer and warmth.
It’s a kitchen designed to feel vibrant and lived in, with details that elevate the everyday—like appliance garages, open shelving for cookbooks, and Brizo fixtures that deliver beauty in every function. Finishing touches like Restoration Hardware lighting and Cedar & Moss sconces help define each moment within this layered, luminous space.
 Lars Remodeling & Design
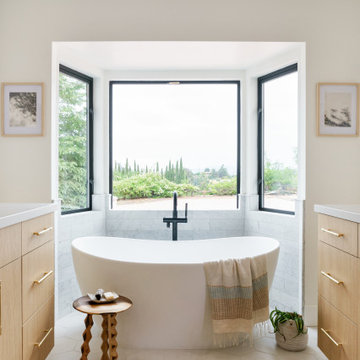
This spectacular family home situated above Lake Hodges in San Diego with sweeping views, was a complete interior and partial exterior remodel. Having gone untouched for decades, the home presented a unique challenge in that it was comprised of many cramped, unpermitted rooms and spaces that had been added over the years, stifling the home's true potential. Our team gutted the home down to the studs and started nearly from scratch.
The goal was to dramatically open up the living space and modernize the home, while capitalizing on the stunning views the property had to offer. With the existing floor plan, only bedrooms had partial views, with common living areas relegated to the back portion, preventing residents from enjoying the expansive sightlines available to the home.
The completely reimagined floorplan included relocating the kitchen and Master Suite to the opposite side of the home to take better advantage of the views and natural light. All bathrooms and the laundry room were completely remodeled along with installing new doors, windows, and flooring throughout the home and completely upgrading all electrical and plumbing.
The end result is simply stunning. Light, bright, and modern, the new version of this home demonstrates the power of thoughtful architectural planning, creative problem solving, and expert design details.

 Jennifer Gardner Design
The design dilemma: Develop a privacy solution, for a charming glass panel front door and sidelights, that is both beautiful and functional. The solution occurred in two parts. First, we added fully closing drapery panels that offer privacy for the family while inside their home. We used a sheer fabric that allows light to pass through but obscures the view from the outside. This solved the privacy needs while inside the home. However, the drapery can not be fully closed when the family is away from their home. Which leads us to the second part of our design solution. We fabricated a custom flat panel sheer that can easily be added or removed when the family leaves the home. The sheer fabric was doubled and acts similarly to the drapery in that it allows light to pass through but obscures the view from the outside. Clear, 3M brand removable hooks were attached to the door and the grommet heading fabric panel easily attaches to the hooks. The result is both beautiful and functional!
Designed by: Jennifer Gardner Design
Photographed by: Marcela Winspear
 Che Bella Interiors Design + Remodeling
This kitchen renovation began with the clients questioning whether an addition was needed to meet their wishlist. By carefully rethinking the layout, the design team showed that everything could be accomplished within the existing footprint, maximizing function, storage, and flow while keeping the home’s balance intact. Small but strategic moves, like borrowing a touch of space from the laundry room and resizing a dining room window, opened the door to a larger island, improved circulation, and better placement for the range and sink.
The result is a kitchen that feels expansive and beautifully composed. Thoughtful adjustments to the structure created just enough breathing room for a layout that now supports daily life. A natural marble braided mosaic backsplash, soft and organic in texture, carries gracefully to the ceiling as a focal point, complemented by classic subway tile on adjacent wall. Every detail was executed with craftsmanship in mind, from the refined cabinetry to the layered finishes that give the space its timeless character.
Blending problem-solving with design, this kitchen delivers everything the homeowners envisioned, a bright, functional centerpiece that enhances both everyday living and special occasions alike.



 IL Decor
Life in a Metropolitan Area sometimes means that Space is Limited, the Harbord Loft Bi-Sectional solves this issue. Compact Sectional with Mid-century inspired details like blind-tufted upholstery, flanged arms, and tapered wood legs with stringers. The chaise can be configured on the left, the right, or as standalone seating. Made with 100% FSC®-Certified wood.
Bench-made hardwood/engineered wood frame constructed using 100% FSC®-Certified sources
Top-stitched, tufted seat cushion and tight back cushion are integrated for a clean aesthetic
Solid wood legs use water-based, medium-toned finish
Bumpers on the bottom of legs to protect hardwood floors
Sectional components can be joined using integrated connectors on underside Manufactured By GUS.
 Kitchen Solvers of Dallas
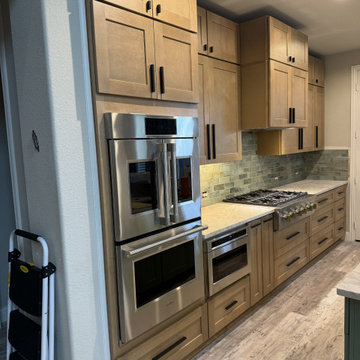
Our customers came to us asking us to solve two primary kitchen problems: 1) they had a builder grade outdated gray and white kitchen and 2) the builder vent hood was jetting out too far and our client hit his head every time he cooked in the kitchen.
This project included a full kitchen remodel. The footprint and flooring stayed the same, but they opted for storage solutions and cabinets to the ceiling to optimize their kitchen storage and functionality. They loved the idea of a two-tone kitchen and chose a cool green statement island to complement the warm rich tones of their natural maple shaker style cabinets, and Taj Mahal quartzite countertops. They kept the drama going with mixed metal oversized T-Bar hardware in matte black and brushed bronze. These finishing touches were the punctuation to their new state of the art Monogram appliances and dark works station sink and faucet. Every detail came together to create this beautiful and transformed space. Our clients cannot wait to cook their first meals in this updated and upgraded kitchen!
 Coast to Coast Imports, LLC
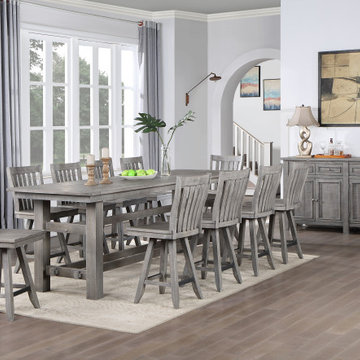
Do you have a large family? Do you struggle fitting everyone around your dining table during the holidays? Well, we have the perfect dining table to solve your problem! Our Keystone II counter height dining table is a whopping 109 inches long and 36 inches wide which is enough room to fit your large family with space to spare. Not only is it huge; it is also beautifully finished in our distressed Keystone Grey with a key and mortise style base with tenon crossbars.
 Che Bella Interiors Design + Remodeling
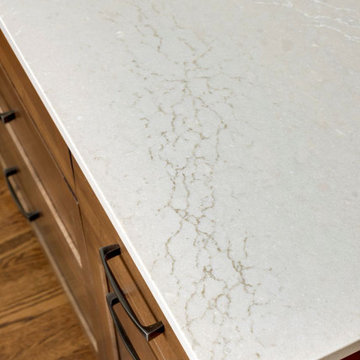
This kitchen renovation began with the clients questioning whether an addition was needed to meet their wishlist. By carefully rethinking the layout, the design team showed that everything could be accomplished within the existing footprint, maximizing function, storage, and flow while keeping the home’s balance intact. Small but strategic moves, like borrowing a touch of space from the laundry room and resizing a dining room window, opened the door to a larger island, improved circulation, and better placement for the range and sink.
The result is a kitchen that feels expansive and beautifully composed. Thoughtful adjustments to the structure created just enough breathing room for a layout that now supports daily life. A natural marble braided mosaic backsplash, soft and organic in texture, carries gracefully to the ceiling as a focal point, complemented by classic subway tile on adjacent wall. Every detail was executed with craftsmanship in mind, from the refined cabinetry to the layered finishes that give the space its timeless character.
Blending problem-solving with design, this kitchen delivers everything the homeowners envisioned, a bright, functional centerpiece that enhances both everyday living and special occasions alike.

 Jenny Martin Design
Joshua Lawrence
Freestanding bathtub - large traditional master white tile and marble tile ceramic tile and brown floor freestanding bathtub idea in Vancouver with white cabinets, white walls and marble countertops
Freestanding bathtub - large traditional master white tile and marble tile ceramic tile and brown floor freestanding bathtub idea in Vancouver with white cabinets, white walls and marble countertops
 Corinthian Fine Homes
We designed and renovated a Mid-Century Modern home into an ADA compliant home with an open floor plan and updated feel. We incorporated many of the homes original details while modernizing them. We converted the existing two car garage into a master suite and walk in closet, designing a master bathroom with an ADA vanity and curb-less shower. We redesigned the existing living room fireplace creating an artistic focal point in the room. The project came with its share of challenges which we were able to creatively solve, resulting in what our homeowners feel is their first and forever home.
This beautiful home won three design awards:
• Pro Remodeler Design Award – 2019 Platinum Award for Universal/Better Living Design
• Chrysalis Award – 2019 Regional Award for Residential Universal Design
• Qualified Remodeler Master Design Awards – 2019 Bronze Award for Universal Design

Sponsored
Fredericksburg, OH

High Point Cabinets
Columbus' Experienced Custom Cabinet Builder | 4x Best of Houzz Winner


 Corinthian Fine Homes
We designed and renovated a Mid-Century Modern home into an ADA compliant home with an open floor plan and updated feel. We incorporated many of the homes original details while modernizing them. We converted the existing two car garage into a master suite and walk in closet, designing a master bathroom with an ADA vanity and curb-less shower. We redesigned the existing living room fireplace creating an artistic focal point in the room. The project came with its share of challenges which we were able to creatively solve, resulting in what our homeowners feel is their first and forever home.
This beautiful home won three design awards:
• Pro Remodeler Design Award – 2019 Platinum Award for Universal/Better Living Design
• Chrysalis Award – 2019 Regional Award for Residential Universal Design
• Qualified Remodeler Master Design Awards – 2019 Bronze Award for Universal Design

 Mitra Designs Studio Collaborative
This house has made the front cover of New England Home issue of May-June 2016. For the living room fireplace, a floating 5” thick steel wall panels were designed combining of a two tones of concrete fireplace enclosure and hearth. To soften and balance the bold lines of steel and concrete, a 3” thick floating shelves were designed. of This created a simple and yet artful effect in this design and a 9" floating Raw steel panels created a simple and yet artful effect in this design, and use of salvaged wood and materials added a needed warmth for a cold Vermont climate. - Photo credit: Susan Teare
 Corinthian Fine Homes
We designed and renovated a Mid-Century Modern home into an ADA compliant home with an open floor plan and updated feel. We incorporated many of the homes original details while modernizing them. We converted the existing two car garage into a master suite and walk in closet, designing a master bathroom with an ADA vanity and curb-less shower. We redesigned the existing living room fireplace creating an artistic focal point in the room. The project came with its share of challenges which we were able to creatively solve, resulting in what our homeowners feel is their first and forever home.
This beautiful home won three design awards:
• Pro Remodeler Design Award – 2019 Platinum Award for Universal/Better Living Design
• Chrysalis Award – 2019 Regional Award for Residential Universal Design
• Qualified Remodeler Master Design Awards – 2019 Bronze Award for Universal Design

Sponsored
Sunbury, OH

J.Holderby - Renovations
Franklin County's Leading General Contractors - 2X Best of Houzz!

 Homestead Doors, Inc.
Door #10
FP3190
Flat 3 Panel Interior Door with Farmhouse Sticking
Solid Poplar stiles and rails
MDF panels
Painted White
1 x 4 door casing
1 x 6 baseboard
Bravura 336B door knob
Call us for a quote on your door project
419-684-9582
Visit https://www.door.cc
 Corinthian Fine Homes
We designed and renovated a Mid-Century Modern home into an ADA compliant home with an open floor plan and updated feel. We incorporated many of the homes original details while modernizing them. We converted the existing two car garage into a master suite and walk in closet, designing a master bathroom with an ADA vanity and curb-less shower. We redesigned the existing living room fireplace creating an artistic focal point in the room. The project came with its share of challenges which we were able to creatively solve, resulting in what our homeowners feel is their first and forever home.
This beautiful home won three design awards:
• Pro Remodeler Design Award – 2019 Platinum Award for Universal/Better Living Design
• Chrysalis Award – 2019 Regional Award for Residential Universal Design
• Qualified Remodeler Master Design Awards – 2019 Bronze Award for Universal Design
 Corinthian Fine Homes
We designed and renovated a Mid-Century Modern home into an ADA compliant home with an open floor plan and updated feel. We incorporated many of the homes original details while modernizing them. We converted the existing two car garage into a master suite and walk in closet, designing a master bathroom with an ADA vanity and curb-less shower. We redesigned the existing living room fireplace creating an artistic focal point in the room. The project came with its share of challenges which we were able to creatively solve, resulting in what our homeowners feel is their first and forever home.
This beautiful home won three design awards:
• Pro Remodeler Design Award – 2019 Platinum Award for Universal/Better Living Design
• Chrysalis Award – 2019 Regional Award for Residential Universal Design
• Qualified Remodeler Master Design Awards – 2019 Bronze Award for Universal Design
18