
Search results for "Solve details" in Home Design Ideas
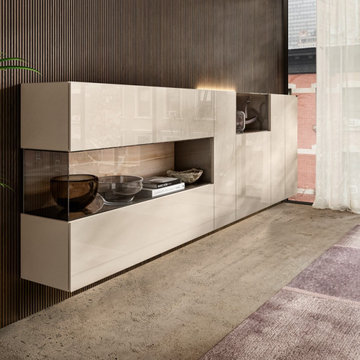
 Attiko Casa
Original sideboards with customisable sizes, shapes and colours, that can be adapted to any decor and style to solve all your storage needs.
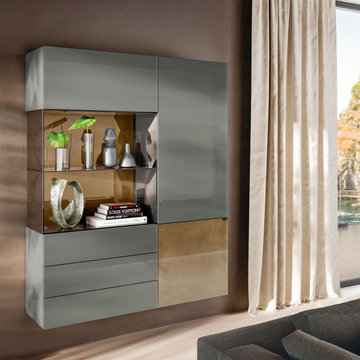 Attiko Casa
Original sideboards with customisable sizes, shapes and colours, that can be adapted to any decor and style to solve all your storage needs.

 Bergland + Cram Architects

Staircase - large contemporary wooden straight metal railing and open staircase idea
Find the right local pro for your project

 Living Stone Design + Build
Tim Burleson
Inspiration for a small contemporary gray two-story mixed siding house exterior remodel with a shed roof
Inspiration for a small contemporary gray two-story mixed siding house exterior remodel with a shed roof
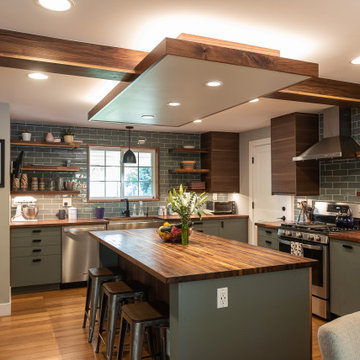
 Defined by Design
Large mountain style u-shaped medium tone wood floor, brown floor and exposed beam eat-in kitchen photo in Denver with a farmhouse sink, flat-panel cabinets, green cabinets, wood countertops, gray backsplash, subway tile backsplash, stainless steel appliances, an island and brown countertops
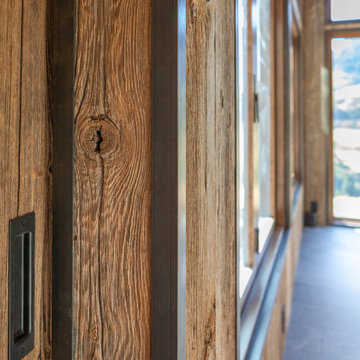
 Artisan Builders LLC
Sunroom wall showing weathered barn wood walls and metal trim details around windows and doors. The design build system that is used by Artisan Builders allows for creative problem solving leading to unique solutions.

 Daniel Contelmo Architects
A 2-story, 3-car garage is attached to the left side of the house.
Photo by Daniel Contelmo Jr.
Example of a large farmhouse white two-story concrete fiberboard gable roof design in New York with a shingle roof
Example of a large farmhouse white two-story concrete fiberboard gable roof design in New York with a shingle roof

Sponsored
Fredericksburg, OH

High Point Cabinets
Columbus' Experienced Custom Cabinet Builder | 4x Best of Houzz Winner
 MMO Designs
Design Credit: Mary Michael O'Hare
(MMO Designs)
Photo Credit: Emily O'Brien
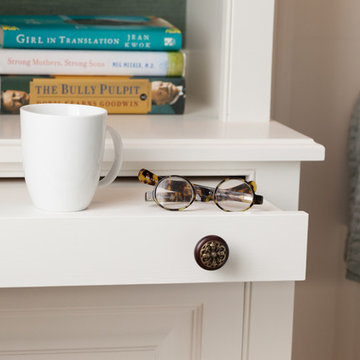
Home design - traditional home design idea in Boston
Home design - traditional home design idea in Boston

 HUNTINGTON ID
Walk-in shower - transitional gray tile gray floor and single-sink walk-in shower idea with shaker cabinets, white cabinets, white walls, an undermount sink, white countertops, a niche and a built-in vanity

Example of a mid-sized classic master marble floor and white floor bathroom design in Chicago with white cabinets, white walls, an undermount sink, marble countertops, gray countertops and recessed-panel cabinets
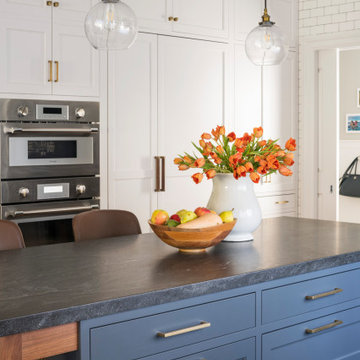
 Studio Dearborn
Designer Sarah Robertson of Studio Dearborn helped a neighbor and friend to update a “builder grade” kitchen into a personal, family space that feels luxurious and inviting.
The homeowner wanted to solve a number of storage and flow problems in the kitchen, including a wasted area dedicated to a desk, too-little pantry storage, and her wish for a kitchen bar. The all white builder kitchen lacked character, and the client wanted to inject color, texture and personality into the kitchen while keeping it classic.

 Krueger Architects
Ulimited Style Photography
http://www.houzz.com/ideabooks/49412194/list/patio-details-a-relaxing-front-yard-retreat-in-los-angeles
 Teass \ Warren Architects
Mid-sized 1960s wooden u-shaped wood railing and wood wall staircase photo in DC Metro with wooden risers

Sponsored
Sunbury, OH

J.Holderby - Renovations
Franklin County's Leading General Contractors - 2X Best of Houzz!
 Materia Collection
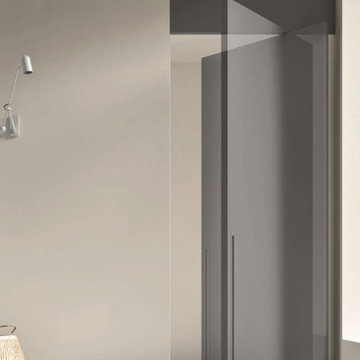
Finishings and dimensions
for wide openings.
System B-Lico broaden horizons of doors and open new spaces. In wooden or
in lacquered colors, mirrors
or with decor effects, solves with originality the division
of important environments.
In addition to multiple coatings available, finishings and coverings makes the difference in style of the handles.
 Sarah Greenman
Photo: Sarah Greenman © 2014 Houzz

Dining room - eclectic medium tone wood floor dining room idea in Dallas with beige walls
Dining room - eclectic medium tone wood floor dining room idea in Dallas with beige walls
 Alan Clark Architects, LLC
Jeff Herr Photography
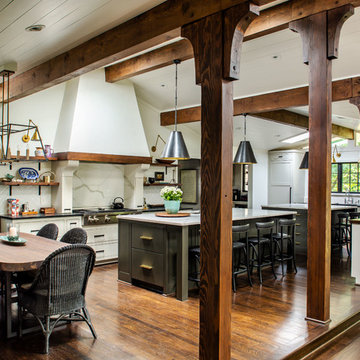
Eat-in kitchen - cottage u-shaped dark wood floor and brown floor eat-in kitchen idea in Atlanta with shaker cabinets, white cabinets, white backsplash, stone slab backsplash, stainless steel appliances, two islands and black countertops
Eat-in kitchen - cottage u-shaped dark wood floor and brown floor eat-in kitchen idea in Atlanta with shaker cabinets, white cabinets, white backsplash, stone slab backsplash, stainless steel appliances, two islands and black countertops
 The Works

Hallway - mid-sized traditional medium tone wood floor and brown floor hallway idea in Portland with white walls

Sponsored
Fredericksburg, OH
High Point Cabinets
Columbus' Experienced Custom Cabinet Builder | 4x Best of Houzz Winner
 Brandi Hines Events + Design
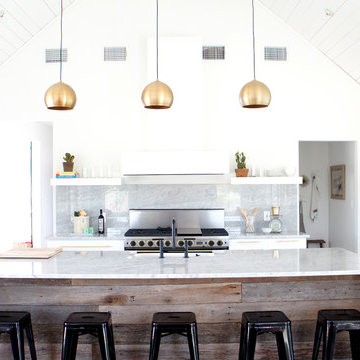
Trendy galley open concept kitchen photo in Austin with gray backsplash and an island

 Klopf Architecture
The owners, inspired by mid-century modern architecture, hired Klopf Architecture to design an Eichler-inspired 21st-Century, energy efficient new home that would replace a dilapidated 1940s home. The home follows the gentle slope of the hillside while the overarching post-and-beam roof above provides an unchanging datum line. The changing moods of nature animate the house because of views through large glass walls at nearly every vantage point. Every square foot of the house remains close to the ground creating and adding to the sense of connection with nature.
Klopf Architecture Project Team: John Klopf, AIA, Geoff Campen, Angela Todorova, and Jeff Prose
Structural Engineer: Alex Rood, SE, Fulcrum Engineering (now Pivot Engineering)
Landscape Designer (atrium): Yoshi Chiba, Chiba's Gardening
Landscape Designer (rear lawn): Aldo Sepulveda, Sepulveda Landscaping
Contractor: Augie Peccei, Coast to Coast Construction
Photography ©2015 Mariko Reed
Location: Belmont, CA
Year completed: 2015
 Supple Homes, Inc
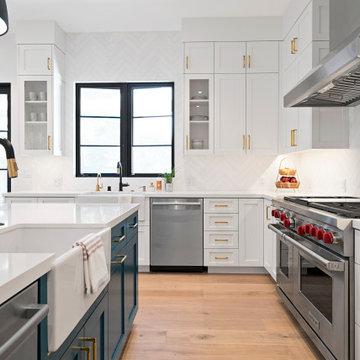
Mid-sized farmhouse l-shaped light wood floor and brown floor enclosed kitchen photo in San Francisco with a farmhouse sink, shaker cabinets, white cabinets, white backsplash, stainless steel appliances, an island and white countertops
7