
Search results for "Solve details" in Home Design Ideas
 Lauren Nicole Designs

Inspiration for a large shabby-chic style formal and open concept living room remodel in Charlotte with a standard fireplace, a brick fireplace and a wall-mounted tv
 Peter Jackson
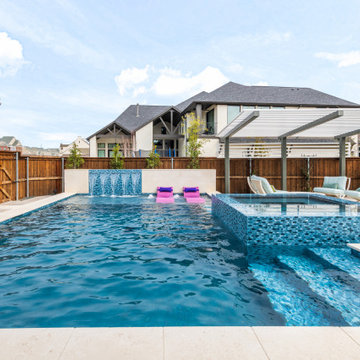

Challenge: When you have an exceptional house and lackluster back yard, the expected is expected
Solved: Simplicity, texture, and purpose combine here to prove the adage that the devil’s in the details and, by details, we mean flawless execution at every point. Designed for living, this blank-canvas back yard became the canvas on which the turquoise and natural stone palette could delineate a work of art in family togetherness. Its sleek lines complement the home’s architectural ethos and the practical functionality of each element promises decades of enjoyment.

Find the right local pro for your project
 Peter Jackson
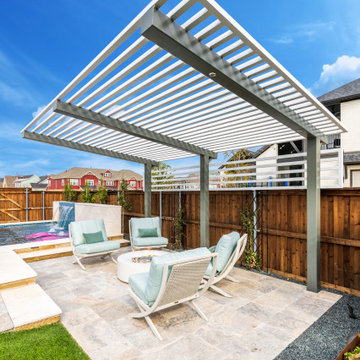
Challenge: When you have an exceptional house and lackluster back yard, the expected is expected
Solved: Simplicity, texture, and purpose combine here to prove the adage that the devil’s in the details and, by details, we mean flawless execution at every point. Designed for living, this blank-canvas back yard became the canvas on which the turquoise and natural stone palette could delineate a work of art in family togetherness. Its sleek lines complement the home’s architectural ethos and the practical functionality of each element promises decades of enjoyment.
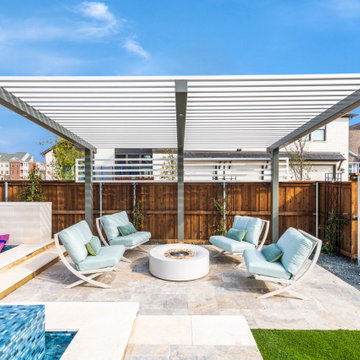 Peter Jackson
Challenge: When you have an exceptional house and lackluster back yard, the expected is expected
Solved: Simplicity, texture, and purpose combine here to prove the adage that the devil’s in the details and, by details, we mean flawless execution at every point. Designed for living, this blank-canvas back yard became the canvas on which the turquoise and natural stone palette could delineate a work of art in family togetherness. Its sleek lines complement the home’s architectural ethos and the practical functionality of each element promises decades of enjoyment.
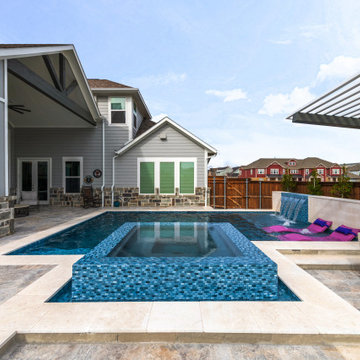 Peter Jackson
Challenge: When you have an exceptional house and lackluster back yard, the expected is expected
Solved: Simplicity, texture, and purpose combine here to prove the adage that the devil’s in the details and, by details, we mean flawless execution at every point. Designed for living, this blank-canvas back yard became the canvas on which the turquoise and natural stone palette could delineate a work of art in family togetherness. Its sleek lines complement the home’s architectural ethos and the practical functionality of each element promises decades of enjoyment.
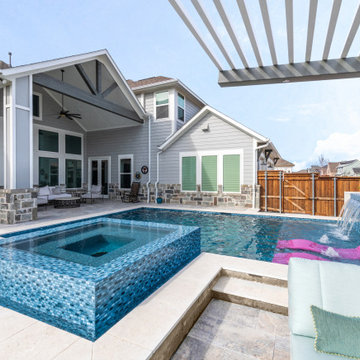 Peter Jackson
Challenge: When you have an exceptional house and lackluster back yard, the expected is expected
Solved: Simplicity, texture, and purpose combine here to prove the adage that the devil’s in the details and, by details, we mean flawless execution at every point. Designed for living, this blank-canvas back yard became the canvas on which the turquoise and natural stone palette could delineate a work of art in family togetherness. Its sleek lines complement the home’s architectural ethos and the practical functionality of each element promises decades of enjoyment.

Sponsored
Fredericksburg, OH

High Point Cabinets
Columbus' Experienced Custom Cabinet Builder | 4x Best of Houzz Winner
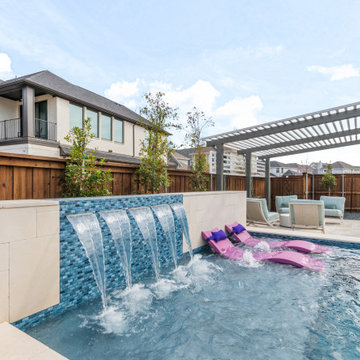 Peter Jackson
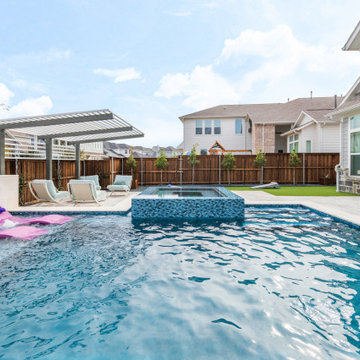
Challenge: When you have an exceptional house and lackluster back yard, the expected is expected
Solved: Simplicity, texture, and purpose combine here to prove the adage that the devil’s in the details and, by details, we mean flawless execution at every point. Designed for living, this blank-canvas back yard became the canvas on which the turquoise and natural stone palette could delineate a work of art in family togetherness. Its sleek lines complement the home’s architectural ethos and the practical functionality of each element promises decades of enjoyment.
 Peter Jackson
Challenge: When you have an exceptional house and lackluster back yard, the expected is expected
Solved: Simplicity, texture, and purpose combine here to prove the adage that the devil’s in the details and, by details, we mean flawless execution at every point. Designed for living, this blank-canvas back yard became the canvas on which the turquoise and natural stone palette could delineate a work of art in family togetherness. Its sleek lines complement the home’s architectural ethos and the practical functionality of each element promises decades of enjoyment.
 Design Matters

Developers Dream Renovation~ I designed this home for a developer who took a dated house and transformed it into an inviting wonderful family home! Every area of the home shows innovative detail and wonderful styling of materials~
 Peter Jackson
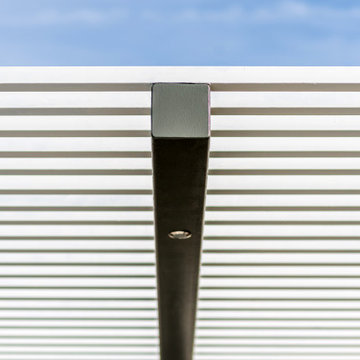
Challenge: When you have an exceptional house and lackluster back yard, the expected is expected
Solved: Simplicity, texture, and purpose combine here to prove the adage that the devil’s in the details and, by details, we mean flawless execution at every point. Designed for living, this blank-canvas back yard became the canvas on which the turquoise and natural stone palette could delineate a work of art in family togetherness. Its sleek lines complement the home’s architectural ethos and the practical functionality of each element promises decades of enjoyment.
 Zook Kitchens

Example of a huge classic master white tile and stone tile marble floor bathroom design in New York with raised-panel cabinets, dark wood cabinets, beige walls and marble countertops




 Oasis Pavers and Pools
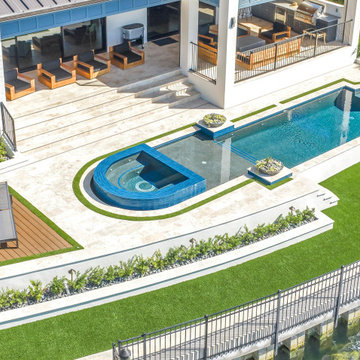
This project represents the intersection of complexity and beauty. The extensive customization, intricate craftsmanship, and problem-solving required throughout construction set it apart. Every detail reflects the dedication and skill of our team, from the precision cuts to the advanced lighting and engineering solutions.
The result is a highly refined, visually striking pool that not only meets but exceeds client expectations, showcasing both technical excellence and artistic design.
 DRAW Architecture
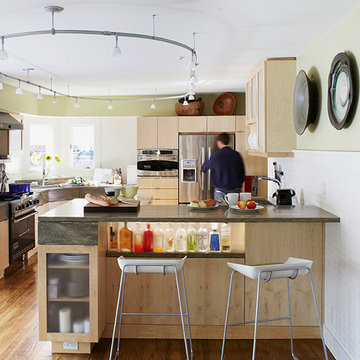
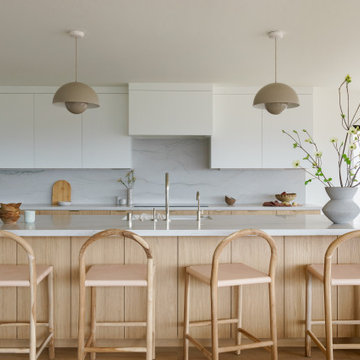
The Willoughby Kitchen was conceived for all occasions. The homeowners can cook and dine alone without the space feeling empty, or host a dinner party of twenty without feeling too cramped.
The team focused on getting the functional adjacencies right, installing warm and precise lighting, efficiently solving storage needs, and using durable, well-detailed materials.
 Clark Collins - Collins Design & Development
Jeri Koegel
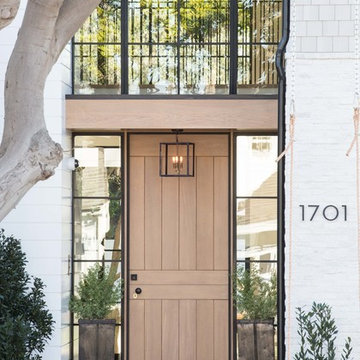

Inspiration for a timeless dark wood floor entry hall remodel in Orange County
Inspiration for a timeless dark wood floor entry hall remodel in Orange County



 Corinthian Fine Homes
We designed and renovated a Mid-Century Modern home into an ADA compliant home with an open floor plan and updated feel. We incorporated many of the homes original details while modernizing them. We converted the existing two car garage into a master suite and walk in closet, designing a master bathroom with an ADA vanity and curb-less shower. We redesigned the existing living room fireplace creating an artistic focal point in the room. The project came with its share of challenges which we were able to creatively solve, resulting in what our homeowners feel is their first and forever home.
This beautiful home won three design awards:
• Pro Remodeler Design Award – 2019 Platinum Award for Universal/Better Living Design
• Chrysalis Award – 2019 Regional Award for Residential Universal Design
• Qualified Remodeler Master Design Awards – 2019 Bronze Award for Universal Design
 Lars Remodeling & Design
The completely reimagined floorplan included relocating the kitchen and Master Suite to the opposite side of the home to take better advantage of the views and natural light. All bathrooms and the laundry room were completely remodeled along with installing new doors, windows, and flooring throughout the home and completely upgrading all electrical and plumbing.
The end result is simply stunning. Light, bright, and modern, the new version of this home demonstrates the power of thoughtful architectural planning, creative problem solving, and expert design details.
 alairhomesdecatur
Jeff Herr Photography
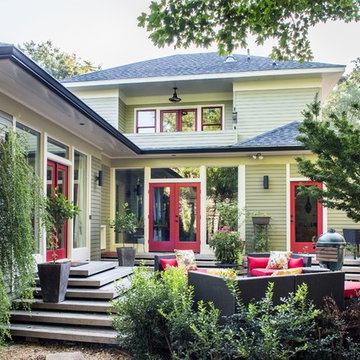
Example of an arts and crafts two-story exterior home design in Atlanta
Example of an arts and crafts two-story exterior home design in Atlanta
10