
Search results for "Solving" in Home Design Ideas
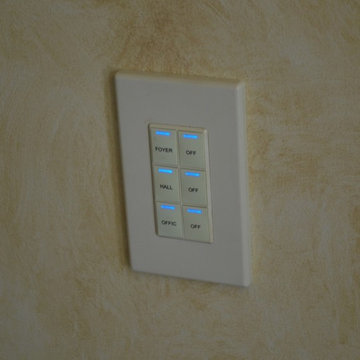
 Innovative - We Solve That!
Innovative Installation Crew
Example of a trendy hallway design in Los Angeles
Example of a trendy hallway design in Los Angeles
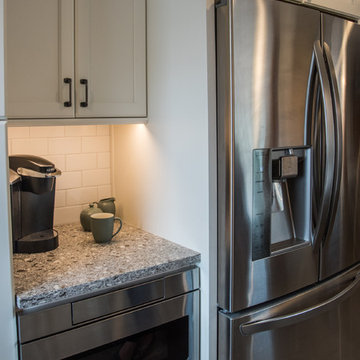
 WatchCity Kitchens LLC
Space next to the refrigerator provides a home for the coffee maker and microwave.
Small elegant galley porcelain tile enclosed kitchen photo in Boston with an undermount sink, shaker cabinets, white cabinets, quartz countertops, white backsplash, subway tile backsplash and stainless steel appliances
Small elegant galley porcelain tile enclosed kitchen photo in Boston with an undermount sink, shaker cabinets, white cabinets, quartz countertops, white backsplash, subway tile backsplash and stainless steel appliances

 Jay Sifford
Perennials and grasses flank the sidewalk to the carport.
Inspiration for a contemporary landscaping in Charlotte.
Inspiration for a contemporary landscaping in Charlotte.
Find the right local pro for your project

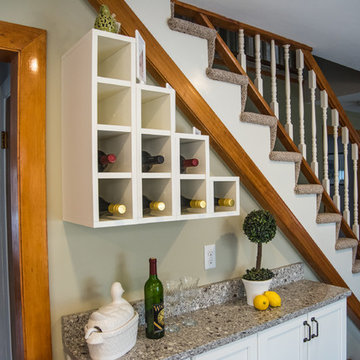 WatchCity Kitchens LLC
With low windows and narrow floor plan, this kitchen was interesting design challenge. Multiple counter heights were used to provide a table height seating area and post and pan storage. With windows also cutting into the wall storage a large pantry was necessary to store the family's dry goods. A bank of 12" deep cabinetry at the stairs provides additional hidden storage. The end result is a high-functioning, bright and airy space the the client loves.
 CARNEMARK design + build
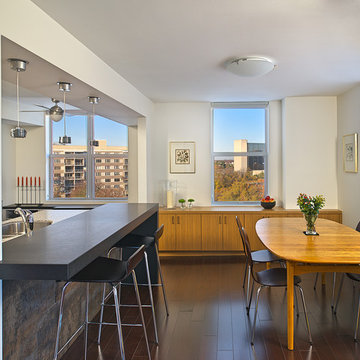
ROOM WITH A VIEW. Warm woods define the adjacent dining and living areas with coordinating teak cabinetry and dark hardwood flooring. The kitchen’s porcelain floor tile doubles as cladding for the half-wall beneath the island bar. Simple window treatments and coordinated lighting brighten the space in day and night.


 User
UserJaime Alvarez jaimephoto.com
Family room - industrial open concept medium tone wood floor family room idea in Philadelphia with white walls and a wall-mounted tv
Family room - industrial open concept medium tone wood floor family room idea in Philadelphia with white walls and a wall-mounted tv
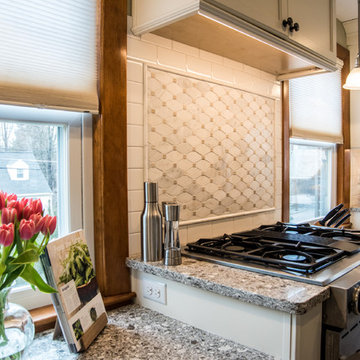 WatchCity Kitchens LLC
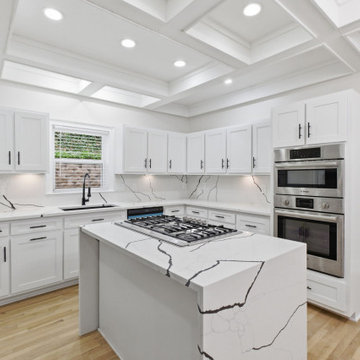
With low windows and narrow floor plan, this kitchen was interesting design challenge. Multiple counter heights were used to provide a table height seating area and post and pan storage. With windows also cutting into the wall storage a large pantry was necessary to store the family's dry goods. A bank of 12" deep cabinetry at the stairs provides additional hidden storage. The end result is a high-functioning, bright and airy space the the client loves.
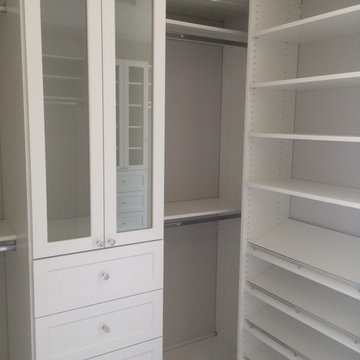
 Chicagoland Home Products
We mixed regular flat shelves – perfect for storing larger items, or things you don’t need everyday – along with angled shoe shelves – which offer the ability to see exactly what you need at a glance – perfect for busy mornings. We also created a variety of hanging storage spaces, maximizing capacity by having shorter hanging areas for shirts and bottoms, alongside a longer space for dresses and formalwear. Storage drawers complete the space with room for undergarments, hosiery and socks.
The entire closet storage system was finished in white with shaker drawer fronts and glass door inserts, offering a classic, crisp feel.
 CARNEMARK design + build
Photo by Anice Hoachlander
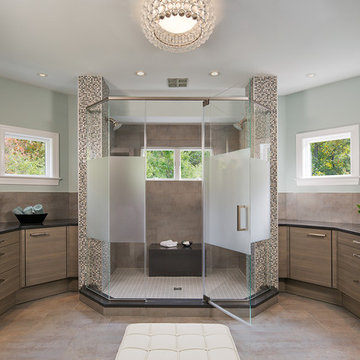
Bathroom - contemporary bathroom idea in DC Metro with a vessel sink
Bathroom - contemporary bathroom idea in DC Metro with a vessel sink
 Murphy Bros. Design | Build | Remodel
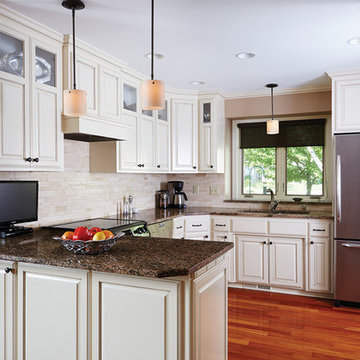
Kitchen refresh & refinish features our own proprietary Murphy White enamel with a hand tooled coffee glaze.
In the initial remodel the homeowners replaced only the countertops. It didn't take long for them to realize that made the rest of the kitchen look shabby by comparison. One of the homeowners finally admitted, "I was in denial, for along time." Adding a new backsplash and new cabinets (right) for more storage helped round out the remodel.
Photo: Alyssa Lee
6