
Search results for "Solving" in Home Design Ideas
 Kitchen Solvers of Fort Wayne & Toledo
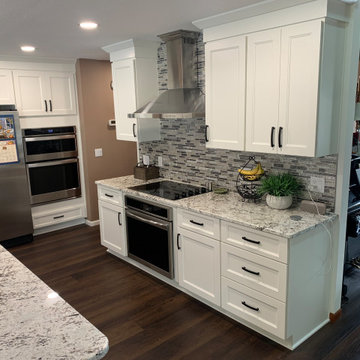
For this kitchen remodel, our homeowners were ready for a layout that actually worked for them. Their old peninsula blocked traffic flow, storage was tight, and a 5” x 12” soffit made the whole space feel confined. So—we opened it all up.
We installed new cabinetry from the Kitchen Solvers Classic Collection, featuring the Portland door in a gorgeous two-tone combo: Alabaster on the perimeter and Bourbon on the island.
To expand the footprint, we extended the back wall about 28” and carried the ceiling out to match, creating a beautiful plant shelf that ties into the loft balcony above. The tiny pantry wasn’t cutting it, so we opened the space into the hall and added a new access point to the laundry room beside the new walk-in pantry.
We also removed the non–weight-bearing header above the refrigerator and double oven to make room for taller cabinets and added new recessed lighting to brighten the entire space. A brand-new island—complete with extra storage on the back side—became the centerpiece the kitchen always needed.
A smarter layout, more storage, and stunning new cabinetry… kitchen transformation complete.
 Artistic Impressions
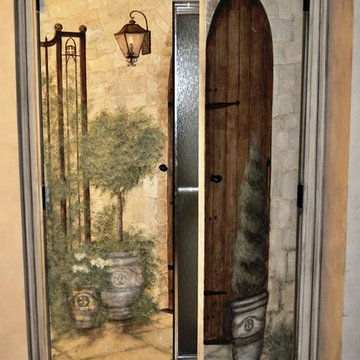
Love at First Sight…Not Always ;)
Imagine walking into the bathroom of your newly purchased home, only to find a pair of silver-coated shower doors, front and center, to greet you. This homeowner was less than thrilled with the visual nightmare(as she called it), so we transformed the space by adding two doors framed by moulding to conceal this problem area. The inspiration for the mural came from the client’s love of topiaries and French chateaus, and the walls and mouldings were washed with layers of glazes - all provided by Artistic Impressions.

Find the right local pro for your project
 CARNEMARK design + build
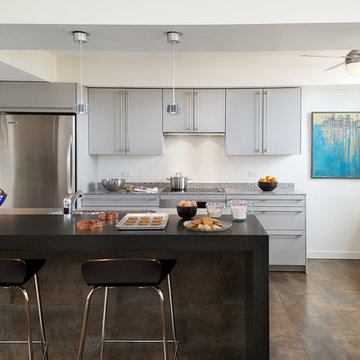
SPACE CASE. Opening up the cramped kitchen in this 1980s condominium created the elbowroom the client needed with direct sight lines to the panoramic view beyond. A chunky granite bar-height table added to the working island now a connects the kitchen and dining area.
 Maria von Brincken Landscape Garden Design
Maria von Brincken-
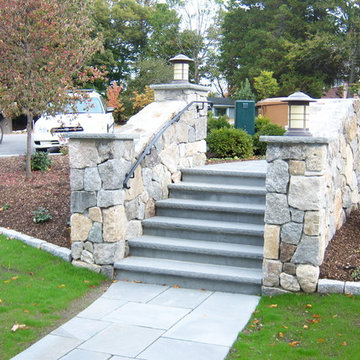
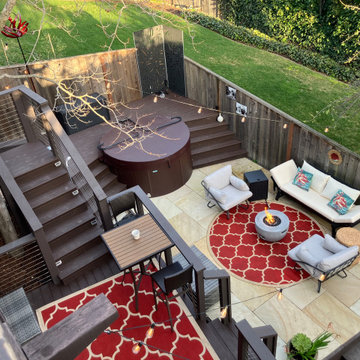
Inspiration for a mid-sized contemporary partial sun front yard stone landscaping in Boston for fall.
Inspiration for a mid-sized contemporary partial sun front yard stone landscaping in Boston for fall.
 Design for Change

In the dining room we carried through the statement fabric for the custom made valence that was used in the living room. We used simple sheers on the bottom section of the window as a cost saving measure as shades were not needed here.

 Regina Karpan Designs
Regina Karpan - designer
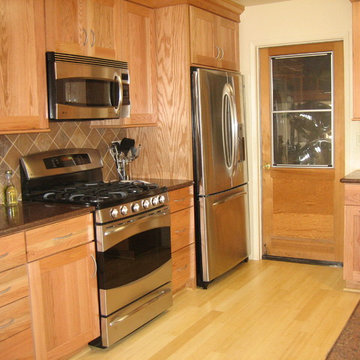
Elegant u-shaped eat-in kitchen photo in San Francisco with an undermount sink, shaker cabinets, medium tone wood cabinets, quartz countertops, multicolored backsplash, porcelain backsplash and stainless steel appliances
Elegant u-shaped eat-in kitchen photo in San Francisco with an undermount sink, shaker cabinets, medium tone wood cabinets, quartz countertops, multicolored backsplash, porcelain backsplash and stainless steel appliances
 Gurchie Designs
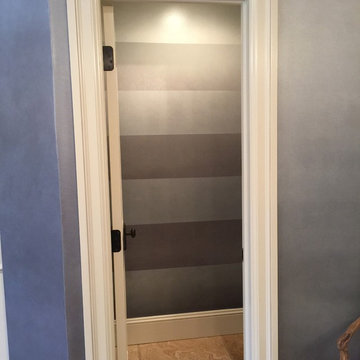
Ombre glaze wall with ombre opalescent stripes
Inspiration for a timeless powder room remodel in New York
Inspiration for a timeless powder room remodel in New York
 WatchCity Kitchens LLC
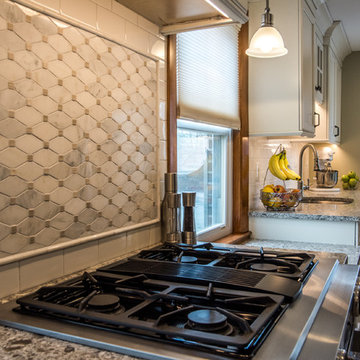
With low windows and narrow floor plan, this kitchen was interesting design challenge. Multiple counter heights were used to provide a table height seating area and post and pan storage. With windows also cutting into the wall storage a large pantry was necessary to store the family's dry goods. A bank of 12" deep cabinetry at the stairs provides additional hidden storage. The end result is a high-functioning, bright and airy space the the client loves.
 Liv Companies LLC Design + Build
Steve Hamada

Mid-sized arts and crafts single-wall dark wood floor utility room photo in Chicago with a drop-in sink, shaker cabinets, white cabinets, quartz countertops, white walls, a side-by-side washer/dryer and white countertops
Mid-sized arts and crafts single-wall dark wood floor utility room photo in Chicago with a drop-in sink, shaker cabinets, white cabinets, quartz countertops, white walls, a side-by-side washer/dryer and white countertops
 Murphy Bros. Design | Build | Remodel
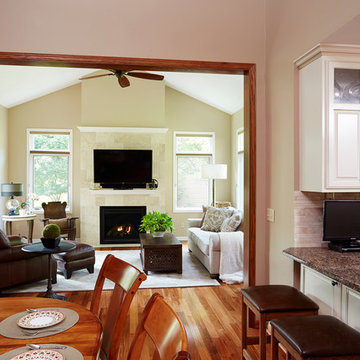
The expansion of new space off the kitchen/dining area also gives grandma and grandpa eyes on the kids at all times.
NOTICE: oak flooring was hand weaved into the existing floor for a seamless, ageless appearance. Can you tell where the old and new flooring begins and ends?
PHhoto: Alyssa Lee
 WatchCity Kitchens LLC
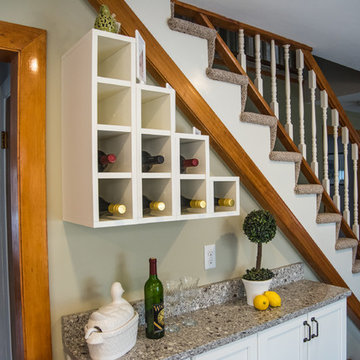
With low windows and narrow floor plan, this kitchen was interesting design challenge. Multiple counter heights were used to provide a table height seating area and post and pan storage. With windows also cutting into the wall storage a large pantry was necessary to store the family's dry goods. A bank of 12" deep cabinetry at the stairs provides additional hidden storage. The end result is a high-functioning, bright and airy space the the client loves.
 Kitchen Solvers of Fort Wayne & Toledo
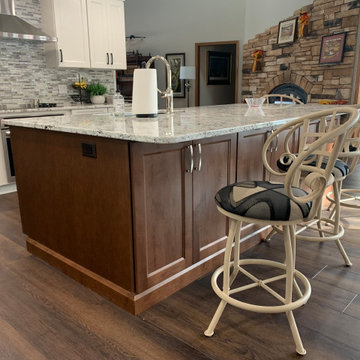
For this kitchen remodel, our homeowners were ready for a layout that actually worked for them. Their old peninsula blocked traffic flow, storage was tight, and a 5” x 12” soffit made the whole space feel confined. So—we opened it all up.
We installed new cabinetry from the Kitchen Solvers Classic Collection, featuring the Portland door in a gorgeous two-tone combo: Alabaster on the perimeter and Bourbon on the island.
To expand the footprint, we extended the back wall about 28” and carried the ceiling out to match, creating a beautiful plant shelf that ties into the loft balcony above. The tiny pantry wasn’t cutting it, so we opened the space into the hall and added a new access point to the laundry room beside the new walk-in pantry.
We also removed the non–weight-bearing header above the refrigerator and double oven to make room for taller cabinets and added new recessed lighting to brighten the entire space. A brand-new island—complete with extra storage on the back side—became the centerpiece the kitchen always needed.
A smarter layout, more storage, and stunning new cabinetry… kitchen transformation complete.
 Jay Sifford
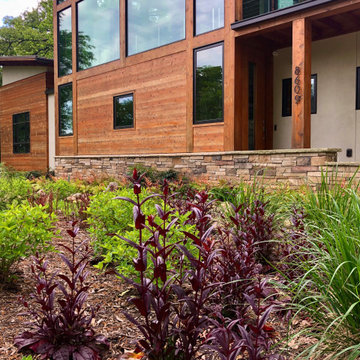
Colors, shapes and textures were borrowed from the house and introduced into the garden in order to ground this contemporary house into the landscape.
 Murphy Bros. Design | Build | Remodel
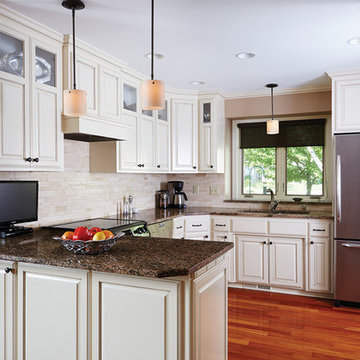
Kitchen refresh & refinish features our own proprietary Murphy White enamel with a hand tooled coffee glaze.
In the initial remodel the homeowners replaced only the countertops. It didn't take long for them to realize that made the rest of the kitchen look shabby by comparison. One of the homeowners finally admitted, "I was in denial, for along time." Adding a new backsplash and new cabinets (right) for more storage helped round out the remodel.
Photo: Alyssa Lee

10