
Search results for "Someone's" in Home Design Ideas

 User
Nothing evokes the spirit of the ocean more than unobstructed cliff side views of the Pacific and nautical décor. This custom home was built to entertain guests who can’t help but enjoy the pleasures of sunny days and the warmth and light of the unique fire wall into the night.

 Iron Age Manufacturing Ltd.
Driveway Gates are often the first thing someone will notice as they approach your property. A beautifully designed Gate will compliment your home and landscape while adding value and security to your property.
Our Driveway Gates are custom designed and fabricated to fit the space in which it was intended, and are welded together to create a solid Gate you can enjoy for years to come!

 NICHE home styling
Kitchen - eclectic beige floor kitchen idea in Los Angeles with shaker cabinets, white cabinets, wood countertops, glass sheet backsplash, stainless steel appliances, an island and brown countertops
Find the right local pro for your project

 NR Interiors
This is a unique multi-purpose space, designed to be both a TV Room and an office for him. We designed a custom modular sofa in the center of the room with movable suede back pillows that support someone facing the TV and can be adjusted to support them if they rotate to face the view across the room above the desk. It can also convert to a chaise lounge and has two pillow backs that can be placed to suite the tall man of the home and another to fit well as his petite wife comfortably when watching TV.
The leather arm chair at the corner windows is a unique ergonomic swivel reclining chair and positioned for TV viewing and easily rotated to take full advantage of the private view at the windows.
The original fine art in this room was created by Tess Muth, San Antonio, TX.


 (fer) studio
John Gaylord
Example of a large trendy gray two-story brick flat roof design in Los Angeles
Example of a large trendy gray two-story brick flat roof design in Los Angeles

Sponsored
Sunbury, OH

J.Holderby - Renovations
Franklin County's Leading General Contractors - 2X Best of Houzz!
 User
Marlon Hazlewood
Enclosed kitchen - small transitional slate floor enclosed kitchen idea in Toronto with a farmhouse sink, beaded inset cabinets, white cabinets, soapstone countertops, white backsplash, subway tile backsplash and stainless steel appliances
Enclosed kitchen - small transitional slate floor enclosed kitchen idea in Toronto with a farmhouse sink, beaded inset cabinets, white cabinets, soapstone countertops, white backsplash, subway tile backsplash and stainless steel appliances


 LandArt
This project was completed in conjunction with the construction of the home. The home’s architect was looking for someone who could design and build a new driveway, front entrance, walkways, patio, fencing, and plantings.
The gardens were designed for the homeowner who had a real appreciation for gardening and was looking for variety and colour. The plants are all perennials that are relatively low maintenance while offering a wide variety of colours, heights, shapes and textures. For the hardscape, we used a Mondrian slab interlock for the main features and added a natural stone border for architectural detail.

 Dianne Davant and Associates
Dan Forer, Forer Incorporated
Inspiration for a large coastal master carpeted and beige floor bedroom remodel in Charlotte with no fireplace and blue walls
Inspiration for a large coastal master carpeted and beige floor bedroom remodel in Charlotte with no fireplace and blue walls
 Assured Accuracy, LLC
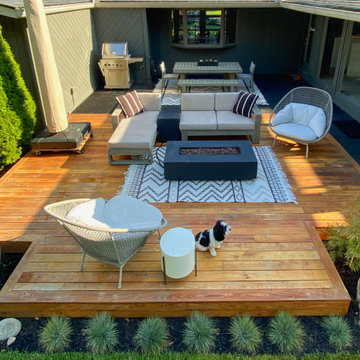
This remodel was needed in order to take a 1950's style concrete upper slab into the present day, making it a true indoor-outdoor living space, but still utilizing all of the Midcentury design aesthetics. In the 1990's someone tried to update the space by covering the concrete ledge with pavers, as well as a portion of the area that the current deck is over. Once all the pavers were removed, the black tile was placed over the old concrete ledge and then the deck was added on, to create additional usable sq footage.



Sponsored
Fredericksburg, OH

High Point Cabinets
Columbus' Experienced Custom Cabinet Builder | 4x Best of Houzz Winner


 Breathe Design Studio
Completed in 2015, this project incorporates a Scandinavian vibe to enhance the modern architecture and farmhouse details. The vision was to create a balanced and consistent design to reflect clean lines and subtle rustic details, which creates a calm sanctuary. The whole home is not based on a design aesthetic, but rather how someone wants to feel in a space, specifically the feeling of being cozy, calm, and clean. This home is an interpretation of modern design without focusing on one specific genre; it boasts a midcentury master bedroom, stark and minimal bathrooms, an office that doubles as a music den, and modern open concept on the first floor. It’s the winner of the 2017 design award from the Austin Chapter of the American Institute of Architects and has been on the Tribeza Home Tour; in addition to being published in numerous magazines such as on the cover of Austin Home as well as Dwell Magazine, the cover of Seasonal Living Magazine, Tribeza, Rue Daily, HGTV, Hunker Home, and other international publications.
Featured on Dwell!
https://www.dwell.com/article/sustainability-is-the-centerpiece-of-this-new-austin-development-071e1a55

 Allure Interior Solutions
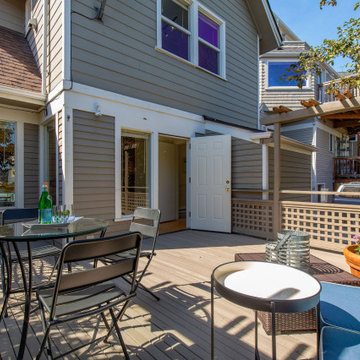
An updated Duplex in Queen Anne
This home is perfect for someone looking to invest in a rental property. A non-traditional duplex ideal for two separate families of young working professionals. Allure styled it to make each space’s purpose clear, highlight architectural details, and to showcase the wealth of possibilities.
 Allure Interior Solutions
An updated Duplex in Queen Anne
This home is perfect for someone looking to invest in a rental property. A non-traditional duplex ideal for two separate families of young working professionals. Allure styled it to make each space’s purpose clear, highlight architectural details, and to showcase the wealth of possibilities.

Sponsored
Westerville, OH

Custom Home Works
Franklin County's Award-Winning Design, Build and Remodeling Expert
 Allure Interior Solutions
An updated Duplex in Queen Anne
This home is perfect for someone looking to invest in a rental property. A non-traditional duplex ideal for two separate families of young working professionals. Allure styled it to make each space’s purpose clear, highlight architectural details, and to showcase the wealth of possibilities.
 Allure Interior Solutions
An updated Duplex in Queen Anne
This home is perfect for someone looking to invest in a rental property. A non-traditional duplex ideal for two separate families of young working professionals. Allure styled it to make each space’s purpose clear, highlight architectural details, and to showcase the wealth of possibilities.

 R & R French Bros Flooring America
Our Fabrica carpet is a great choice for someone who wants high-end flooring that’s uniquely beautiful and outperforms other brands. There are plenty of styles and shades to choose from, and it's easy to clean and maintain. Call us today to find out more! (510)444-5244
32