
Search results for "Someone's" in Home Design Ideas


 Progressive Design Build
This home renovation story begins with John and Barb, a fabulous couple looking to remodel their 15-year old winter home in Bonita Bay, Bonita Springs, Florida. Living in the home only part-time, spending their summers in Oconomowac, Wisconsin, John and Barb had an idea of what they wanted, but didn’t know how to bring it to fruition. They also needed someone who they could trust to renovate their home while they were away in Wisconsin.
Their vision for their home started with a new kitchen, family room and wet bar. Enjoying their time outdoors and on their lanai, they also envisioned improving their indoor-outdoor living space.
With the help of Progressive Design Build, this couple’s home was designed and completed remodeled while they were away, transforming the common area of their home into a more user friendly, functional space. Emphasis was placed on the kitchen and the open floor plan. New tile flooring was installed throughout the space, with all new painting that matched the homeowner’s style and taste. A new Anderson door was also installed from the kitchen to the outdoor living space, replacing heavy sliding glass doors and making access to the lanai easier and more functional.
 MODEVO
Hey dolls ? Ever notice? In Cali, even the air smells like fresh-picked oranges, and everything—even a single bloom—deserves that extra "vibe check." Lately, my living room’s been totally stolen by this rose + warm light combo, and I’m obsessed.
Last weekend, I hit up the farmers’ market (you know, the one with sun-ripened everything?) and grabbed this soft blush pink rose. The petals? Thick, juicy, like they’ve been kissed by our SoCal sun nonstop. Plopped it in a woven rattan vase by the entryway—total “I woke up like this” chic.
Then last night, I flipped on the floor lamp. Oh. My. God. That warm golden glow? It wrapped around the rose like a cozy blanket, and suddenly, my living room felt like a scene from a movie ✨. Dim the lights, and the rose’s shadow dances up the white wall—like a secret watercolor painting. Crank ’em brighter, and the petals glow crystal clear, dewdrops sparkling like tiny stars (thanks, dry Cali air for making my blooms last forever).
I was curled up on my favorite plush couch, flipping through a mag, when my friend texted: “Bro, that’s not a rose—that’s someone took spring and sprinkled it right into the light.”
Cali nights? Never really cold. But with a lamp cranked low and a rose bursting into color? Even the breeze slows down. ‘Cause here’s the tea: Life’s all about those “pinch me” moments. And mine? When light and petals collide. ?
#CaliLiving #FarmersMarketFind #CozyVibesOnly #RoseGoals #SunsetInALivingRoom #SlowLiving
Find the right local pro for your project
 Progressive Design Build
This home renovation story begins with John and Barb, a fabulous couple looking to remodel their 15-year old winter home in Bonita Bay, Bonita Springs, Florida. Living in the home only part-time, spending their summers in Oconomowac, Wisconsin, John and Barb had an idea of what they wanted, but didn’t know how to bring it to fruition. They also needed someone who they could trust to renovate their home while they were away in Wisconsin.
Their vision for their home started with a new kitchen, family room and wet bar. Enjoying their time outdoors and on their lanai, they also envisioned improving their indoor-outdoor living space.
With the help of Progressive Design Build, this couple’s home was designed and completed remodeled while they were away, transforming the common area of their home into a more user friendly, functional space. Emphasis was placed on the kitchen and the open floor plan. New tile flooring was installed throughout the space, with all new painting that matched the homeowner’s style and taste. A new Anderson door was also installed from the kitchen to the outdoor living space, replacing heavy sliding glass doors and making access to the lanai easier and more functional.
 Sharpe Roofing
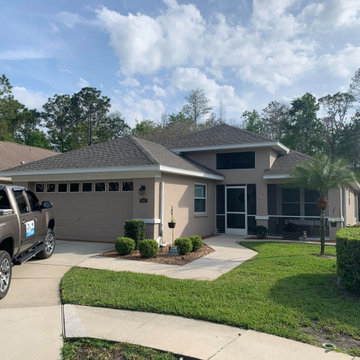
Another very happy customer and a beautiful roof! Years of protection from the sun and storms for this family.
At Sharpe Roofing we specialize in Residential Roofing, Commercial Roofing, and Repairs for over 35 years!
We are a local, family-owned roofing business operating in our community since 2006.
Our goal is to provide a quality roof that protects your business, or family, and home. We're business owners and homeowners as well with pets and kids. We know what it's like to look for someone you can trust working around your property. We always keep that in mind.
Whether it’s a residential or commercial installation; a shingle, tile, metal, or flat roof; or a large or small job give Sharpe Roofing a call at and schedule time with one of our GAF MasterElite certified roofing consultants to come onsite and provide a FREE estimate and quote.
https://www.sharperoof.com/
Serving Pasco County, Pinellas County, and Hillsborough County
 MODEVO
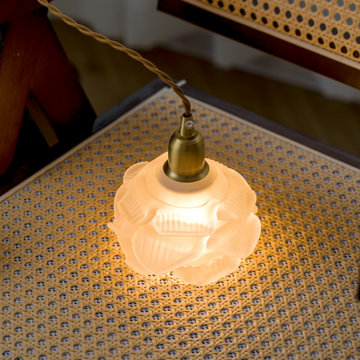
Hey dolls ? Ever notice? In Cali, even the air smells like fresh-picked oranges, and everything—even a single bloom—deserves that extra "vibe check." Lately, my living room’s been totally stolen by this rose + warm light combo, and I’m obsessed.
Last weekend, I hit up the farmers’ market (you know, the one with sun-ripened everything?) and grabbed this soft blush pink rose. The petals? Thick, juicy, like they’ve been kissed by our SoCal sun nonstop. Plopped it in a woven rattan vase by the entryway—total “I woke up like this” chic.
Then last night, I flipped on the floor lamp. Oh. My. God. That warm golden glow? It wrapped around the rose like a cozy blanket, and suddenly, my living room felt like a scene from a movie ✨. Dim the lights, and the rose’s shadow dances up the white wall—like a secret watercolor painting. Crank ’em brighter, and the petals glow crystal clear, dewdrops sparkling like tiny stars (thanks, dry Cali air for making my blooms last forever).
I was curled up on my favorite plush couch, flipping through a mag, when my friend texted: “Bro, that’s not a rose—that’s someone took spring and sprinkled it right into the light.”
Cali nights? Never really cold. But with a lamp cranked low and a rose bursting into color? Even the breeze slows down. ‘Cause here’s the tea: Life’s all about those “pinch me” moments. And mine? When light and petals collide. ?
#CaliLiving #FarmersMarketFind #CozyVibesOnly #RoseGoals #SunsetInALivingRoom #SlowLiving
 MODEVO
Hey dolls ? Ever notice? In Cali, even the air smells like fresh-picked oranges, and everything—even a single bloom—deserves that extra "vibe check." Lately, my living room’s been totally stolen by this rose + warm light combo, and I’m obsessed.
Last weekend, I hit up the farmers’ market (you know, the one with sun-ripened everything?) and grabbed this soft blush pink rose. The petals? Thick, juicy, like they’ve been kissed by our SoCal sun nonstop. Plopped it in a woven rattan vase by the entryway—total “I woke up like this” chic.
Then last night, I flipped on the floor lamp. Oh. My. God. That warm golden glow? It wrapped around the rose like a cozy blanket, and suddenly, my living room felt like a scene from a movie ✨. Dim the lights, and the rose’s shadow dances up the white wall—like a secret watercolor painting. Crank ’em brighter, and the petals glow crystal clear, dewdrops sparkling like tiny stars (thanks, dry Cali air for making my blooms last forever).
I was curled up on my favorite plush couch, flipping through a mag, when my friend texted: “Bro, that’s not a rose—that’s someone took spring and sprinkled it right into the light.”
Cali nights? Never really cold. But with a lamp cranked low and a rose bursting into color? Even the breeze slows down. ‘Cause here’s the tea: Life’s all about those “pinch me” moments. And mine? When light and petals collide. ?
#CaliLiving #FarmersMarketFind #CozyVibesOnly #RoseGoals #SunsetInALivingRoom #SlowLiving

Sponsored
Sunbury, OH

J.Holderby - Renovations
Franklin County's Leading General Contractors - 2X Best of Houzz!

 User
http://4bac.com/index.html
Inspiration for a contemporary single-wall kitchen remodel in Denver with a farmhouse sink, flat-panel cabinets, dark wood cabinets, solid surface countertops, stainless steel appliances and an island
Inspiration for a contemporary single-wall kitchen remodel in Denver with a farmhouse sink, flat-panel cabinets, dark wood cabinets, solid surface countertops, stainless steel appliances and an island
 Progressive Design Build
This home renovation story begins with John and Barb, a fabulous couple looking to remodel their 15-year old winter home in Bonita Bay, Bonita Springs, Florida. Living in the home only part-time, spending their summers in Oconomowac, Wisconsin, John and Barb had an idea of what they wanted, but didn’t know how to bring it to fruition. They also needed someone who they could trust to renovate their home while they were away in Wisconsin.
Their vision for their home started with a new kitchen, family room and wet bar. Enjoying their time outdoors and on their lanai, they also envisioned improving their indoor-outdoor living space.
With the help of Progressive Design Build, this couple’s home was designed and completed remodeled while they were away, transforming the common area of their home into a more user friendly, functional space. Emphasis was placed on the kitchen and the open floor plan. New tile flooring was installed throughout the space, with all new painting that matched the homeowner’s style and taste. A new Anderson door was also installed from the kitchen to the outdoor living space, replacing heavy sliding glass doors and making access to the lanai easier and more functional.
 Progressive Design Build
This home renovation story begins with John and Barb, a fabulous couple looking to remodel their 15-year old winter home in Bonita Bay, Bonita Springs, Florida. Living in the home only part-time, spending their summers in Oconomowac, Wisconsin, John and Barb had an idea of what they wanted, but didn’t know how to bring it to fruition. They also needed someone who they could trust to renovate their home while they were away in Wisconsin.
Their vision for their home started with a new kitchen, family room and wet bar. Enjoying their time outdoors and on their lanai, they also envisioned improving their indoor-outdoor living space.
With the help of Progressive Design Build, this couple’s home was designed and completed remodeled while they were away, transforming the common area of their home into a more user friendly, functional space. Emphasis was placed on the kitchen and the open floor plan. New tile flooring was installed throughout the space, with all new painting that matched the homeowner’s style and taste. A new Anderson door was also installed from the kitchen to the outdoor living space, replacing heavy sliding glass doors and making access to the lanai easier and more functional.
 Progressive Design Build
This home renovation story begins with John and Barb, a fabulous couple looking to remodel their 15-year old winter home in Bonita Bay, Bonita Springs, Florida. Living in the home only part-time, spending their summers in Oconomowac, Wisconsin, John and Barb had an idea of what they wanted, but didn’t know how to bring it to fruition. They also needed someone who they could trust to renovate their home while they were away in Wisconsin.
Their vision for their home started with a new kitchen, family room and wet bar. Enjoying their time outdoors and on their lanai, they also envisioned improving their indoor-outdoor living space.
With the help of Progressive Design Build, this couple’s home was designed and completed remodeled while they were away, transforming the common area of their home into a more user friendly, functional space. Emphasis was placed on the kitchen and the open floor plan. New tile flooring was installed throughout the space, with all new painting that matched the homeowner’s style and taste. A new Anderson door was also installed from the kitchen to the outdoor living space, replacing heavy sliding glass doors and making access to the lanai easier and more functional.
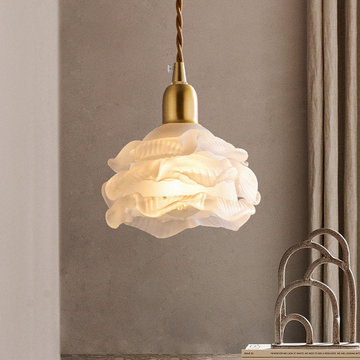 MODEVO
Hey dolls ? Ever notice? In Cali, even the air smells like fresh-picked oranges, and everything—even a single bloom—deserves that extra "vibe check." Lately, my living room’s been totally stolen by this rose + warm light combo, and I’m obsessed.
Last weekend, I hit up the farmers’ market (you know, the one with sun-ripened everything?) and grabbed this soft blush pink rose. The petals? Thick, juicy, like they’ve been kissed by our SoCal sun nonstop. Plopped it in a woven rattan vase by the entryway—total “I woke up like this” chic.
Then last night, I flipped on the floor lamp. Oh. My. God. That warm golden glow? It wrapped around the rose like a cozy blanket, and suddenly, my living room felt like a scene from a movie ✨. Dim the lights, and the rose’s shadow dances up the white wall—like a secret watercolor painting. Crank ’em brighter, and the petals glow crystal clear, dewdrops sparkling like tiny stars (thanks, dry Cali air for making my blooms last forever).
I was curled up on my favorite plush couch, flipping through a mag, when my friend texted: “Bro, that’s not a rose—that’s someone took spring and sprinkled it right into the light.”
Cali nights? Never really cold. But with a lamp cranked low and a rose bursting into color? Even the breeze slows down. ‘Cause here’s the tea: Life’s all about those “pinch me” moments. And mine? When light and petals collide. ?
#CaliLiving #FarmersMarketFind #CozyVibesOnly #RoseGoals #SunsetInALivingRoom #SlowLiving
 MARGARITA BRAVO
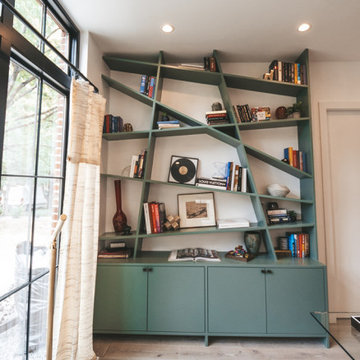
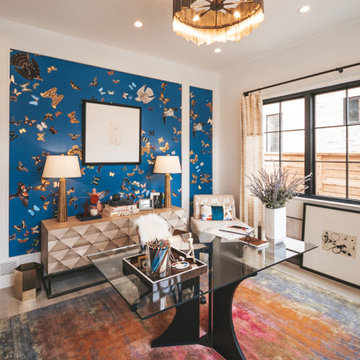
This office was created for the Designer Showhouse, and our vision was to represent female empowerment. We wanted the office to reflect the life of a vibrant and empowered woman. Someone that’s busy, on the go, well-traveled, and full of energy. The space also reflected other aspects of this woman’s role as the head of a family and the rock that provides calm, peace, and comfort to everyone around her.
We showcased these qualities with decor like the built-in library – busy, chaotic yet organized; the tone and color of the wallpaper; and the furniture we chose. The bench by the window is part of our SORELLA Furniture line, which is also the result of female leadership and empowerment. The result is a calm, harmonious, and peaceful design language.
---
Project designed by Montecito interior designer Margarita Bravo. She serves Montecito as well as surrounding areas such as Hope Ranch, Summerland, Santa Barbara, Isla Vista, Mission Canyon, Carpinteria, Goleta, Ojai, Los Olivos, and Solvang.
---
For more about MARGARITA BRAVO, click here: https://www.margaritabravo.com/
To learn more about this project, click here:
https://www.margaritabravo.com/portfolio/denver-office-design-woman/

Sponsored
Sunbury, OH
J.Holderby - Renovations
Franklin County's Leading General Contractors - 2X Best of Houzz!

Carolina Allspice (Calycanthus floridus). Photo: Flickr user Dendroica cerulea, licensed under Creative Commons Attribution- 2.0 Generic
Inspiration for a farmhouse landscaping for summer.
Inspiration for a farmhouse landscaping for summer.
 Evergreen Remodeling & Construction
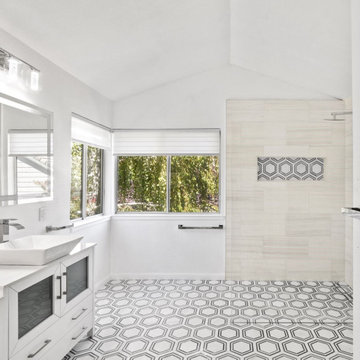
We were called in to renovate their old, traditional bathroom because the homeowner needed a barrier-free bathroom with enough space to maneuver his wheelchair. At Evergreen, every project we undertake is unique, for unique people, and we strive to understand their needs, dreams, and desires and make them a reality. It’s our livelihood, but it’s also our passion. This project was very special to us because, unlike most projects, it wasn’t filled with joy. But we felt this bathroom should not only be functional but also exceptionally beautiful, a daily source of happiness and enjoyment. We aimed to fill it with light, enlarging the windows and adding skylights. We aimed to create a harmonious space, giving it a Mediterranean touch with geometric wall coverings and white furniture that amplify both space and light. The shower area had to comfortably accommodate two people, as the owner needed assistance bathing. We installed accessories, such as towel racks, at a comfortable height for someone using a wheelchair. The result was a bathroom fully adapted for a person with a disability, and also full of beauty and warmth. This project taught us how important it is to do our job well.

 Aria Stone Gallery
Designed by Barbara Gilbert Interiors
Inspiration for a mid-sized transitional ceramic tile kitchen/dining room combo remodel in Dallas with beige walls and no fireplace
Inspiration for a mid-sized transitional ceramic tile kitchen/dining room combo remodel in Dallas with beige walls and no fireplace


Sponsored
Westerville, OH

Custom Home Works
Franklin County's Award-Winning Design, Build and Remodeling Expert
 MARGARITA BRAVO
This office was created for the Designer Showhouse, and our vision was to represent female empowerment. We wanted the office to reflect the life of a vibrant and empowered woman. Someone that’s busy, on the go, well-traveled, and full of energy. The space also reflected other aspects of this woman’s role as the head of a family and the rock that provides calm, peace, and comfort to everyone around her.
We showcased these qualities with decor like the built-in library – busy, chaotic yet organized; the tone and color of the wallpaper; and the furniture we chose. The bench by the window is part of our SORELLA Furniture line, which is also the result of female leadership and empowerment. The result is a calm, harmonious, and peaceful design language.
---
Project designed by Montecito interior designer Margarita Bravo. She serves Montecito as well as surrounding areas such as Hope Ranch, Summerland, Santa Barbara, Isla Vista, Mission Canyon, Carpinteria, Goleta, Ojai, Los Olivos, and Solvang.
---
For more about MARGARITA BRAVO, click here: https://www.margaritabravo.com/
To learn more about this project, click here:
https://www.margaritabravo.com/portfolio/denver-office-design-woman/

 TKS Design Group
Free ebook, Creating the Ideal Kitchen. DOWNLOAD NOW
The Klimala’s and their three kids are no strangers to moving, this being their fifth house in the same town over the 20-year period they have lived there. “It must be the 7-year itch, because every seven years, we seem to find ourselves antsy for a new project or a new environment. I think part of it is being a designer, I see my own taste evolve and I want my environment to reflect that. Having easy access to wonderful tradesmen and a knowledge of the process makes it that much easier”.
This time, Klimala’s fell in love with a somewhat unlikely candidate. The 1950’s ranch turned cape cod was a bit of a mutt, but it’s location 5 minutes from their design studio and backing up to the high school where their kids can roll out of bed and walk to school, coupled with the charm of its location on a private road and lush landscaping made it an appealing choice for them.
“The bones of the house were really charming. It was typical 1,500 square foot ranch that at some point someone added a second floor to. Its sloped roofline and dormered bedrooms gave it some charm.” With the help of architect Maureen McHugh, Klimala’s gutted and reworked the layout to make the house work for them. An open concept kitchen and dining room allows for more frequent casual family dinners and dinner parties that linger. A dingy 3-season room off the back of the original house was insulated, given a vaulted ceiling with skylights and now opens up to the kitchen. This room now houses an 8’ raw edge white oak dining table and functions as an informal dining room. “One of the challenges with these mid-century homes is the 8’ ceilings. I had to have at least one room that had a higher ceiling so that’s how we did it” states Klimala.
The kitchen features a 10’ island which houses a 5’0” Galley Sink. The Galley features two faucets, and double tiered rail system to which accessories such as cutting boards and stainless steel bowls can be added for ease of cooking. Across from the large sink is an induction cooktop. “My two teen daughters and I enjoy cooking, and the Galley and induction cooktop make it so easy.” A wall of tall cabinets features a full size refrigerator, freezer, double oven and built in coffeemaker. The area on the opposite end of the kitchen features a pantry with mirrored glass doors and a beverage center below.
The rest of the first floor features an entry way, a living room with views to the front yard’s lush landscaping, a family room where the family hangs out to watch TV, a back entry from the garage with a laundry room and mudroom area, one of the home’s four bedrooms and a full bath. There is a double sided fireplace between the family room and living room. The home features pops of color from the living room’s peach grass cloth to purple painted wall in the family room. “I’m definitely a traditionalist at heart but because of the home’s Midcentury roots, I wanted to incorporate some of those elements into the furniture, lighting and accessories which also ended up being really fun. We are not formal people so I wanted a house that my kids would enjoy, have their friends over and feel comfortable.”
The second floor houses the master bedroom suite, two of the kids’ bedrooms and a back room nicknamed “the library” because it has turned into a quiet get away area where the girls can study or take a break from the rest of the family. The area was originally unfinished attic, and because the home was short on closet space, this Jack and Jill area off the girls’ bedrooms houses two large walk-in closets and a small sitting area with a makeup vanity. “The girls really wanted to keep the exposed brick of the fireplace that runs up the through the space, so that’s what we did, and I think they feel like they are in their own little loft space in the city when they are up there” says Klimala.
Designed by: Susan Klimala, CKD, CBD
Photography by: Carlos Vergara
For more information on kitchen and bath design ideas go to: www.kitchenstudio-ge.com

 Revival House
Take a look at the built-in shelves in this shower! They are perfect for displaying decorative items as well as storing all of your shower essentials. Not to mention the stone accents are a beautiful addition to this walk-in shower space.
Scott Amundson Photography, LLC
53