
Search results for "Someone hidden" in Home Design Ideas
 Salisbury Artisans
Designs by Amanda Jones
Photo by David Bowen

Inspiration for a small cottage single-wall brick floor laundry room remodel in New York with an utility sink, white cabinets, marble countertops, white walls and a concealed washer/dryer
Inspiration for a small cottage single-wall brick floor laundry room remodel in New York with an utility sink, white cabinets, marble countertops, white walls and a concealed washer/dryer
 Grimani Systems

This room was originally proportioned poorly, with 8' ceilings and a bay window behind the seats. The client, a famous actor and avid audiophile, needed a change.
The front wall was moved back 20' and the floor dug out 18", while the back wall came forward 10' to create a lounge and equipment room. Theo Kalomirakis provided the interior design, and we provided the acoustic design - including sound isolation for adjacent bedrooms.
Find the right local pro for your project

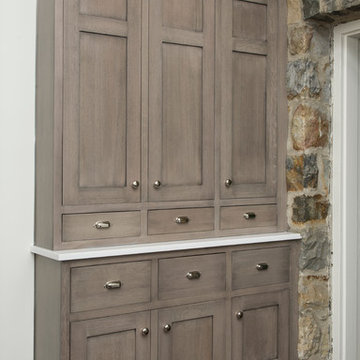
 Jeanine Diller
Cottage dark wood floor open concept kitchen photo in New York with shaker cabinets, gray cabinets and white backsplash
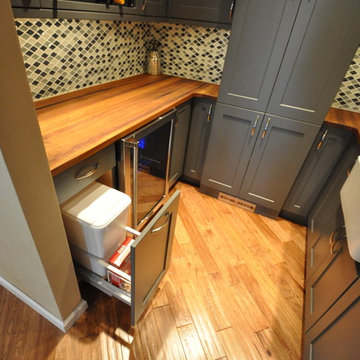
 Someone's in the Kitchen, Inc.
What an inviting combination of colors, textures, and themes! Crisp, clean-lined grey painted cabinetry. Rich Iroko wood counters, with fire clay farm sink. Sparkling back splash tile all lit up.

 Glickman Design Build
Installed an "Open Sesame" feature with a special wireless key to be used inside and outside by parents, caretakers, and son to carry for automatic door opener. We installed the sloped ramp from the driveway to patio.

Sponsored
Columbus, OH

Hope Restoration & General Contracting
Columbus Design-Build, Kitchen & Bath Remodeling, Historic Renovations


 The Home Improvements Group, Inc.
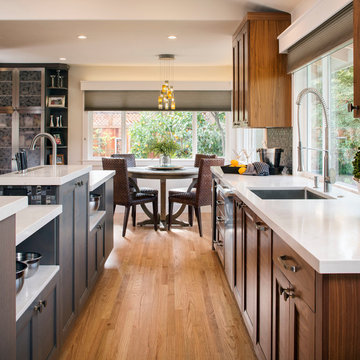
Open shelves on the island are handy to store large bowls.
Inspiration for a transitional galley light wood floor eat-in kitchen remodel in Sacramento with an undermount sink, shaker cabinets, medium tone wood cabinets, quartz countertops, black backsplash, glass tile backsplash, stainless steel appliances and an island
Inspiration for a transitional galley light wood floor eat-in kitchen remodel in Sacramento with an undermount sink, shaker cabinets, medium tone wood cabinets, quartz countertops, black backsplash, glass tile backsplash, stainless steel appliances and an island
 Josh Partee | Architectural Photographer
© Josh Partee 2013

Design by Vanillawood: http://www.houzz.com/pro/vanillawood/vanillawood
 Quigley Architects
Modern House Productions
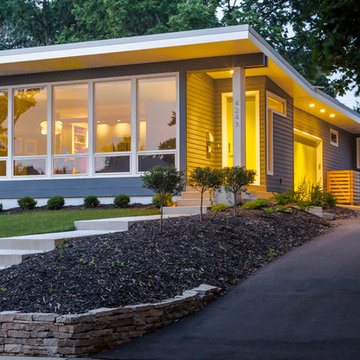
Mid-sized contemporary gray one-story concrete fiberboard flat roof idea in Minneapolis
Mid-sized contemporary gray one-story concrete fiberboard flat roof idea in Minneapolis
 John Lum Architecture, Inc. AIA
Lighting: Scott Dumas
Interior Designer: Mansfield+O’Neil Interior Design
Photographer: Paul Dyer

Trendy open concept ceramic tile family room photo in San Francisco with white walls
Trendy open concept ceramic tile family room photo in San Francisco with white walls

 Balber Architecture, Inc.
This secret garden is actually called a “Mary Garden”. It is a sacred place for the religious homeowners as it is dedicated to the Virgin Mary. Originally the plans called for a small chapel space in the home as one of the owner’s sons is a priest. When we were going in this direction we had it so the plumbing from the sink of the priests bathroom would actually filter through the plants so they would drink from the Holy Water left behind. I feel the whole idea of this space is very moving and spiritual. From the viewpoint of someone that didn’t know the history of the space though I’d imagine they’d fine it at the least a romantic space.
Sponsored
Columbus, OH
Hope Restoration & General Contracting
Columbus Design-Build, Kitchen & Bath Remodeling, Historic Renovations

 MasterBrand Cabinets
Bathroom - small bathroom idea in Other with raised-panel cabinets and gray cabinets
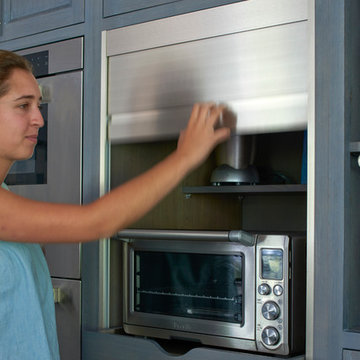
 Studio Dearborn
A talented interior designer was ready for a complete redo of her 1980s style kitchen in Chappaqua. Although very spacious, she was looking for better storage and flow in the kitchen, so a smaller island with greater clearances were desired. Grey glazed cabinetry island balances the warm-toned cerused white oak perimeter cabinetry.
White macauba countertops create a harmonious color palette while the decorative backsplash behind the range adds both pattern and texture. Kitchen design and custom cabinetry by Studio Dearborn. Interior design finishes by Strauss House Designs LLC. White Macauba countertops by Rye Marble. Refrigerator, freezer and wine refrigerator by Subzero; Range by Viking Hardware by Lewis Dolan. Sink by Julien. Over counter Lighting by Providence Art Glass. Chandelier by Niche Modern (custom). Sink faucet by Rohl. Tile, Artistic Tile. Chairs and stools, Soho Concept. Photography Adam Kane Macchia.

 Design Set Match
Treve Johnson Photography
Laundry closet - mid-sized transitional single-wall gray floor laundry closet idea in San Francisco with white cabinets, blue walls, a side-by-side washer/dryer and white countertops
Laundry closet - mid-sized transitional single-wall gray floor laundry closet idea in San Francisco with white cabinets, blue walls, a side-by-side washer/dryer and white countertops

Sponsored
Sunbury, OH

J.Holderby - Renovations
Franklin County's Leading General Contractors - 2X Best of Houzz!


 Tuck-Bernstein Design, LLC

This Mediterranean style kitchen offers a warmth that is achieve due to the attention to details. The under-the-counter dried herb display is perfect for the ultimate chef kitchen. Zinc counter tops, copper details on the hood backsplash and island offer a mix of surfaces from both a visual and a culinary perspective, Pot fills, and foot pedals were incorporated by the designer. Plus many eclectic touches like the hand carved, claw feet on the hammered copper farmhouse sink. What fun!

7