
Search results for "Someone hidden" in Home Design Ideas


 Grimani Systems
This room was originally proportioned poorly, with 8' ceilings and a bay window behind the seats. The client, a famous actor and avid audiophile, needed a change.
The front wall was moved back 20' and the floor dug out 18", while the back wall came forward 10' to create a lounge and equipment room. Theo Kalomirakis provided the interior design, and we provided the acoustic design - including sound isolation for adjacent bedrooms.

 Salisbury Artisans
Designs by Amanda Jones
Photo by David Bowen
Inspiration for a small cottage single-wall brick floor laundry room remodel in New York with an utility sink, white cabinets, marble countertops, white walls and a concealed washer/dryer
Inspiration for a small cottage single-wall brick floor laundry room remodel in New York with an utility sink, white cabinets, marble countertops, white walls and a concealed washer/dryer
Find the right local pro for your project

 Jeanine Diller
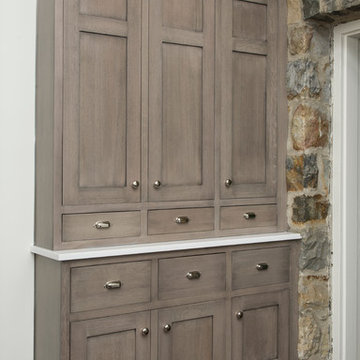
Cottage dark wood floor open concept kitchen photo in New York with shaker cabinets, gray cabinets and white backsplash
 Drury Design
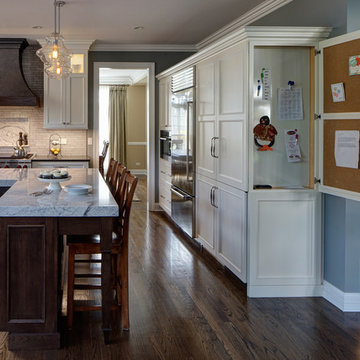
A message center cleverly concealed behind a cabinet panel door provides out of sight storage and organization for notes, papers, menus....
Example of a mid-sized transitional l-shaped medium tone wood floor eat-in kitchen design in Chicago with an undermount sink, white cabinets, gray backsplash, stainless steel appliances and an island
Example of a mid-sized transitional l-shaped medium tone wood floor eat-in kitchen design in Chicago with an undermount sink, white cabinets, gray backsplash, stainless steel appliances and an island
 H3K Design
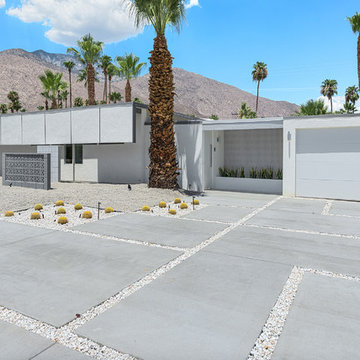
This is the front of the home. Palm Springs house remodel by H3K Design
Photo by Patrick Ketchum
1950s exterior home photo in Los Angeles
1950s exterior home photo in Los Angeles

Sponsored
Sunbury, OH

J.Holderby - Renovations
Franklin County's Leading General Contractors - 2X Best of Houzz!
 Someone's in the Kitchen, Inc.
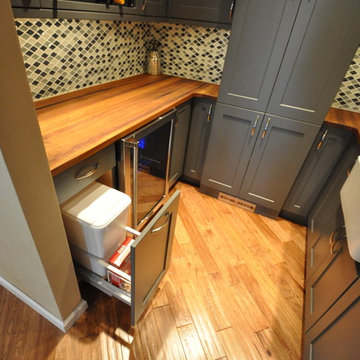
What an inviting combination of colors, textures, and themes! Crisp, clean-lined grey painted cabinetry. Rich Iroko wood counters, with fire clay farm sink. Sparkling back splash tile all lit up.
 John Lum Architecture, Inc. AIA
Lighting: Scott Dumas
Interior Designer: Mansfield+O’Neil Interior Design
Photographer: Paul Dyer

Trendy open concept ceramic tile family room photo in San Francisco with white walls
Trendy open concept ceramic tile family room photo in San Francisco with white walls
 Susie Ralls Designs
Caroline Brantley Photography
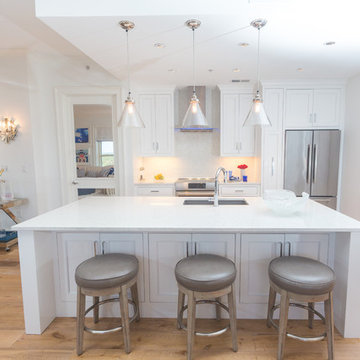
Mid-sized transitional l-shaped light wood floor and beige floor open concept kitchen photo in Miami with an undermount sink, shaker cabinets, white cabinets, quartz countertops, white backsplash, mosaic tile backsplash, stainless steel appliances and an island
Mid-sized transitional l-shaped light wood floor and beige floor open concept kitchen photo in Miami with an undermount sink, shaker cabinets, white cabinets, quartz countertops, white backsplash, mosaic tile backsplash, stainless steel appliances and an island
 The Home Improvements Group, Inc.
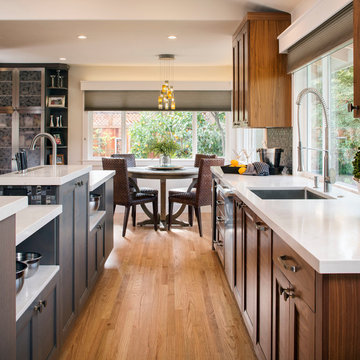
Open shelves on the island are handy to store large bowls.
Inspiration for a transitional galley light wood floor eat-in kitchen remodel in Sacramento with an undermount sink, shaker cabinets, medium tone wood cabinets, quartz countertops, black backsplash, glass tile backsplash, stainless steel appliances and an island
Inspiration for a transitional galley light wood floor eat-in kitchen remodel in Sacramento with an undermount sink, shaker cabinets, medium tone wood cabinets, quartz countertops, black backsplash, glass tile backsplash, stainless steel appliances and an island
 Quigley Architects
Modern House Productions
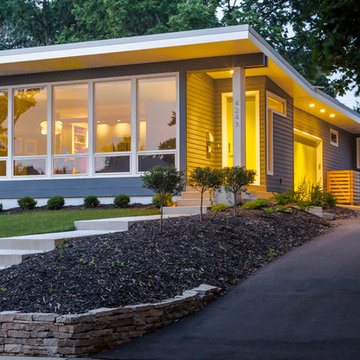
Mid-sized contemporary gray one-story concrete fiberboard flat roof idea in Minneapolis
Mid-sized contemporary gray one-story concrete fiberboard flat roof idea in Minneapolis



Sponsored
Columbus, OH

Hope Restoration & General Contracting
Columbus Design-Build, Kitchen & Bath Remodeling, Historic Renovations
 Reverse Architecture

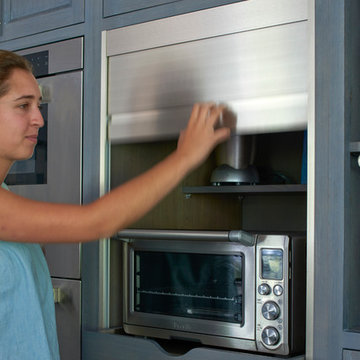
2 images showing the maple butcher block table moving in and out of the island. Also there is a hidden counter behind folding pocketing doors for storing countertop appliances.
 Balber Architecture, Inc.

This secret garden is actually called a “Mary Garden”. It is a sacred place for the religious homeowners as it is dedicated to the Virgin Mary. Originally the plans called for a small chapel space in the home as one of the owner’s sons is a priest. When we were going in this direction we had it so the plumbing from the sink of the priests bathroom would actually filter through the plants so they would drink from the Holy Water left behind. I feel the whole idea of this space is very moving and spiritual. From the viewpoint of someone that didn’t know the history of the space though I’d imagine they’d fine it at the least a romantic space.

Sponsored
Columbus, OH
Hope Restoration & General Contracting
Columbus Design-Build, Kitchen & Bath Remodeling, Historic Renovations
 Studio Dearborn
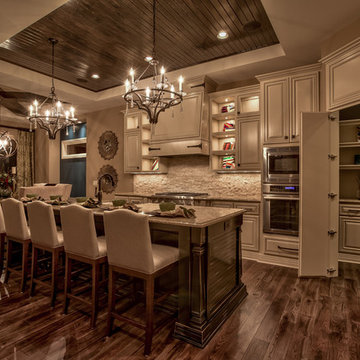
A talented interior designer was ready for a complete redo of her 1980s style kitchen in Chappaqua. Although very spacious, she was looking for better storage and flow in the kitchen, so a smaller island with greater clearances were desired. Grey glazed cabinetry island balances the warm-toned cerused white oak perimeter cabinetry.
White macauba countertops create a harmonious color palette while the decorative backsplash behind the range adds both pattern and texture. Kitchen design and custom cabinetry by Studio Dearborn. Interior design finishes by Strauss House Designs LLC. White Macauba countertops by Rye Marble. Refrigerator, freezer and wine refrigerator by Subzero; Range by Viking Hardware by Lewis Dolan. Sink by Julien. Over counter Lighting by Providence Art Glass. Chandelier by Niche Modern (custom). Sink faucet by Rohl. Tile, Artistic Tile. Chairs and stools, Soho Concept. Photography Adam Kane Macchia.
 Falcone Homes
Home built by: Falcone Homes.
Interior Design by:
Shawn Falcone & Michele Hybner with Falcone Hybner Design, Inc.
Photo by Amoura Productions
Kitchen - transitional kitchen idea in Omaha
Kitchen - transitional kitchen idea in Omaha
 Simply Perfect
Advice on interior design is available everywhere—from TV shows and websites to books, magazines and apps.
We love seeing people become engaged in design and educated on the wide range of possibilities. But we hope you’ll proceed with caution.
It’s not that style errors are a matter of life and death. It’s just that it’s easy to choose designs that aren’t necessarily reflective of your own personality and character. And since you’re typically stuck with your interior design decisions for years, styles that don’t quite fit can tend to grate on you.
Interiors that give one person comfort may unleash chaos in someone else. This goes beyond favorite colors or hot trends, right to the heart of interior design, where you find questions of composition, balance, repetition, space and more.
The goal is to find that unique combination of design elements that gives you comfort, support and balance.
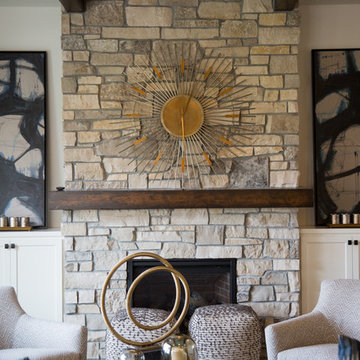
In one home, that perfect balance was struck through the use of symmetry. A pair of comfortable swivel chairs sit beneath matching indigo patterned paintings. Matching bookcases below the paintings contain similar, but not identical, arrangements of books, vases and bowls. Woods and bronzes help warm up the simple white bookcase shelving.
Two matching poufs in front of the fireplace provide additional seating. The sofa is accented with a pair of pillows with a blue pattern that echoes the artwork.
The effect of the symmetry is to achieve order and simplicity, which I promote at every opportunity. After all, your home interiors should be the setting or the backdrop of your life—not center stage.
Antique bronze and blue are complementary colors. Together, they offer a rich palette of richness and depth, which brings out the beauty of wood and stone.
In the home office, a unique, whitewash-stained wooden desk rests on metal, Sawhorse-inspired legs for a warm, rustic look. The black leather chair features a contemporary silhouette with an antique brass frame. An adjustable desk lamp has bronze accents.
The bookcase combines a sleek, black metal frame with concrete shelves, for another unusual pairing. It’s kept uncluttered for an orderly, peaceful look. Items on the shelves include a bronze-accented lamp and a pair
of high gloss-finished wooden bookends.
The elegant artwork behind the desk is a simple midnight-blue and bronze with mottled white. Deep blues are again picked up in the rug, which adds a stately vibe with a modern pattern and satisfying texture.
Within the framework of symmetry, the living room repeats the blue-and-bronze color scheme.
A large midcentury brass clock above the fireplace keeps the natural stone visible, rather than hidden behind a painting or television, while its straight lines and color create a beautiful contrast.
The sofa is a soft, neutral blue. The pattern on the round brass side table features echoes the darker blue-patterned rug, as well as the rug in the office, tying the rooms together.
Indigo blue books adjacent to bronze vases on the shelves repeat the color scheme. The soapstone-topped coffee table echoes the shape of the fireplace. A pair of tall, matching floor lamps with long wooden bases, brass pulls and simple linen shades combine both the colors and symmetry found throughout the home.
7