
Search results for "Someplace" in Home Design Ideas

 Lisa Gielincki Interior Design
Jessie Preza
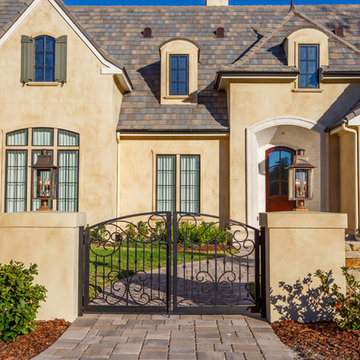
Inspiration for a transitional exterior home remodel in Jacksonville
Inspiration for a transitional exterior home remodel in Jacksonville

Find the right local pro for your project
 Litchfield County Pools Inc.
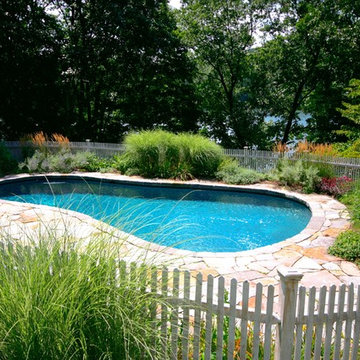
Pool - large rustic backyard stone and kidney-shaped natural pool idea in New York
 Cape Associates, Inc.
As innkeepers, Lois and Evan Evans know all about hospitality. So after buying a 1955 Cape Cod cottage whose interiors hadn’t been updated since the 1970s, they set out on a whole-house renovation, a major focus of which was the kitchen.
The goal of this renovation was to create a space that would be efficient and inviting for entertaining, as well as compatible with the home’s beach-cottage style.
Cape Associates removed the wall separating the kitchen from the dining room to create an open, airy layout. The ceilings were raised and clad in shiplap siding and highlighted with new pine beams, reflective of the cottage style of the home. New windows add a vintage look.
The designer used a whitewashed palette and traditional cabinetry to push a casual and beachy vibe, while granite countertops add a touch of elegance.
The layout was rearranged to include an island that’s roomy enough for casual meals and for guests to hang around when the owners are prepping party meals.
Placing the main sink and dishwasher in the island instead of the usual under-the-window spot was a decision made by Lois early in the planning stages. “If we have guests over, I can face everyone when I’m rinsing vegetables or washing dishes,” she says. “Otherwise, my back would be turned.”
The old avocado-hued linoleum flooring had an unexpected bonus: preserving the original oak floors, which were refinished.
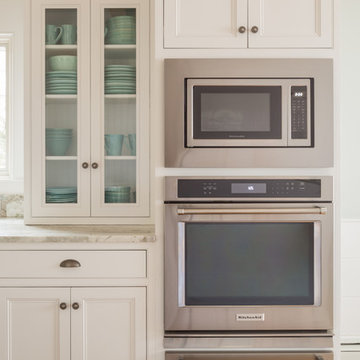
The new layout includes room for the homeowners’ hutch from their previous residence, as well as an old pot-bellied stove, a family heirloom. A glass-front cabinet allows the homeowners to show off colorful dishes. Bringing the cabinet down to counter level adds more storage. Stacking the microwave, oven and warming drawer adds efficiency.
 Riverside Construction, LLC
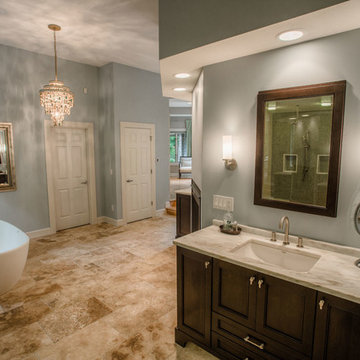
This large, beige master bathroom required a designer’s touch. The homeowners had visions of relaxing oasis—someplace to unwind from a hectic schedule. Plans started with removing the fiberglass his and her showers and installing a beautiful oversized shower complete with a steam function, linear drain and bench seating. The corner built bathtub was replaced with an elegant freestanding oval tub and a beautiful glass chandelier was placed strategically in the room to serve as a focal point. A double-sided fireplace was added to create ambience and warmth in both the master bedroom and the master bath. The vanity was updated with dark custom cabinets, Imperial Danby Marble countertops, Travertine tile, and modern light fixtures; and soft gray walls completed this beautiful master bathroom transformation.

 Capitol Glass & Metals LLC
Location: Washington D.C., DC, USA
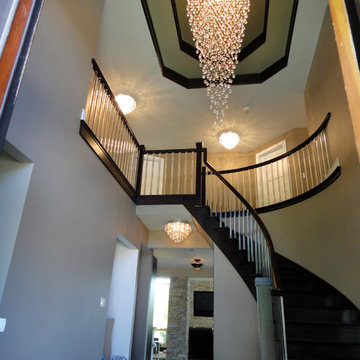
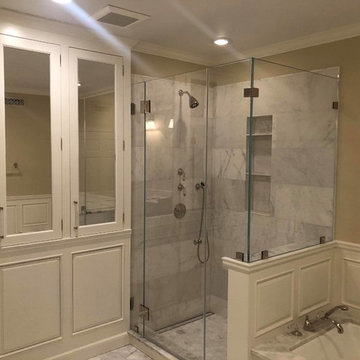
Custom Low-Iron Mirrors with a Custom Frameless shower enclosure.
Bathrooms no longer have to be plain, basic and boring to be functional. They can also be beautiful, chic and someplace that's a pleasure to retreat to. In recent years shower and tub enclosures have become one of the best investments a homeowner can make in their bathroom. Both for the present enjoyment and future resale.
According to Home & Garden magazine, "The bathroom is the new kitchen", and dollars spent there will bring a return when the home is sold. The options available for shower and tub enclosures are numerous.
 Sara Arlin
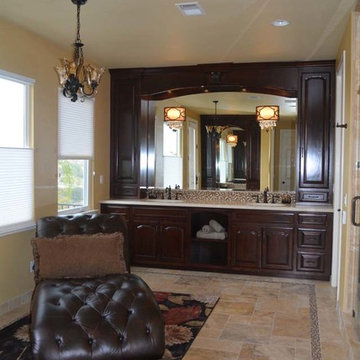
Mediterranean Bathroom Remodel in Silver Creek by Sara Arlin of Homescape Designs
Photo Credit: Michelle Glogovac
Mid-sized tuscan stone tile porcelain tile bathroom photo in San Francisco with an undermount sink, raised-panel cabinets, medium tone wood cabinets and beige walls
Mid-sized tuscan stone tile porcelain tile bathroom photo in San Francisco with an undermount sink, raised-panel cabinets, medium tone wood cabinets and beige walls
 Riverside Construction, LLC
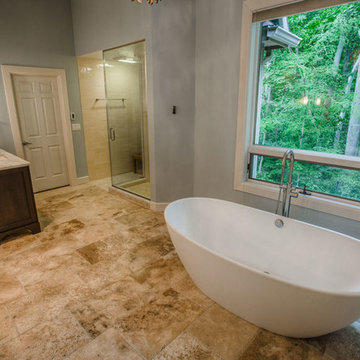
This large, beige master bathroom required a designer’s touch. The homeowners had visions of relaxing oasis—someplace to unwind from a hectic schedule. Plans started with removing the fiberglass his and her showers and installing a beautiful oversized shower complete with a steam function, linear drain and bench seating. The corner built bathtub was replaced with an elegant freestanding oval tub and a beautiful glass chandelier was placed strategically in the room to serve as a focal point. A double-sided fireplace was added to create ambience and warmth in both the master bedroom and the master bath. The vanity was updated with dark custom cabinets, Imperial Danby Marble countertops, Travertine tile, and modern light fixtures; and soft gray walls completed this beautiful master bathroom transformation.
 Big Bear Remodeling
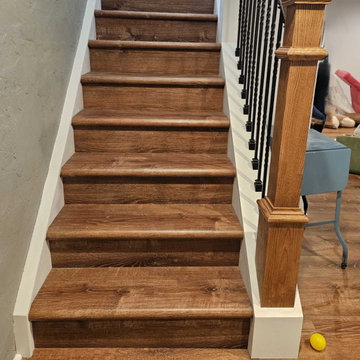
Room to play! Now that the weather is changing, the kids needed someplace to play and that’s what this family did with their basement. After having it waterproofed, they called Big Bear Remodeling to do the finish work. We framed out the walls for a laundry room, playroom, storage and bathroom. We moved the plumbing for the laundry room and roughed in the plumbing for the future bathroom. The floor was leveled and Lifeproof Burnt Oak Luxury Vinyl Plank flooring was installed. They wanted a safer, sturdier set of stairs, so we rebuilt them added a new rail, balusters, and finished the stairs to match the flooring
 Big Bear Remodeling
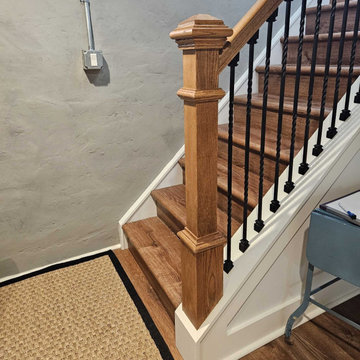
Room to play! Now that the weather is changing, the kids needed someplace to play and that’s what this family did with their basement. After having it waterproofed, they called Big Bear Remodeling to do the finish work. We framed out the walls for a laundry room, playroom, storage and bathroom. We moved the plumbing for the laundry room and roughed in the plumbing for the future bathroom. The floor was leveled and Lifeproof Burnt Oak Luxury Vinyl Plank flooring was installed. They wanted a safer, sturdier set of stairs, so we rebuilt them added a new rail, balusters, and finished the stairs to match the flooring
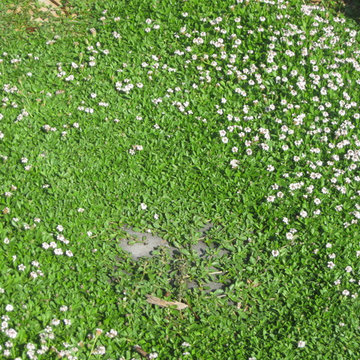
 creations landscape designs
Lawn no more. Now this garden is fun, eclectic and eye catching. Just what the neighborhood needed. The local wildlife are also happy to have someplace new to eat lunch in.
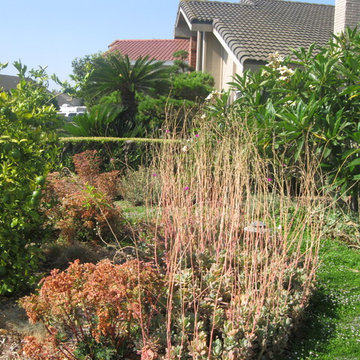 creations landscape designs
Lawn no more. Now this garden is fun, eclectic and eye catching. Just what the neighborhood needed. The local wildlife are also happy to have someplace new to eat lunch in.
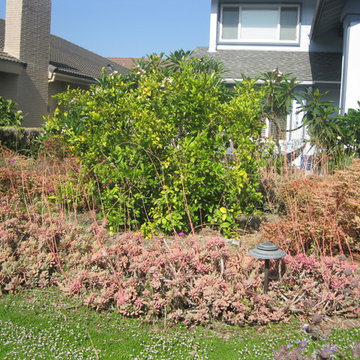 creations landscape designs
Lawn no more. Now this garden is fun, eclectic and eye catching. Just what the neighborhood needed. The local wildlife are also happy to have someplace new to eat lunch in.
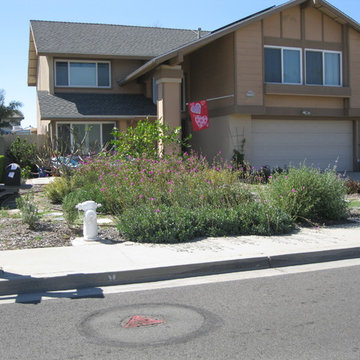 creations landscape designs
Lawn no more. Now this garden is fun, eclectic and eye catching. Just what the neighborhood needed. The local wildlife are also happy to have someplace new to eat lunch in.
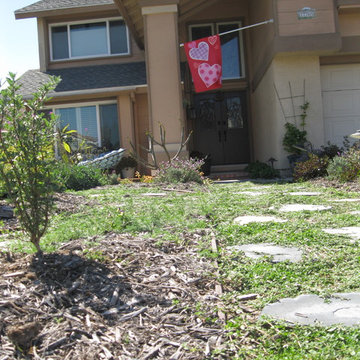 creations landscape designs
Lawn no more. Now this garden is fun, eclectic and eye catching. Just what the neighborhood needed. The local wildlife are also happy to have someplace new to eat lunch in.
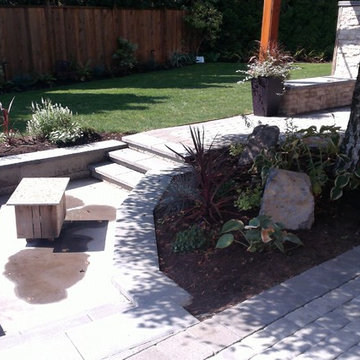
 URBAN RE-NU
Example of a mid-sized transitional backyard brick patio design in Vancouver with a fire pit and a pergola

 Raymonde Aubry Design
Alcove bathtub - large modern master gray tile and glass sheet ceramic tile alcove bathtub idea in Montreal with shaker cabinets, dark wood cabinets, a one-piece toilet, gray walls, a vessel sink and quartzite countertops
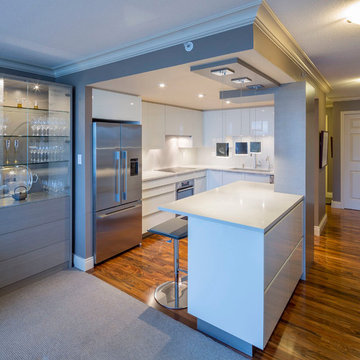
 Fontile Kitchen & Bath
Design by Sarah Patterson
Example of a minimalist medium tone wood floor open concept kitchen design in Vancouver with glass-front cabinets, white cabinets, solid surface countertops and stainless steel appliances
Example of a minimalist medium tone wood floor open concept kitchen design in Vancouver with glass-front cabinets, white cabinets, solid surface countertops and stainless steel appliances
6