
Search results for "Someplace" in Home Design Ideas
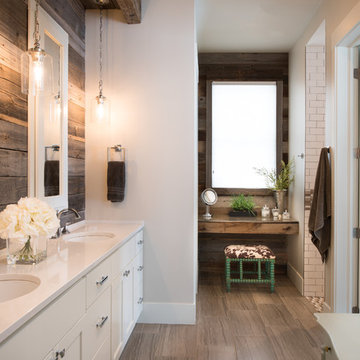

 Mauricio Nava Design, LLC
John Paul Key & Chuck Williams
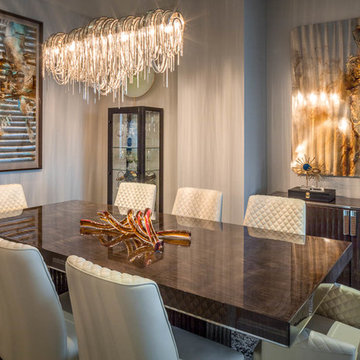
Mid-sized minimalist light wood floor and gray floor enclosed dining room photo in Houston with gray walls
Mid-sized minimalist light wood floor and gray floor enclosed dining room photo in Houston with gray walls
 Archambault Construction
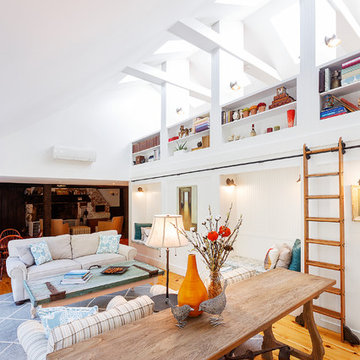
Interior of home. Library ladder provides access to bookshelves and storage.
Family room - large farmhouse loft-style medium tone wood floor and brown floor family room idea in Boston with white walls, no fireplace and no tv
Family room - large farmhouse loft-style medium tone wood floor and brown floor family room idea in Boston with white walls, no fireplace and no tv
Find the right local pro for your project
 the WARREN | Interior Design Studio
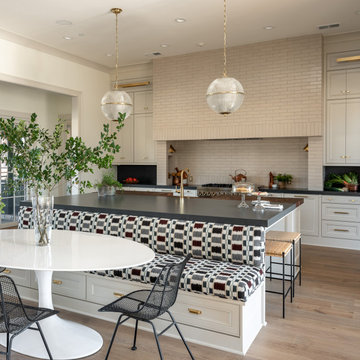
A wide view of this open-plan kitchen showcases the seamless transition from the dining area to the kitchen island. The modern aesthetic is complemented by the sleek design of the kitchen island, ideal for both cooking and socializing. The natural light pouring in creates an inviting space for gatherings.

 Dove Studio
Open concept kitchen - mid-sized transitional l-shaped medium tone wood floor open concept kitchen idea in Atlanta with a farmhouse sink, raised-panel cabinets, white cabinets, granite countertops, gray backsplash, glass tile backsplash, stainless steel appliances and an island
 Saikley Architects

Down-to-studs remodel and second floor addition. The original house was a simple plain ranch house with a layout that didn’t function well for the family. We changed the house to a contemporary Mediterranean with an eclectic mix of details. Space was limited by City Planning requirements so an important aspect of the design was to optimize every bit of space, both inside and outside. The living space extends out to functional places in the back and front yards: a private shaded back yard and a sunny seating area in the front yard off the kitchen where neighbors can easily mingle with the family. A Japanese bath off the master bedroom upstairs overlooks a private roof deck which is screened from neighbors’ views by a trellis with plants growing from planter boxes and with lanterns hanging from a trellis above.
Photography by Kurt Manley.
https://saikleyarchitects.com/portfolio/modern-mediterranean/
 Jordan Valente Construction LLC
Alex Hayden Photography
Large elegant open concept and formal light wood floor living room photo in Seattle with beige walls, no fireplace and no tv
Large elegant open concept and formal light wood floor living room photo in Seattle with beige walls, no fireplace and no tv
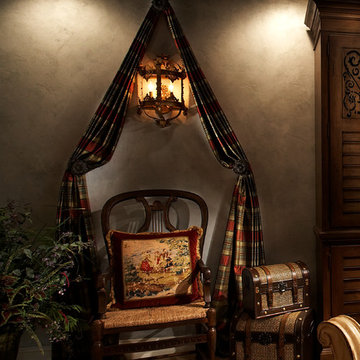
 Michelle Miller Design, Inc.
Mid-sized elegant master carpeted bedroom photo in Tampa with gray walls and no fireplace

 Land & Water Design

A Backyard Resort with a freeform saltwater pool as the focal point, a spa provides a spot to relax. A large raised waterfall spills into the pool, appearing to flow from the koi pond above. We extended a streambed to flow from behind the outdoor kitchen, all the way to the patio, to spill into the koi pond. A Sports Court at one end of the yard with putting greens meander throughout the landscape and the water features. A curved outdoor kitchen with a large Viking grill with a warming drawer to the sink and outdoor refrigeration. A Pavilion with large roof and columns unite the landscape with the home while creating an outdoor living room with a stone fireplace along the back wall, while still allowing views of the yard beyond.
 Lynn Hopkins Architects
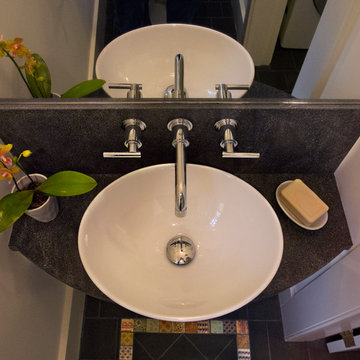
Inspiration for a small transitional multicolored tile and ceramic tile slate floor powder room remodel in Boston with white walls, a vessel sink and granite countertops

 The Container Store Custom Closets
TCS Closets
Master closet in Pure White with traditional drawers and tempered glass doors, smooth glass hardware, mirrored panels, integrated lighting and customizable island.
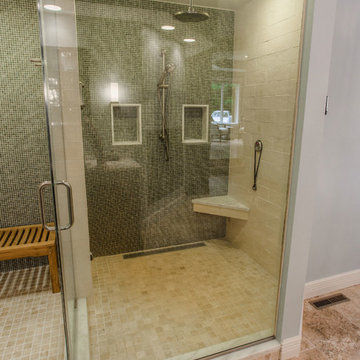
 Riverside Construction, LLC
This large, beige master bathroom required a designer’s touch. The homeowners had visions of relaxing oasis—someplace to unwind from a hectic schedule. Plans started with removing the fiberglass his and her showers and installing a beautiful oversized shower complete with a steam function, linear drain and bench seating. The corner built bathtub was replaced with an elegant freestanding oval tub and a beautiful glass chandelier was placed strategically in the room to serve as a focal point. A double-sided fireplace was added to create ambience and warmth in both the master bedroom and the master bath. The vanity was updated with dark custom cabinets, Imperial Danby Marble countertops, Travertine tile, and modern light fixtures; and soft gray walls completed this beautiful master bathroom transformation.
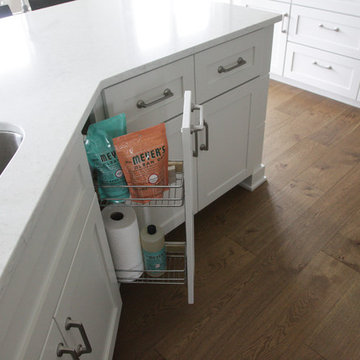
 Kenowa Builders
Example of a mid-sized transitional u-shaped vinyl floor eat-in kitchen design in Grand Rapids with a double-bowl sink, shaker cabinets, white cabinets, granite countertops, white backsplash, subway tile backsplash, stainless steel appliances and an island
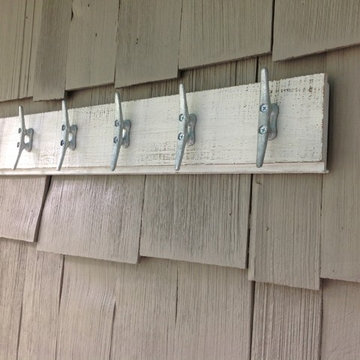
 patriciacinque
Porch in progress...
A nautical style ceiling fan replaces the outdated one. The dirty white ceiling now blends with the sky in a calming aqua blue. Beadboard walls are painted a fresh coat of white. The shingled walls & concrete floor are painted a driftwood gray. A board from an old cabinet is turned into a towel rack by adding some boat cleats. Vintage oars & port hole mirror are ready to hang on the wall. A found wicker chair is painted to match a retro cooler. More to come...
 LABEXPERIMENT

Substantial chrome hardware offsets the softness of the white and grey honed marble tile.
Small trendy blue tile and glass tile mosaic tile floor alcove shower photo in San Francisco with an integrated sink, furniture-like cabinets, medium tone wood cabinets, a one-piece toilet and white walls
Small trendy blue tile and glass tile mosaic tile floor alcove shower photo in San Francisco with an integrated sink, furniture-like cabinets, medium tone wood cabinets, a one-piece toilet and white walls


 creations landscape designs
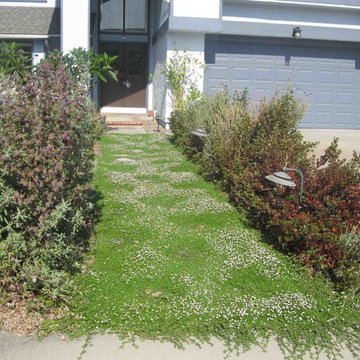
Lawn no more. Now this garden is fun, eclectic and eye catching. Just what the neighborhood needed. The local wildlife are also happy to have someplace new to eat lunch in.

 Outdoor Spaces
Erik Moden
Example of a small arts and crafts courtyard stone patio kitchen design in DC Metro with no cover
Example of a small arts and crafts courtyard stone patio kitchen design in DC Metro with no cover
5