
Search results for "Sometimes" in Home Design Ideas
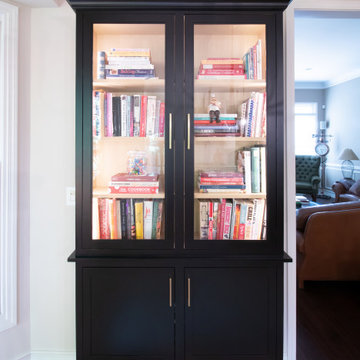
 KSI Kitchen & Bath
A dream kitchen doesn’t always start from scratch – sometimes it begins with a spark of inspiration. For these homeowners, that spark came during a visit to one of our award-winning design centers, where they fell in love with a display kitchen’s inviting style and thoughtful details. They envisioned a similar space in their own home – one that felt brighter, warmer, and infused with personal touches that reflect their love of cooking and timeless design. The result is a stunning remodel that blends French Country charm with modern functionality, creating a kitchen that feels as welcoming as it is beautiful.
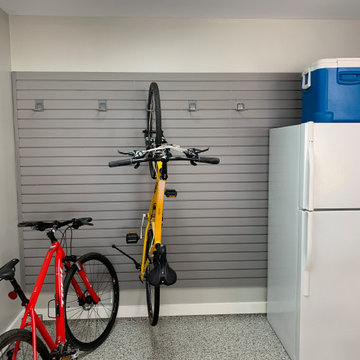
 The Tailored Closet & PremierGarage of Greater DC
A garage can be a true catch all of stuff - from sports equipment, yard and lawn materials, and, sometimes, to park a car away from the elements. Garages don't always need to be such a cluttered mess though - check out these amazing organizational options that Premier Garage has recently installed. It'll make you rethink how you might use your garage!
 Fort Lee Locksmith Service Inc
Thorough, efficient and fast locksmith service in Fort Lee, NJ, available by the ZIP codes 07024. Our service has a pool of great trained locksmiths. Each of our team member has several years of experience and have worked on various tasks, sometimes easy tasks, sometimes very complex.
Our locksmith service is one of the most professional one in Fort Lee. Some of the benefits that each of our clients enjoys are:
If you are looking for a great locksmith in Fort Lee, then don`t hesitate to contact Brian’s Locksmith Fort Lee. When you need to solve some of the security issues of your residential or commercial properties, problems with your vehicle, or emergencies, such as lockout – the best locksmiths in NJ would be at your service.
Call (201) 335-0985 and Fort Lee Brian’s Locksmith will come to protect you!
http://www.locksmithfortlee.com
Find the right local pro for your project

 Talin Tropic Studio
It might seem like a small thing, but sometimes it annoys to the point of no return.
My client, after having me create a custom painting for her new home, was annoyed at how the builder left white plug plates and switch plates in her slate tiled kitchen. She asked me for a suggestion, not knowing that I do all kinds of faux painting, faux bois, faux marble, stone, and trompe l'oeil.
I suggested that I come over and paint her switch plates to look like her slate. She was dubious, but after one plate being painted she was a believer, and happy happy happy.
Sometimes it is the little touches that make or break good design or a nice congruent look. Look below for the outcome to this switch faux pax.
Call me for a free consultation to discuss how I may help you solve your design challenges.
Talin: 561-573-0123
TALIN LYMAN, pres. Talin Tropic, Co.
Special Fabric/Studio video:
https://youtu.be/9cwGXA0owQw
talintropic.com
Luxury Villa with Talin's Fabric in St.Martin
mes amis villa st martinTalinsStudio.com
561-573-0123
Talin@TalinsStudio.com
Talin on the Martha Stewart Show:
https://youtu.be/yrYoNFEGpCU
Grande Finale! All done.

 Eileen Gordon Design
An imposing heritage oak and fountain frame a strong central axis leading from the motor court to the front door, through a grand stair hall into the public spaces of this Italianate home designed for entertaining, out to the gardens and finally terminating at the pool and semi-circular columned cabana. Gracious terraces and formal interiors characterize this stately home.

 Archadeck - Columbus
We enclosed the rafters of this screened porch with a rich, cedar tongue-and-groove ceiling. After doing that, we were inspired to add faux rafters using 4×6 cedar boards. When inspiration strikes, sometimes you just have to go where it leads – as long as you have the flexibility to make changes during construction.

 K&N Appliance Gallery
Sometimes the waste basket in the kitchen seems to get full too fast and creates an uninviting ambiance. This won’t be a problem anymore with Wood-Mode’s double waste basket cabinet.

Mid-sized minimalist single-wall light wood floor eat-in kitchen photo in Minneapolis with a double-bowl sink, glass-front cabinets, granite countertops, green backsplash, subway tile backsplash, stainless steel appliances, white walls and an island
 Young & Borlik Architects, inc.
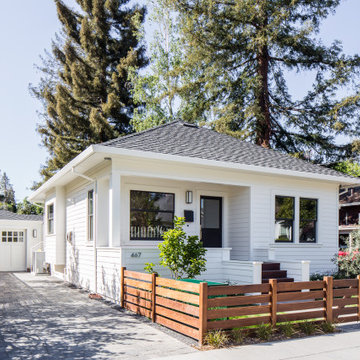
Sometimes a simple classic bungalow is just what's needed in to maintain neighborhood context and character. This brand new construction was designed to feel at home in the older neighborhood. The small lot dictated a one-story house, so there's a complete full basement below.

 Chicago Green Design Inc.
This raised livingroom with dual watefalls and waterways is a nice touch to this mid size Chicago rooftop. Also we built a custom 55,000 BTU firetable to complete this living room. Just need some seasonal plants and we are good to go!!!!! Photos by: Tyrone Mitchell

 OCTOBER 5 Fine Home Builders
Sometimes, I can’t help but smile. Recently October 5 met a beautiful couple, Al and Shawn. With their two sons gone, they decided to remodel their kitchen. The house was built in 1957, with the original kitchen remaining.
When I first met Shawn, she was determined, make no mistake about it. She wanted, “. . . dark cabinets with a dark floor.” End of story! Hmmm . . . I just smiled and listened. She finally asked me what I thought. I told her, “Well, I don’t really see dark cabinets with a dark floor.”
Beautifully carved wooden beams supported the living room ceiling, along with a well design wrap-around comfortable bay-window seat. All of it painted white, which looked beautiful and enjoyed architectural significance. I guess after living in a house for 27 years, we tend to overlook its natural treasures. Shawn was having none of it. “Oh my god, white? Who’s going to keep it clean? No way? Dark, dark, dark!”
Sometimes, you just have to let an idea sit and marinate. You might guess as to who won . . . remember, I am writing this. Shawn and Al have to be one of my favorite clients of all times. We debated, argued and even kept score. Shawn won on the countertops, Arabian Nights, I have to give her credit, and the backsplash. She did not want outlets in the Carrera Marble backsplash, which surprisingly has changed my opinion, but I won everything else.
At the end of the project the score was Shawn = 2 (may be 3) and Jim = 12+ (I eventually lost count, but who’s counting anyway.)
Sometimes, I can’t help but smile. Hope you do too, when you look at the pictures below.

 Campion Walker Landscapes
Spectacular red granite boulders through out the rough landscape, harsh winds, intense heat and sometimes, even snow, were all horticultural challenges and inspirations on this beautiful Mediterranean seaside property.
Nicholas Walker and his team worked in conjunction with his brother Malcolm to create a stunning series of Belgian Blue Stone terraces and pathways to connect the diverse sections of the property and integrate the indoor and outdoor living experience.
They designed a sheltered cactus oasis, organic culinary garden and an intimate Ipe observation deck as virtual rooms linked by the elegant stone pathways and framed by the sea.

 Fraley and Company
Original, fabulous faucet and knobs. Sometimes, we visit past clients just to hit on their bathrooms...
Photography: Dale Christopher Lang
Inspiration for a small contemporary 3/4 beige tile and stone slab bathroom remodel in Portland with an undermount sink, marble countertops and beige walls
Inspiration for a small contemporary 3/4 beige tile and stone slab bathroom remodel in Portland with an undermount sink, marble countertops and beige walls

 Equilibrium Interior Design Inc
Deep blue Bisazza mosaic lines a lap pool with infinity edge that wraps around the home and terminates into a swimming pool with a tanning ledge. This tanning ledge, sometimes called sun shelf, offers a shallow area great for lounging and tanning in the water.
Extensive pool deck, along with covered barbeque and dining area and covered seating space, and large sliding door panels open up the interior and outdoor spaces to one another and facilitate smooth/natural flow of the entertaining guests inside and out.
Exterior surfaces combine exotic Brazilian ipe wood and vein-cut limestone creating dramatic contrast on the multi-faceted façade. Ipe is one of the densest hardwoods available, three times harder then cedar and is a great choice for exterior cladding on homes in tropical Florida climate.
Photography: Craig Denis

 TimberTech
AZEK Trademark Rail, a Colonial profile, is available in White and offers the ability to customize your rail design using any of AZEK's five unique infill options: composite balusters, round aluminum balusters, square aluminum balusters, cable railing and glass panels. With the look and feel of real wood, AZEK Trademark Rail requires no painting or staining for protection and will never rot, peel or splinter.

 Creative Spaces Interior Design, Inc.
Debby Adelman
Sometimes I just blurt ideas out. In this case, the piano was upstairs in the dining room and I wanted to move it down in to the kids area. I blurted "lets paint the piano green". Who knew, our client went and got green paint and started painting it. My business partner at the time added some gold leaf and aging to the piano to give it a funky cool vibe.
 Crisp Architects
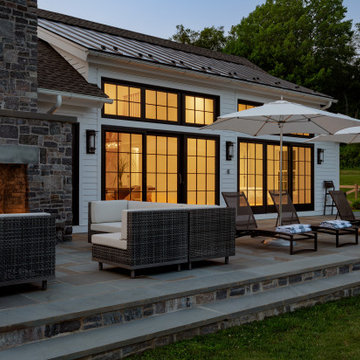
Our clients needed a welcoming retreat for visiting family and friends—sometimes for extended stays—as well as a hub for poolside living. We designed a pool house that functions beautifully as a guest cottage, offering all the comforts of home. With a pizza oven and high-end grill in the open-air kitchen, it’s ready for everything from summer parties to quiet weekend getaways.

 Jamaica Cottage Shop Inc
64 sq./ft. of usable space, the 8x Gable cottages have plenty of room for both his and her needs. When sheltering a heavy tractor take into consideration the floor system, and the door height clearance. It sometimes works best to eliminate the floor or beef up the floor framing by requesting 16” on center joists and 3/4” plywood flooring. The door clearance should allow the height of the roll bar to clear.

 Tami Smight Interiors
We chose an elegant flower arrangement atop a simply elegant black marble table with brass base for this entry. Sometimes less is MORE!
Entry hall - small modern medium tone wood floor and wall paneling entry hall idea in Los Angeles with white walls
Entry hall - small modern medium tone wood floor and wall paneling entry hall idea in Los Angeles with white walls
121