
Search results for "Sometimes" in Home Design Ideas

 The Cousins
The new kitchen is not only more open and airy, but a window was knocked out to put in a dutch door that leads to the new deck.
Example of an arts and crafts u-shaped eat-in kitchen design in New York with an undermount sink, recessed-panel cabinets, blue cabinets, quartzite countertops, mirror backsplash and stainless steel appliances
Example of an arts and crafts u-shaped eat-in kitchen design in New York with an undermount sink, recessed-panel cabinets, blue cabinets, quartzite countertops, mirror backsplash and stainless steel appliances

 Twilly and Fig
Sometimes a client does not need a formal dining room. In this case we made a sitting room. The navy walls make the space feel cozy while using mirrors and light color upholstery to keep the room from feeling dark. The use of silver in the mirrors and lighting also help to reflect light.
Michael Hunter Photography

 k. bess design
A minimal treatment that finishes the decoration of the room.
Inspiration for a coastal living room remodel in Jacksonville
Inspiration for a coastal living room remodel in Jacksonville
Find the right local pro for your project

 Focal Point Custom Doors
While it's sometimes tricky to install new doors into an existing frame, it can also reduces the cost and timeline of the project.
Example of a double front door design in Calgary with a black front door
Example of a double front door design in Calgary with a black front door


 Western Outdoor Designs
Creating your outdoor living space means claiming your own little slice of nature and customizing it to suit your lifestyle and enhance your daily routine. Sometimes there is nothing more relaxing than sitting on your favorite patio chair, feeling the warm sun mixed with a cool breeze, and smelling the fragrant flowers blossoming in your garden. Imagine how much more time you would spend outside if you had your very own cabana, bungalow, pergola, sunroom or pool house to enjoy! Think of all the ways an outdoor room could enhance your Southern California lifestyle and prime your home for entertaining guests year-round.

 Techline Furniture, Cabinetry & Closets
This room does double-duty as a full time office and sometimes guest room. The large custom desk was designed to discretely conceal the day-to-day items used in any office and the twin wall bed gives the homeowner or guests a place to rest with no notice required.

 The Otium Group
Sometimes you want the technology in your home to compliment and blend rather than stand out. This is a great example of such a home. Modern classic beauty with all the latest powerful a/v upgrades from network integrated wall mounted TVs and @sonos amps and speakers and @logitech harmony universal remotes to custom under counter and under cabinet LED tape lights and LED strip lights to accent those hard to reach corners of your home. We can do it all and would love to hear from you about your dreams, wants or needs for smart home ideas and smart home gadgets. Inquire for more info!
 Crisp Architects
Our clients needed a welcoming retreat for visiting family and friends—sometimes for extended stays—as well as a hub for poolside living. We designed a pool house that functions beautifully as a guest cottage, offering all the comforts of home. With a pizza oven and high-end grill in the open-air kitchen, it’s ready for everything from summer parties to quiet weekend getaways.

 Tom Bassett-Dilley Architect, Ltd.
Many older houses do not address the back yard in a modern way; they were not designed to accommodate a mudroom, outdoor grill, and a private outdoor family space. Sometimes a little nudge is all the house needs so that interior spaces can shuffle around for better flow; that was the case for this early 1900s house in Oak Park. By moving kitchen to the south side of the house and adding about 60s.f. and a deck, we provided a new half-bath, mudroom, and better balance of space between kitchen and dining.

 designstiles
California Coastal Play Room
Color and Pattern are the theme of the space.
One of the reasons I love doing kid spaces is that you can go a little wild with color!
We had floor cushions made according to the dimensions of twin beds. Kids love to be on the floor, and this is a way to create a fun, cozy reading and playing area. The kids also sometimes put sleeping bags on top of the mini mattresses for sleepovers!
For dimension, walls are painted a beachy-aqua hue on the lower half and white above. Some of the throw pillows pick up the same aqua tone, as does the rug, which grounds the space and exudes a bit of a bohemian flair.
Photo Credit: Amy Bartlam

 The Builder Spot
Mid-sized traditional white two-story brick house exterior idea in Atlanta with a shingle roof

 FLOR
Sometimes we all need a little peace and quiet in our homes. With subtle tones and soft hues, Carry A Torch carpet squares are just that.
Trendy living room photo in Chicago
Trendy living room photo in Chicago

 Miller-Roodell Architects Ltd
With family members spread across the globe, the patriarch of the family wanted to establish a home base that would give them all a chance to recreate, reconnect, and relax over what sometimes could be trips of a month or more. Their large parcel of land is not far from Yellowstone Park, and a trout stream and several ponds are just a few of the prevalent water features. The property encompasses the top of a mountain with a lookout tower, and down below, this approximately 7000 square foot home delivers a sense of intimacy. Each bedroom is a master suite, with fireplace, private balcony, and adjoining children’s room, to ensure all generations have the space they need. Our shared approach was to celebrate the romantic lodges of the past, leading us to choose small round logs like those used in Old Faithful Lodge, as one example. With plenty of space inside and out to decompress—but cozy, welcoming living areas as well—this lodge becomes the perfect family gathering place.

 Revealing Redesign
Sometimes when you need a new refrigerator, you just need a new refrigerator. BUT sometimes when you need a new refrigerator, you realize that there is a whole lot more that is out of whack that a new icebox isn't going to come close to fixing.
That is just where my clients were when they first called me.
They had shopped, they had had layouts developed by the kitchen designers at Home Depot, they had tried drawing up floor plans themselves…but even with the promise of all new everything in the kitchen, something still felt wrong. What could it be?
Their existing kitchen was put in by the builder when the house was built 15+ years ago. Using the room to cook felt frustrating, uninspiring--there was so much space, so why did it feel like it simply didn't work?
They were ready for something that had the wow factor, an amazing space for the three generations of their family that all live under one roof to hang out in, cook together and dine.
First, our renovation gave purpose to all of those square feet, and put lovely finishes in place (beautiful cabinets, rustic barn wood paneling, stunning limestone tile and quartz countertops) that elevated the feel and function of the room with excellent craftsmanship and quality.
In addition, we addressed how the kitchen related to the rooms around it. Expanding and moving the doorway to the kitchen and opening up sight lines between it and the adjacent rooms changed not only how the kitchen felt, but also made the whole downstairs feel more cohesive and welcoming.
Laura Kicey

 Campbell Window Film
Sometimes you just need a little more privacy, but you don't want to darken your windows. Campbell Window Film can help with a wide variety of 3M window films so we tailor the look exactly how you want it.

 Igloo Design
Sometimes a little pop of colour is all you need to brighten up the space. These red club chairs are the perfect accent for this tv room and the same colour is echoed ever so lightly on this custom made carpet to make a perfect composition
 KSI Kitchen & Bath
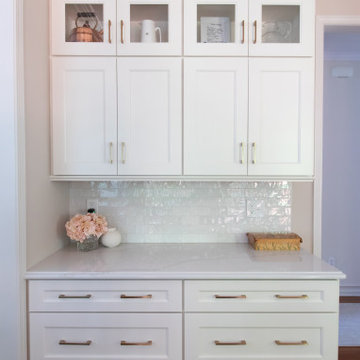
A dream kitchen doesn’t always start from scratch – sometimes it begins with a spark of inspiration. For these homeowners, that spark came during a visit to one of our award-winning design centers, where they fell in love with a display kitchen’s inviting style and thoughtful details. They envisioned a similar space in their own home – one that felt brighter, warmer, and infused with personal touches that reflect their love of cooking and timeless design. The result is a stunning remodel that blends French Country charm with modern functionality, creating a kitchen that feels as welcoming as it is beautiful.

 US Marble & Granite
We obviously specialize in countertops, however, sometimes we get to do some really cool different projects. This is a Carrera Marble wall installation. This is two pieces of material seamed in the middle. TV mounted to wall and fireplace box below the TV. We were very happy to be a part of this project:)
 KSI Kitchen & Bath
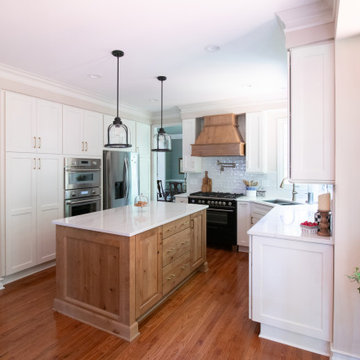
A dream kitchen doesn’t always start from scratch – sometimes it begins with a spark of inspiration. For these homeowners, that spark came during a visit to one of our award-winning design centers, where they fell in love with a display kitchen’s inviting style and thoughtful details. They envisioned a similar space in their own home – one that felt brighter, warmer, and infused with personal touches that reflect their love of cooking and timeless design. The result is a stunning remodel that blends French Country charm with modern functionality, creating a kitchen that feels as welcoming as it is beautiful.
122