
Search results for "Sometimes" in Home Design Ideas

 Western Outdoor Designs
Creating your outdoor living space means claiming your own little slice of nature and customizing it to suit your lifestyle and enhance your daily routine. Sometimes there is nothing more relaxing than sitting on your favorite patio chair, feeling the warm sun mixed with a cool breeze, and smelling the fragrant flowers blossoming in your garden. http://westernoutdoordesigns.com/gallery-outdoor-living-spaces-san-diego-orange-county.html
 Western Outdoor Designs
Creating your outdoor living space means claiming your own little slice of nature and customizing it to suit your lifestyle and enhance your daily routine. Sometimes there is nothing more relaxing than sitting on your favorite patio chair, feeling the warm sun mixed with a cool breeze, and smelling the fragrant flowers blossoming in your garden. http://westernoutdoordesigns.com/gallery-outdoor-living-spaces-san-diego-orange-county.html
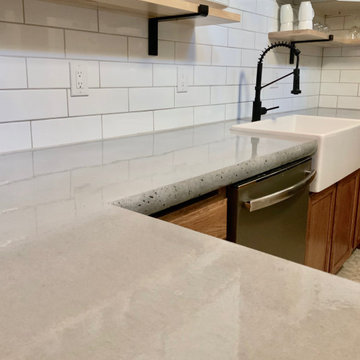
 Alyeska Builders, LLC
Sometimes it’s about working with what your home has to offer. ? Check out this beautiful up-cycled space!
Coordinating with the original wood tones in the home, but bringing fresh style. ??
✅ Up-cycled kitchen cabinets.
✅ Alaskan birch shelving with iron hardware.
✅ Concrete countertops, artisan stained.
✅ Farmhouse apron sink.
✅ Tile backsplash & flooring.
✅ New appliances throughout.
Find the right local pro for your project


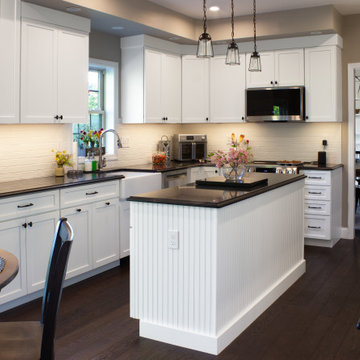
 Rylex Custom Cabinetry and Closets
This kitchen remodel proves that sometimes, keeping what works and focusing on smart upgrades can create the perfect space. By refining the layout and incorporating targeted organization, our customers have transformed their kitchen into a more functional and spacious work zone without sacrificing charm or efficiency.
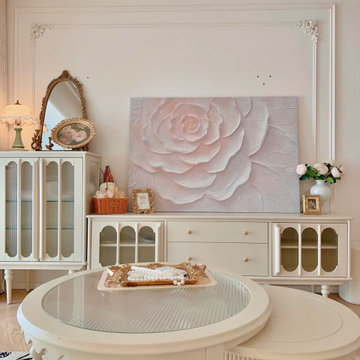
 MODEVO
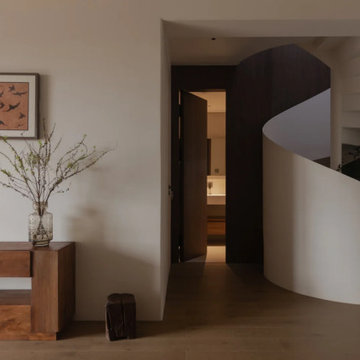
This 96㎡ home may not be grand or extravagant, but it’s filled with the warmth of French-inspired design. Soft neutral walls, gentle lighting, and delicate French details create a space that feels light, elegant, and endlessly cozy. Sometimes, a home doesn’t need to be luxurious—being comfortable and heartwarming is more than enough. ✨
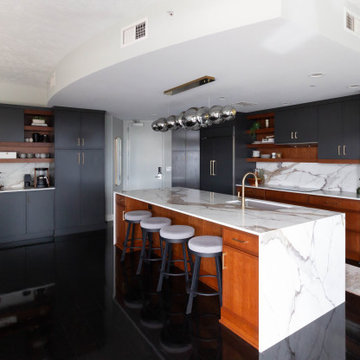
 KSI Kitchen & Bath
With panoramic views of the Grand River, the Calder Plaza, the Ford Museum, and the city's exciting new soccer stadium, this downtown Grand Rapids high-rise condo deserved a kitchen and bath that matched the energy outside its windows. The client's vision was clear: create a modern, sophisticated space that felt warm, inviting, and built for everyday living – all while working within the existing footprint.
The result of this comprehensive, thoughtful renovation and installation by our team proves great design isn't always about starting from scratch. Sometimes it's about marrying the existing space to the new upgrades and making every decision count.
 MODIVO light
Sometimes, one light can redefine the entire character of a home. It’s more than illumination—it’s the soul of the space. Finding the perfect fixture inspired me to reimagine my living and dining areas, making it the focal point of my home. When the light turns on, everything feels renewed—both the atmosphere and the way we live in it.
 Kitchen Solvers of McCook
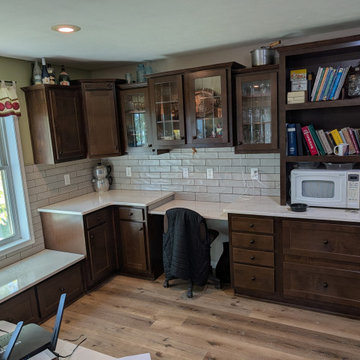
For this kitchen update, the homeowners wanted to refresh their space with new countertops and a backsplash. We installed beautiful Colton Quartz countertops featuring a double radius edge for a clean, finished look. To complete the transformation, we added a stylish Craft II Fawn Matte backsplash that perfectly complements the new countertops. Sometimes, a few simple updates can make a big impact and make a kitchen feel brand new again!
 Groninger Custom Homes featuring Kg3d Home Designs
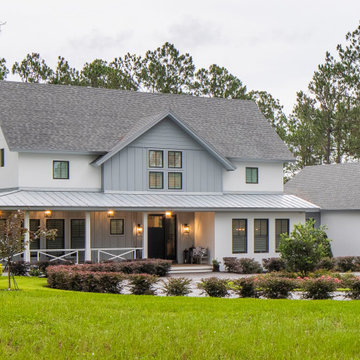
Designed by Kg3d Home as the "final" home for a fortunate couple that retired early from successful careers in the construction industry, we refer to this modern farmhouse as a "Legacy Home". This is the place where extended family and friends gather for holidays and special events. We joke sometimes that you don't want the guest spaces to be too nice or the guests may stay longer than they are welcome, but that's exactly what the owners wanted. Close enough to town when needed but far enough away to feel like an escape.
 Magnolia Cabinet Co.
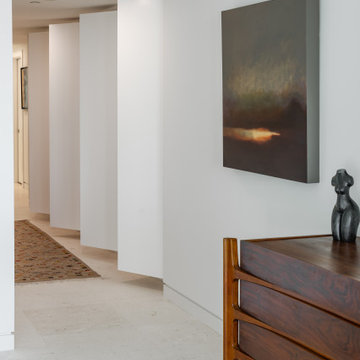
At first glance, a clean hallway wall. Open the doors, and a custom wardrobe reveals shelving, drawers, and storage tucked behind sleek, full-height panels.
With no visible handles and a finish that blends into the surrounding space, this cabinetry keeps the hallway feeling open and uncluttered while making every inch work harder.
Custom craftsmanship by Magnolia Cabinet Company—sometimes the best feature is the one you don’t see.
#MagnoliaCabinetCompany #HiddenStorage #CustomWardrobe #CustomCabinetry #ModernInteriors SarasotaHomes
 Crisp Architects
Our clients needed a welcoming retreat for visiting family and friends—sometimes for extended stays—as well as a hub for poolside living. We designed a pool house that functions beautifully as a guest cottage, offering all the comforts of home. With a pizza oven and high-end grill in the open-air kitchen, it’s ready for everything from summer parties to quiet weekend getaways.
 Pinnacle Design & Remodeling
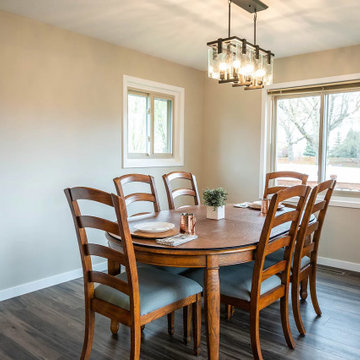
New dining room however, we kept the original dining set! Sometimes keeping the old can help tie in the new even better than buying a new set.
Kitchen/dining room combo - mid-sized transitional vinyl floor and brown floor kitchen/dining room combo idea in Minneapolis with beige walls
Kitchen/dining room combo - mid-sized transitional vinyl floor and brown floor kitchen/dining room combo idea in Minneapolis with beige walls
 KSI Kitchen & Bath
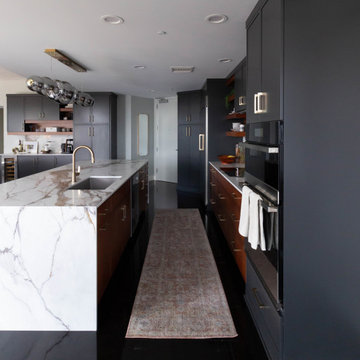
With panoramic views of the Grand River, the Calder Plaza, the Ford Museum, and the city's exciting new soccer stadium, this downtown Grand Rapids high-rise condo deserved a kitchen and bath that matched the energy outside its windows. The client's vision was clear: create a modern, sophisticated space that felt warm, inviting, and built for everyday living – all while working within the existing footprint.
The result of this comprehensive, thoughtful renovation and installation by our team proves great design isn't always about starting from scratch. Sometimes it's about marrying the existing space to the new upgrades and making every decision count.
 bsq Landscape Architects
Creating a contemporary garden with an existing landscape can sometimes be a challenge especially if the existing architecture and landscape features may not be as modern feeling as one might want. Introducing carefully chosen elements with clean linear features and strong lines can all help to update a landscape to a much more modern standard.
Deliberate materials and paving elements combined with stainless steel, glass and composite decking along with colourful planters to add that “pop” have all done much to transform this existing landscape while working with the existing pool and house architecture.
 Haley Comfort Systems
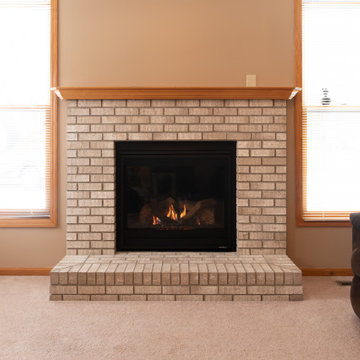
Sometimes, the best transformations are the ones that look effortless. This black Heat & Glo fireplace was replaced with a new unit while leaving the surrounding brick completely untouched. The result is a seamless upgrade that refreshes the fireplace while preserving the original character and craftsmanship of the space.
No removed brick. No major changes to the surrounding design. Just a beautiful fireplace upgrade that fits naturally into the existing home.
Ready to give your fireplace a fresh new look without a major renovation? Contact Haley Comfort Systems to explore fireplace replacement options that work with your home and your style!
 Magnolia Cabinet Co.
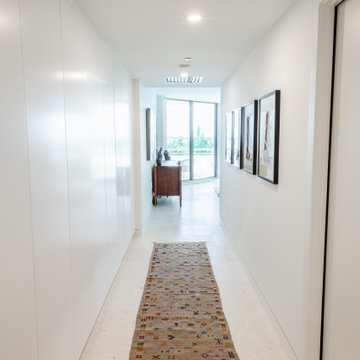
At first glance, a clean hallway wall. Open the doors, and a custom wardrobe reveals shelving, drawers, and storage tucked behind sleek, full-height panels.
With no visible handles and a finish that blends into the surrounding space, this cabinetry keeps the hallway feeling open and uncluttered while making every inch work harder.
Custom craftsmanship by Magnolia Cabinet Company—sometimes the best feature is the one you don’t see.
#MagnoliaCabinetCompany #HiddenStorage #CustomWardrobe #CustomCabinetry #ModernInteriors SarasotaHomes
 Crisp Architects
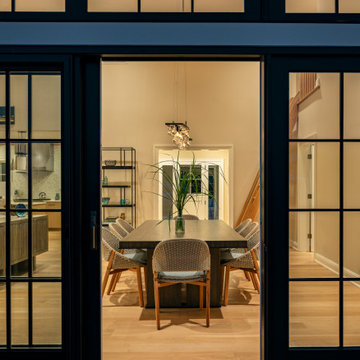
Our clients needed a welcoming retreat for visiting family and friends—sometimes for extended stays—as well as a hub for poolside living. We designed a pool house that functions beautifully as a guest cottage, offering all the comforts of home. With a pizza oven and high-end grill in the open-air kitchen, it’s ready for everything from summer parties to quiet weekend getaways.


 Lori Dennis, Inc.
Example of a transitional dark wood floor kitchen design in San Diego with recessed-panel cabinets, white cabinets, blue backsplash, stainless steel appliances and an island
127