
Search results for "Sometimes" in Home Design Ideas


 LaMel Designs
Sometimes all you need is something simple to finish your windows. Cafe curtains are a perfect option for spaces that require a bit of privacy below, but allow the light to enter from above.
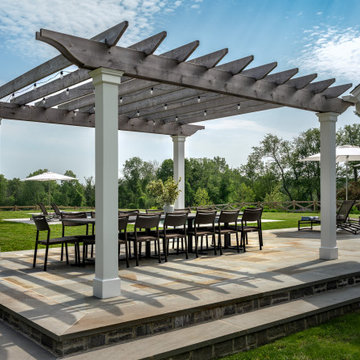
 Crisp Architects
Our clients needed a welcoming retreat for visiting family and friends—sometimes for extended stays—as well as a hub for poolside living. We designed a pool house that functions beautifully as a guest cottage, offering all the comforts of home. With a pizza oven and high-end grill in the open-air kitchen, it’s ready for everything from summer parties to quiet weekend getaways.
Find the right local pro for your project

 Woodcraft Furniture
Sometime a base comes along that you have never seen before and it’s simply striking. This is that base. Forged from steel and powder coated in black, the Degrassi table is meant for larger tables, starting at 90″ and up. If you are looking for a statement piece for whatever look you are going for, this versatile table fits the bill.

 TKS Design Group
Free ebook, Creating the Ideal Kitchen. DOWNLOAD NOW
Our clients moved into their house two years’ ago “in spite of the bathrooms”, intent on remodeling them sometime in the near future. The house is lovely a midcentury ranch set on a sprawling lot. They had saved some photos to Pinterest as inspiration as a starting point so we set out to put all those pieces together.
Notice all the wasted space in the hallway by the closet in the before picture? Well, we decided to incorporate that area into the bathroom itself so that we could have extra room for cabinets as well as the light and view from the window to the great outdoors.
We mixed metals — chrome fixtures and lighting and black hardware and mirrors. We kept the rest of the materials neutral since it’s a smaller space. The homeowners needed storage, so we did a double vanity with a linen cabinet at one end. We installed an acrylic tub with simple white subway tile and a storage niche for shampoo. The end result is fresh, clean and functional.
Designed by: Susan Klimala, CKD, CBD
Photography by: Michael Alan Kaskel
For more information on kitchen and bath design ideas go to: www.kitchenstudio-ge.com
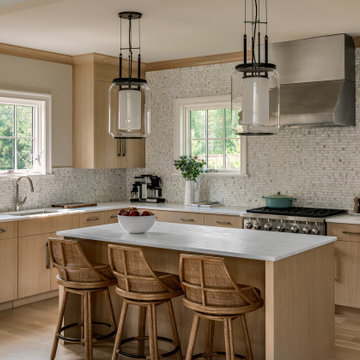 Crisp Architects
Our clients needed a welcoming retreat for visiting family and friends—sometimes for extended stays—as well as a hub for poolside living. We designed a pool house that functions beautifully as a guest cottage, offering all the comforts of home. With a pizza oven and high-end grill in the open-air kitchen, it’s ready for everything from summer parties to quiet weekend getaways.

 User
This homeowner is a busy mom. She just wanted things to be done with taste, yet simple. Gem Builders gave her a canvas that has interesting architectural details, class and style. Now it's time to bring in the pillows and drapes.
Sometimes that's all it takes is your builder giving you some extra trim and some nice panels under your window to increase the interest in the room.
Photo Credit: N. Leonard

 Tom Bassett-Dilley Architect, Ltd.
Many older houses do not address the back yard in a modern way; they were not designed to accommodate a mudroom, outdoor grill, and a private outdoor family space. Sometimes a little nudge is all the house needs so that interior spaces can shuffle around for better flow; that was the case for this early 1900s house in Oak Park. By moving kitchen to the south side of the house and adding about 60s.f. and a deck, we provided a new half-bath, mudroom, and better balance of space between kitchen and dining.
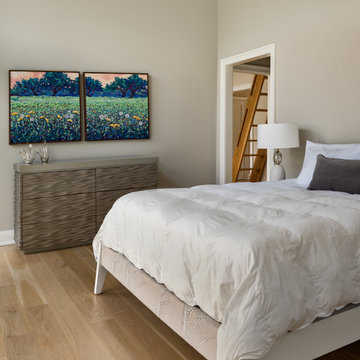 Crisp Architects
Our clients needed a welcoming retreat for visiting family and friends—sometimes for extended stays—as well as a hub for poolside living. We designed a pool house that functions beautifully as a guest cottage, offering all the comforts of home. With a pizza oven and high-end grill in the open-air kitchen, it’s ready for everything from summer parties to quiet weekend getaways.
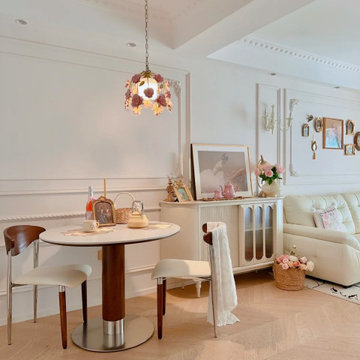
 MODEVO
This 96㎡ home may not be grand or extravagant, but it’s filled with the warmth of French-inspired design. Soft neutral walls, gentle lighting, and delicate French details create a space that feels light, elegant, and endlessly cozy. Sometimes, a home doesn’t need to be luxurious—being comfortable and heartwarming is more than enough. ✨
 Magnolia Cabinet Co.
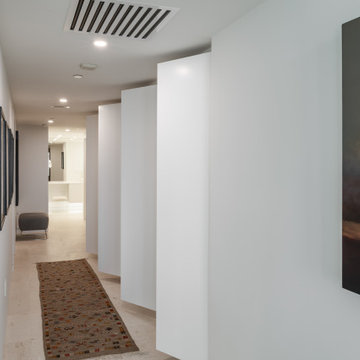
At first glance, a clean hallway wall. Open the doors, and a custom wardrobe reveals shelving, drawers, and storage tucked behind sleek, full-height panels.
With no visible handles and a finish that blends into the surrounding space, this cabinetry keeps the hallway feeling open and uncluttered while making every inch work harder.
Custom craftsmanship by Magnolia Cabinet Company—sometimes the best feature is the one you don’t see.
#MagnoliaCabinetCompany #HiddenStorage #CustomWardrobe #CustomCabinetry #ModernInteriors SarasotaHomes
 Magnolia Cabinet Co.
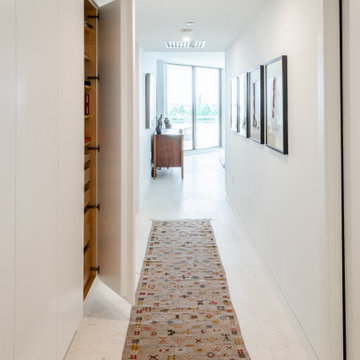
At first glance, a clean hallway wall. Open the doors, and a custom wardrobe reveals shelving, drawers, and storage tucked behind sleek, full-height panels.
With no visible handles and a finish that blends into the surrounding space, this cabinetry keeps the hallway feeling open and uncluttered while making every inch work harder.
Custom craftsmanship by Magnolia Cabinet Company—sometimes the best feature is the one you don’t see.
#MagnoliaCabinetCompany #HiddenStorage #CustomWardrobe #CustomCabinetry #ModernInteriors SarasotaHomes
 MODEVO
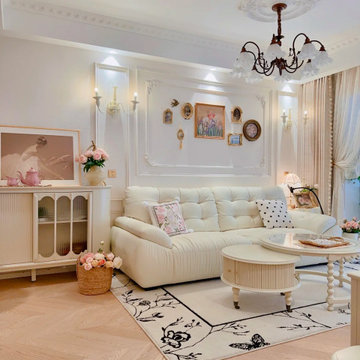
This 96㎡ home may not be grand or extravagant, but it’s filled with the warmth of French-inspired design. Soft neutral walls, gentle lighting, and delicate French details create a space that feels light, elegant, and endlessly cozy. Sometimes, a home doesn’t need to be luxurious—being comfortable and heartwarming is more than enough. ✨
 Crisp Architects
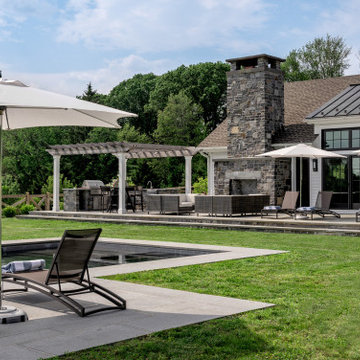
Our clients needed a welcoming retreat for visiting family and friends—sometimes for extended stays—as well as a hub for poolside living. We designed a pool house that functions beautifully as a guest cottage, offering all the comforts of home. With a pizza oven and high-end grill in the open-air kitchen, it’s ready for everything from summer parties to quiet weekend getaways.

 CertaPro Painters of St Augustine, FL
This beautifully decorated home was in need of a color change to fit its location and the owner’s personality. Sometimes, all you need is a color change to tie together your decorating vision.
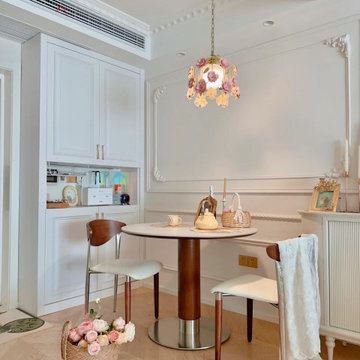 MODEVO
This 96㎡ home may not be grand or extravagant, but it’s filled with the warmth of French-inspired design. Soft neutral walls, gentle lighting, and delicate French details create a space that feels light, elegant, and endlessly cozy. Sometimes, a home doesn’t need to be luxurious—being comfortable and heartwarming is more than enough. ✨
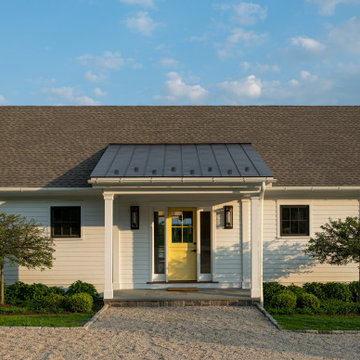 Crisp Architects
Our clients needed a welcoming retreat for visiting family and friends—sometimes for extended stays—as well as a hub for poolside living. We designed a pool house that functions beautifully as a guest cottage, offering all the comforts of home. With a pizza oven and high-end grill in the open-air kitchen, it’s ready for everything from summer parties to quiet weekend getaways.
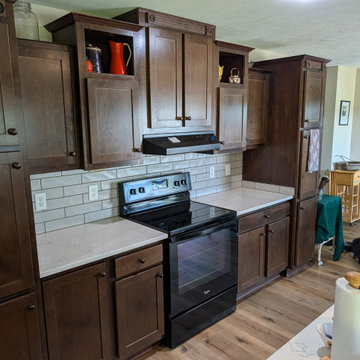
 Kitchen Solvers of McCook
For this kitchen update, the homeowners wanted to refresh their space with new countertops and a backsplash. We installed beautiful Colton Quartz countertops featuring a double radius edge for a clean, finished look. To complete the transformation, we added a stylish Craft II Fawn Matte backsplash that perfectly complements the new countertops. Sometimes, a few simple updates can make a big impact and make a kitchen feel brand new again!

 One Kings Lane
The Cabinets AFTER:To mimic the glass-front cabinets I loved so much, Megan suggested a simple change: Remove the doors on the upper cabinets and fill them with new, simple glassware. With the cabinets’ interiors painted and the glassware in place, I sometimes forget that I don’t actually have the custom glass cabinetry.
Photos by Lesley Unruh.
 Tom Bassett-Dilley Architect, Ltd.
Many older houses do not address the back yard in a modern way; they were not designed to accommodate a mudroom, outdoor grill, and a private outdoor family space. Sometimes a little nudge is all the house needs so that interior spaces can shuffle around for better flow; that was the case for this early 1900s house in Oak Park. By moving kitchen to the south side of the house and adding about 60s.f. and a deck, we provided a new half-bath, mudroom, and better balance of space between kitchen and dining.
126