
Search results for "Sometimes" in Home Design Ideas
 Crisp Architects
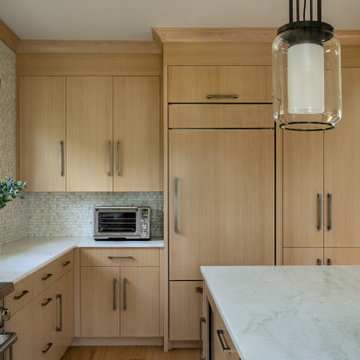
Our clients needed a welcoming retreat for visiting family and friends—sometimes for extended stays—as well as a hub for poolside living. We designed a pool house that functions beautifully as a guest cottage, offering all the comforts of home. With a pizza oven and high-end grill in the open-air kitchen, it’s ready for everything from summer parties to quiet weekend getaways.
 MODEVO
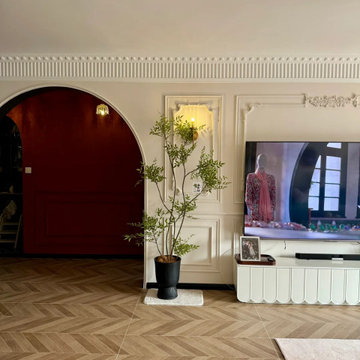
Sometimes, transformation doesn’t require a full renovation—just the right light. This piece illuminates not only the room but also the character of the entire home. With its soft glow and elegant design, it brings new life to the living room, dining area, or bedroom. This light made my home warmer, more romantic, and uniquely beautiful.
 First Impression Designs
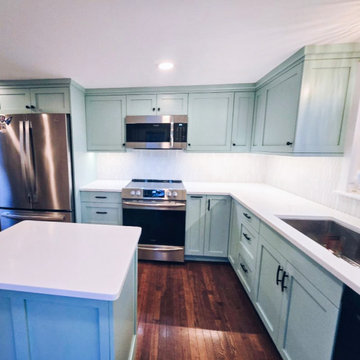
Sometimes subtle changes have huge results! By moving the range over a few inches, and taking out a closet style pantry space, we opened this kitchen up to lots of additional counter top space, and cabinetry. As well, we fit a small island in! The finish was a custom paint by Signature Custom Cabinetry, chosen by the homeowner from a Benjamin Moore swatch. The results are fantastic.
Find the right local pro for your project
 Crisp Architects
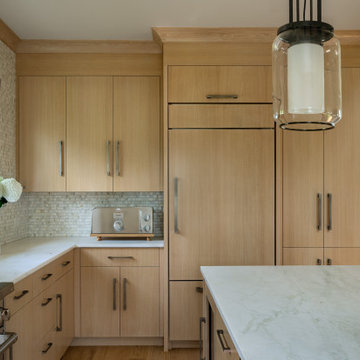
Our clients needed a welcoming retreat for visiting family and friends—sometimes for extended stays—as well as a hub for poolside living. We designed a pool house that functions beautifully as a guest cottage, offering all the comforts of home. With a pizza oven and high-end grill in the open-air kitchen, it’s ready for everything from summer parties to quiet weekend getaways.

 Southern Places, Inc.
In previous projects similar to this one, the client said that the acoustics can sometimes be a bit off for their residents. This allows us to create art that has a dual purpose: art acoustical panels that are made with a full fiberglass core = Art with Benefits. The sound is able to travel through the printed acoustical fabric and be absorbed into the fiberglass. The images were created specific for the property through a custom photo shoot.
There are (3) acoustical panels each to create diptych around doorway.
 Pinnacle Design & Remodeling
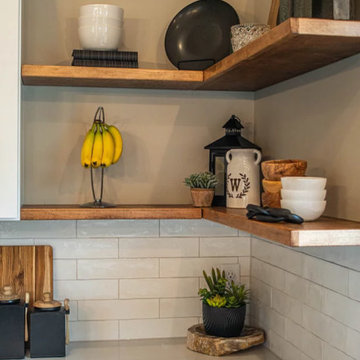
A simple white kitchen is sometimes the way to go but to help breakup the white we added in floating shelves to match the new LVP flooring allowing warmth throughout the room.
 KSI Kitchen & Bath
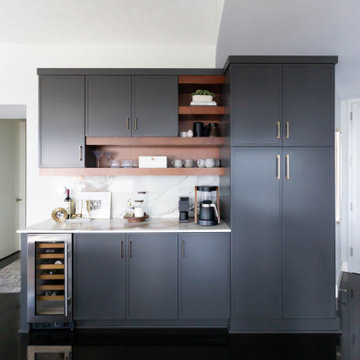
With panoramic views of the Grand River, the Calder Plaza, the Ford Museum, and the city's exciting new soccer stadium, this downtown Grand Rapids high-rise condo deserved a kitchen and bath that matched the energy outside its windows. The client's vision was clear: create a modern, sophisticated space that felt warm, inviting, and built for everyday living – all while working within the existing footprint.
The result of this comprehensive, thoughtful renovation and installation by our team proves great design isn't always about starting from scratch. Sometimes it's about marrying the existing space to the new upgrades and making every decision count.
 M A Jaworski Landscape Design
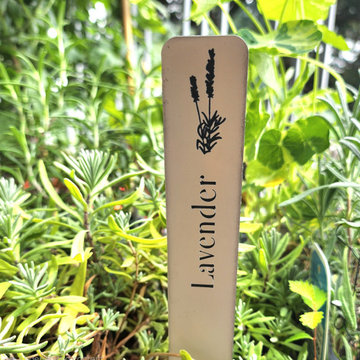
Lavender adds a wonderful fragrance as well as great beauty, and so it has great practicality as a culinary herb, especially for drinks. It grows very well in a balcony garden which is very sunny and sometimes windswept. Only a few varieties of lavender grow in-ground in the Ottawa area. Overwintering them outside in a balcony exposed to the winter elements is almost impossible, better to start over with new plants in the spring.

 NICHEdg
Reclaimed wood can sometimes look too rustic and create a cabin effect. The addition of the round modern mirror elevates the design while adding light and opening up the space. The introduction of the modern glass top table and Mid-century modern acrylic chairs in the adjacent kitchen/dining area keeps things light while adding polish.
Photo: Robert Socha Photography

 Tamara Heather Interior Design, LLC
Tamara Heather Interior Design solved the challenge of where to put the televison in this 1920's home, by designing a custom Arts and Crafts style TV/media cabinet that acts as a room divider and defines the entry. Additional updates included a new coffered ceiling, lighting and new paint colors throughout the home.
Stephen Wilfong Photography

 Igloo Design
Sometimes the fixtures are there to make a statement. Even though this room had quite a bit of natural light we still decided to use this fixture because its imposing presence has a subtle way of becoming a conversation piece, an icebreaker in a formal dining room space. The nostalgic lines and shapes of "Dear Ingo" designed by Ron Gilad for Moooi works perfectly with the original architectural details of the house and is just as much about function as it is about form.

 By Design Custom Home Concierge
By Design I WANT THAT Wednesday feature of the week . . . .let's talk open floor plans. We love them but sometimes it's nice to have some separation in a large space. Here are some divider screens that can give a room the open feel we love and a sense of place for different areas.

 Campion Walker Landscapes
Spectacular red granite boulders through out the rough landscape, harsh winds, intense heat and sometimes, even snow, were all horticultural challenges and inspirations on this beautiful Mediterranean seaside property.
Nicholas Walker and his team worked in conjunction with his brother Malcolm to create a stunning series of Belgian Blue Stone terraces and pathways to connect the diverse sections of the property and integrate the indoor and outdoor living experience.
They designed a sheltered cactus oasis, organic culinary garden and an intimate Ipe observation deck as virtual rooms linked by the elegant stone pathways and framed by the sea.

 Beahm & Son, Ltd.
Sometimes we are lucky enough to have customers send up photos of how they decorate the spaces we design and build. This project was completed a little over a year ago but they just sent us some photos of how they redecorated the room. It is always a pleasure to have such wonderful customers who continue to follow up with us years later.
 Crisp Architects
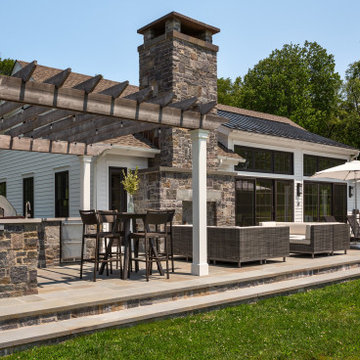
Our clients needed a welcoming retreat for visiting family and friends—sometimes for extended stays—as well as a hub for poolside living. We designed a pool house that functions beautifully as a guest cottage, offering all the comforts of home. With a pizza oven and high-end grill in the open-air kitchen, it’s ready for everything from summer parties to quiet weekend getaways.

 Forever Redwood
Sometimes, small spaces call for bold ideas, and our Small Pergola Kits are a great example of how to maximize your limited space. These small-framed kits are perfect for your home garden to hang plants, use to cover an elegant wood bench, and add some style to your front door or patio entryway.

 Hood Herring Architecture Pllp
Inspiration for a timeless medium tone wood floor dining room remodel in Wilmington with beige walls

 Black & White Interiors
Inspiration for a mid-sized country front porch remodel in Austin with decking and a roof extension


 Western Outdoor Designs
Creating your outdoor living space means claiming your own little slice of nature and customizing it to suit your lifestyle and enhance your daily routine. Sometimes there is nothing more relaxing than sitting on your favorite patio chair, feeling the warm sun mixed with a cool breeze, and smelling the fragrant flowers blossoming in your garden. Imagine how much more time you would spend outside if you had your very own cabana, bungalow, pergola, sunroom or pool house to enjoy!
131