
Search results for "Sometimes" in Home Design Ideas
 Performance Kitchens & Home
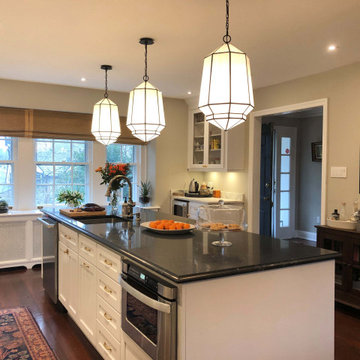
Architectural Pendant Lighting
Kitchen lighting is sometimes an overlooked part of a new kitchen design. But what we emphasize is that the right lighting can transform a room and a successful lighting plan will usually need to be layered and include a combination of mood, task, and feature lighting.
While every aspect of the lighting is important, the lighting which goes over the island is an opportunity to make a statement. For the last few years, the drop pendant - usually put up as a trio, has dominated when it comes to kitchen island lighting. But this year we see striking architecture lighting looks that really make a statement.

 Allen Building Specialties, Inc.
Example of a mid-sized classic open concept dark wood floor and brown floor family room design in Kansas City with beige walls, a standard fireplace, a plaster fireplace and a wall-mounted tv

 | MARSHALL DESIGN GROUP |
Home theater - transitional enclosed carpeted and black floor home theater idea in Los Angeles with black walls and a projector screen
Find the right local pro for your project
 Crisp Architects
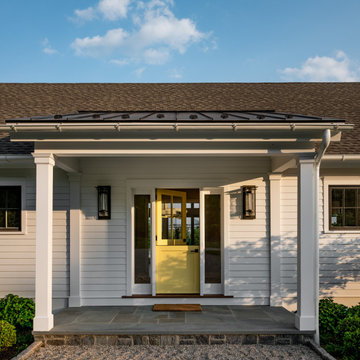
Our clients needed a welcoming retreat for visiting family and friends—sometimes for extended stays—as well as a hub for poolside living. We designed a pool house that functions beautifully as a guest cottage, offering all the comforts of home. With a pizza oven and high-end grill in the open-air kitchen, it’s ready for everything from summer parties to quiet weekend getaways.

 Home Staging by SPC
Open floor plan front entry. Creating a separate and distinct entry space for a home with an open floor plan can sometimes be a challenge. Most important, do not over clutter the space, let it feel open with an intuitive traffic flow while creating a distinct separation between the entry space and the living space.
Joanne Bechhoff
 Rylex Custom Cabinetry and Closets
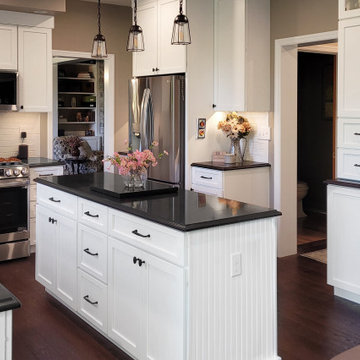
This kitchen remodel proves that sometimes, keeping what works and focusing on smart upgrades can create the perfect space. By refining the layout and incorporating targeted organization, our customers have transformed their kitchen into a more functional and spacious work zone without sacrificing charm or efficiency.

 By Design Interiors Inc
Entering into the open foyer, we come across soaring ceiling heights that take us into the study. This space has one of a kind custom built in shelves and is perfect for a day of work in the home, decked out with chrome accessories and modern furniture.
Ashton Morgan, By Design Interiors
Photography: Daniel Angulo
Builder: Flair Builders

 Irene Designs
This dream bathroom has everything one can wish for an ideal bathroom escape. It doesn’t just look fabulous – it works well and it is built to stand the test of time.
This bathroom was designed as a private oasis, a place to relax and unwind. Spa-like environment is created by expansive double-sink custom vanity, an elegant free standing tub, and a spacious two-person barrier-free shower with a floating bench. Toilet is concealed within a separate nook behind a pocket door.
Main bathroom area is outlined by a tray ceiling perimeter. The room looks open, airy and spacious. Nothing interferes with the ceiling design and overall space configuration. It hasn’t always been that way. Former layout had serious pitfalls that made the room look much smaller. The shower concealed behind solid walls protruded into the main area clashing with the tray ceiling geometry. Massive shower stall took up significant amount of the room leaving no continuous wall space for a double sink vanity. There were two separate vanities with a dead corner space between them. At the same time, the toilet room was quite spacious with just one fixture in the far end.
New layout not only looks better, it allows for a better functionality and fully reveals the space potential. The toilet was relocated to occupy the former linen closet space slightly expanded into adjacent walk-in closet. Shower was moved into the bigger alcove, away from the tray ceiling area. It opened up the room while giving space for a gorgeous wall-to-wall vanity. Having a full glass wall, the shower extends the space even further. Sparkling glass creates no barrier to the eyesight. The room feels clean, breezy and extra spacious. Gorgeous frameless shower enclosure with glass-to-glass clamps and hinges shows off premium tile designs of the accent shower wall.
Free standing tub remained in its original place in front of the window. With no solid shower walls nearby, it became a focal point adorned with the new crystal chandelier above it. This two-tier gorgeous chandelier makes the bathroom feel incredibly grand. A touch of luxury is showing up in timeless polished chrome faucet finish selections as well.
New expansive custom vanity has his and her full height linen towers, his and her sink cabinets with two individual banks of drawers on the sides and one shared drawer cabinet in the middle containing a charging station in the upper drawer.
Vanity counter tops and floating shower seat top are made of high-end quartz.
Vessel sinks resemble the shape and style of the free-standing tub.
To make the room feel even more spacious and to showcase the shower area in the reflection, a full size mirror is installed over the vanity. Crystal sconces are installed directly into the mirror.
Crisp classic white tile gives the room a timeless sense of polish and luxury. Walls around the perimeter of the entire bathroom are tiled half way. Three rows of 12”x 24” porcelain tile resembling white marble are crowned with a thin row of intricate glass tiles with marble accents, and a chair rail tile.
Tile design flows into a spacious barrier-free two-person walk-in shower. Two more tile patterns of the same tile collection are brought into play. Rear wall is adorned with a picture frame made out of 12”x12” tiles laid at 45 degree angle within the same chair rail and glass tile border. Shower floor is made of small hexagon tiles for proper drainage.
Shower area has two hidden from plain sight niches to contain shampoo bottles and toiletries. The rear side of the niches is made of glass mosaics for a waterfall effect.
To showcase the picture frame inside the shower, the accent shower wall is washed with cascading light from a discrete LED strip tucked in a cove behind “floating” shower ceiling platform.
Multiple shower heads (two ceiling-mount rain heads, one multi-functional wall mount shower head, and a handheld shower) are able to provide a fully customizable shower experience.
Despite of many hard surfaces and shiny finishes, which can sometimes lead to a cold impersonal feeling, this bathroom is cozy and truly welcoming. This sense of warms is maintained by exclusive multi-functional layered lighting. Carefully designed groups of lights (all having a dimmer control) can be used simultaneously, in various combinations, or separately to create numerous different effects and perfect atmosphere for every mood and occasion. Some lights have smart controls and can be operated remotely.
Amazing effect can be achieved by dimmable toe kick perimeter lighting. With the ceiling lights turned off, the vanity looks as if it is floating in the air. Multifaceted crystal fixtures produce cascades of sparkling rainbow reflections dancing around the room and creating an illusion of a starry sky.
Programmable radiant heating floor offers additional warmth and comfort to the room.
This bathroom is well suited for either a quick morning shower or a night in for ultimate relaxation with a champagne toast and a long soak in the freestanding tub.

 Magic Murals, LLC
Talk to the Animals
In a child's room, the best thing a mural can do is help stimulate the imagination. In a nursery, it could be cute animals; in an older child's room, a world map (we have special maps just for kids).
Tracy shares: "We love the mural and our baby boy loves it too! He lays in his crib and intently stares at all of the animal faces, and sometimes he babbles away to them as if he's trying to tell them a story. The application procedure was easy to follow and once we got the hang of it, it was quite simple."
Tracy E.
Animals of the Wild
http://www.magicmurals.com/animals-of-the-wild.html
 L/L Design - Build - Furnish
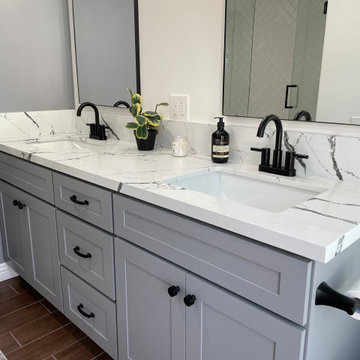
Sometimes the cost of painting an existing vanity vs. a new vanity isn't only the cost of the labor, fixing the old doors, the inside shelves were in poor condition, and the overall space the vanity provided was sub par...so we did replace the vanity and they have so much more functioning space. We did however paint the linen cabinet and the adjoining wall, and it really makes it look built it. I think this transformation is a home run!!!

 MyHome Renovation Experts
Complete Kitchen Renovation & Remodel
Inspiration for a small contemporary single-wall travertine floor eat-in kitchen remodel in New York with an undermount sink, flat-panel cabinets, dark wood cabinets, quartz countertops, blue backsplash, ceramic backsplash, stainless steel appliances and a peninsula
Inspiration for a small contemporary single-wall travertine floor eat-in kitchen remodel in New York with an undermount sink, flat-panel cabinets, dark wood cabinets, quartz countertops, blue backsplash, ceramic backsplash, stainless steel appliances and a peninsula

 DNA Design Group
Mindy Nicole Photography
Design ideas for a mid-century modern landscaping in San Diego.
Design ideas for a mid-century modern landscaping in San Diego.
 Magnolia Cabinet Co.
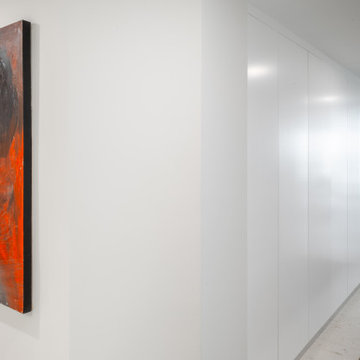
At first glance, a clean hallway wall. Open the doors, and a custom wardrobe reveals shelving, drawers, and storage tucked behind sleek, full-height panels.
With no visible handles and a finish that blends into the surrounding space, this cabinetry keeps the hallway feeling open and uncluttered while making every inch work harder.
Custom craftsmanship by Magnolia Cabinet Company—sometimes the best feature is the one you don’t see.
#MagnoliaCabinetCompany #HiddenStorage #CustomWardrobe #CustomCabinetry #ModernInteriors SarasotaHomes

 The Color Lab
This Dining Room is delicious!…and this photo doesn't do it justice. Persimmon Red oil glaze on Lollipop red base coat with an oil polyurethane top coat. The border is carried onto the ceiling to give it even more height. It is striking just like all of the bold, eclectic art around their beautiful home. Sometimes you just need to go big!
 Crisp Architects
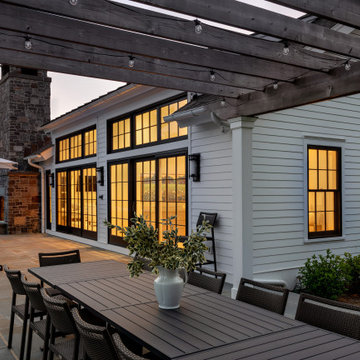
Our clients needed a welcoming retreat for visiting family and friends—sometimes for extended stays—as well as a hub for poolside living. We designed a pool house that functions beautifully as a guest cottage, offering all the comforts of home. With a pizza oven and high-end grill in the open-air kitchen, it’s ready for everything from summer parties to quiet weekend getaways.
 Alyeska Builders, LLC
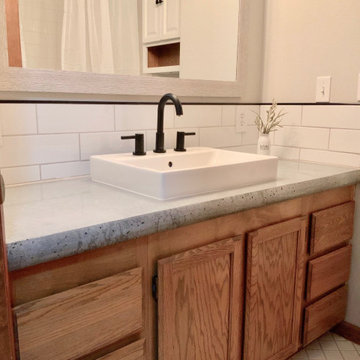
Sometimes it’s about working with what your home has to offer. ? Check out this beautiful up-cycled space!
Coordinating with the original wood tones in the home, but bringing fresh style. ??
✅ Up-cycled kitchen cabinets.
✅ Alaskan birch shelving with iron hardware.
✅ Concrete countertops, artisan stained.
✅ Farmhouse apron sink.
✅ Tile backsplash & flooring.
✅ New appliances throughout.

 Cure Design Group
Sometimes a little paint goes a long way! This Kitchen was home to a Tuscan feel prior to painting the cabinets, changing out the hardware and lighting and adding a sweet dine in Kitchen area.
Cure Design Group (636) 294-2343 https://curedesigngroup.com/

 First Coast Shade
This riverfront home has beautiful sunset view but sometimes to much sun. With remote operated, power screens - keep the view, not the glare.
Example of a small transitional patio design in Jacksonville
Example of a small transitional patio design in Jacksonville
 Rylex Custom Cabinetry and Closets
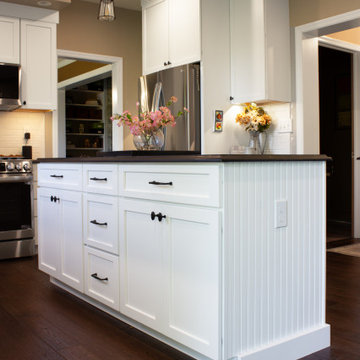
This kitchen remodel proves that sometimes, keeping what works and focusing on smart upgrades can create the perfect space. By refining the layout and incorporating targeted organization, our customers have transformed their kitchen into a more functional and spacious work zone without sacrificing charm or efficiency.
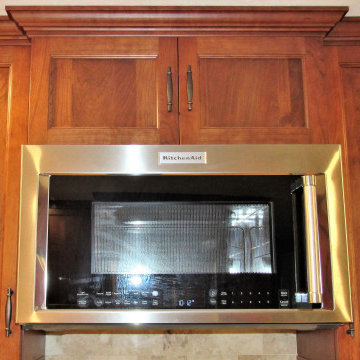
 The Muir Showrooms
Over-the-range microwaves are often 2-3" deeper than standard wall cabinets, so our designer sometimes bumps out the wall cabinet above by an inch or so for a nicer transition between appliance and cabinets. This also provides a bit of additional interest in the crown molding rather than a straight run across.
133