
Search results for "Sometimes" in Home Design Ideas
 Stairworks
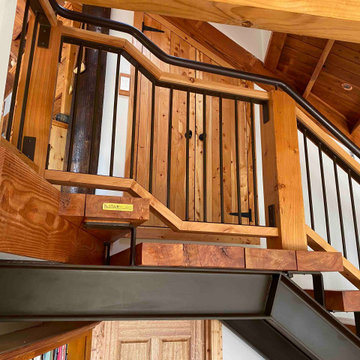
The client’s goal of this project was for Stairworks to produce a centrepiece staircase that kept with the rustic, ‘imperfect’ aesthetic of the home and appear as if it had always been there. This was quite the challenge as it takes a great deal of work to build a brand new staircase that is accurate but not flawless. However, this challenge made this a very enjoyable project to work on.
For the chunky timber, we hand selected 100mm oiled Macrocarpa with splits and knots that are normally rejected for use on new furniture, and both machined and fitted it on site. In addition, ‘working’ marks in the steel were left exposed and sometimes even added in certain places to achieve the client’s desired look.
 Alloy Architecture & Construction
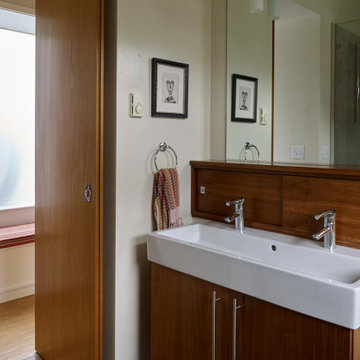
With any large renovation our team works hard to ensure that the same style is present across each change. When multiple parts of the home are being redone we sometimes work in phases to make the process easier for our clients. During the first phase of this project, our team renovated the client's bathroom, bedroom, and created a home office.
In the last phase we focused on the kitchen where we removed a wall to join the breakfast nook and the newly renovated kitchen into a single room. Without adding any square footage, we created a larger, more livable space that has better light and more storage than before.
 Stairworks
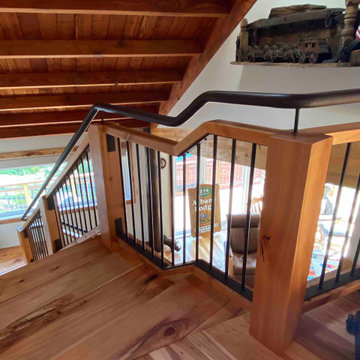
The client’s goal of this project was for Stairworks to produce a centrepiece staircase that kept with the rustic, ‘imperfect’ aesthetic of the home and appear as if it had always been there. This was quite the challenge as it takes a great deal of work to build a brand new staircase that is accurate but not flawless. However, this challenge made this a very enjoyable project to work on.
For the chunky timber, we hand selected 100mm oiled Macrocarpa with splits and knots that are normally rejected for use on new furniture, and both machined and fitted it on site. In addition, ‘working’ marks in the steel were left exposed and sometimes even added in certain places to achieve the client’s desired look.
Find the right local pro for your project
 Stairworks
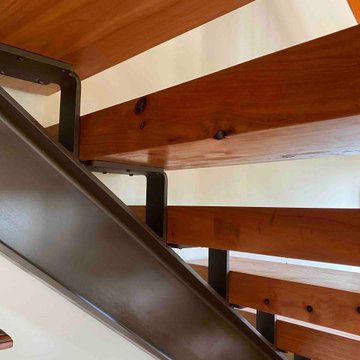
The client’s goal of this project was for Stairworks to produce a centrepiece staircase that kept with the rustic, ‘imperfect’ aesthetic of the home and appear as if it had always been there. This was quite the challenge as it takes a great deal of work to build a brand new staircase that is accurate but not flawless. However, this challenge made this a very enjoyable project to work on.
For the chunky timber, we hand selected 100mm oiled Macrocarpa with splits and knots that are normally rejected for use on new furniture, and both machined and fitted it on site. In addition, ‘working’ marks in the steel were left exposed and sometimes even added in certain places to achieve the client’s desired look.
 Artisan Design Concepts
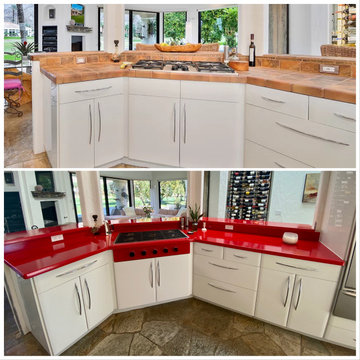
Ferrari Red Epoxy Countertops: Bold Color for a Statement Kitchen
Sometimes, subtle just isn’t the vibe.
Every now and then, a client comes to us with a truly wild vision—and we’re all in. In this project, we were asked to create Ferrari Red Epoxy Countertops. Yep—Ferrari red. Bold, glossy, unapologetic.
We accepted the challenge, revved up our pigments, and delivered a showstopping centerpiece that turns this kitchen into a statement. If you’ve ever wondered just how far you can push the creative freedom of epoxy… this is your answer.
 Stairworks
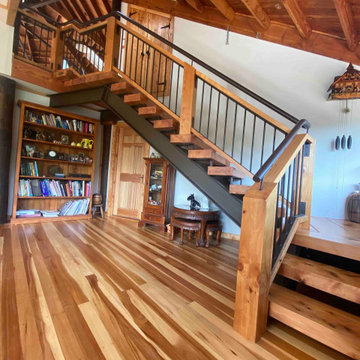
The client’s goal of this project was for Stairworks to produce a centrepiece staircase that kept with the rustic, ‘imperfect’ aesthetic of the home and appear as if it had always been there. This was quite the challenge as it takes a great deal of work to build a brand new staircase that is accurate but not flawless. However, this challenge made this a very enjoyable project to work on.
For the chunky timber, we hand selected 100mm oiled Macrocarpa with splits and knots that are normally rejected for use on new furniture, and both machined and fitted it on site. In addition, ‘working’ marks in the steel were left exposed and sometimes even added in certain places to achieve the client’s desired look.

 Studio41 Home Design Showroom
Essencia...from essence...subtly evokes the elemental aspects of the inner being. Our fast-paced lives are constantly evolving. We want it all, and we want it today, even if we sometimes have to pay the price. Essencia inspires us to set aside the trivial and the contrived, to get in touch with the true self deep inside. Renewing contact with our inner essence lets us be the best we can and live in harmony with those around us. .
Essencia Rectangular is available for two types of installation : Freestanding or Theatre Stage™.

 Revealing Redesign
Sometimes when you need a new refrigerator, you just need a new refrigerator. BUT sometimes when you need a new refrigerator, you realize that there is a whole lot more that is out of whack that a new icebox isn't going to come close to fixing.
That is just where my clients were when they first called me.
They had shopped, they had had layouts developed by the kitchen designers at Home Depot, they had tried drawing up floor plans themselves…but even with the promise of all new everything in the kitchen, something still felt wrong. What could it be?
Their existing kitchen was put in by the builder when the house was built 15+ years ago. Using the room to cook felt frustrating, uninspiring--there was so much space, so why did it feel like it simply didn't work?
They were ready for something that had the wow factor, an amazing space for the three generations of their family that all live under one roof to hang out in, cook together and dine.
First, our renovation gave purpose to all of those square feet, and put lovely finishes in place (beautiful cabinets, rustic barn wood paneling, stunning limestone tile and quartz countertops) that elevated the feel and function of the room with excellent craftsmanship and quality.
In addition, we addressed how the kitchen related to the rooms around it. Expanding and moving the doorway to the kitchen and opening up sight lines between it and the adjacent rooms changed not only how the kitchen felt, but also made the whole downstairs feel more cohesive and welcoming.
Laura Kicey

 Gonyea Custom Homes
White Shaker cabinets reach all the way to the ceiling, making space for only sometimes appliances like a bread machine or ice cream maker.
Photography by Spacecrafting

 Western Outdoor Designs
Creating your outdoor living space means claiming your own little slice of nature and customizing it to suit your lifestyle and enhance your daily routine. Sometimes there is nothing more relaxing than sitting on your favorite patio chair, feeling the warm sun mixed with a cool breeze, and smelling the fragrant flowers blossoming in your garden. Imagine how much more time you would spend outside if you had your very own cabana, bungalow, pergola, sunroom or pool house to enjoy! Think of all the ways an outdoor room could enhance your Southern California lifestyle and prime your home for entertaining guests year-round.

 U.S. Builders
 understands that sometimes big changes in a home or commercial interior start by modifying small details; color, shapes, windows, crown molding, etc. These are some samples of our redesign work as requested by our clients. Our eclectic design background can fit all requests bringing together classic and modern, American and European styles. Call us to help you delineate your interior remodeling goals!
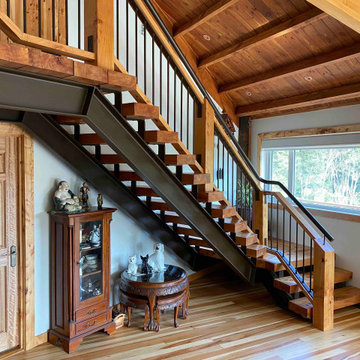 Stairworks
The client’s goal of this project was for Stairworks to produce a centrepiece staircase that kept with the rustic, ‘imperfect’ aesthetic of the home and appear as if it had always been there. This was quite the challenge as it takes a great deal of work to build a brand new staircase that is accurate but not flawless. However, this challenge made this a very enjoyable project to work on.
For the chunky timber, we hand selected 100mm oiled Macrocarpa with splits and knots that are normally rejected for use on new furniture, and both machined and fitted it on site. In addition, ‘working’ marks in the steel were left exposed and sometimes even added in certain places to achieve the client’s desired look.

 Sound Tile & Grout
Here are some more before and after photos of a tile service project. The walls and ceiling of this basement shower in Seattle, WA were previously re-grouted with a product not recommended for that application. We were able to remove the grout on the shower walls and ceiling deep enough to replace it with an appropriate grout product. We then cleaned, and patched the pan grout, sealed the tile and grout and re-caulked. Sometimes you just need the right materials and a little help from a professional. We’d love to get you an estimate for your project!
 Ridgeline Improvements
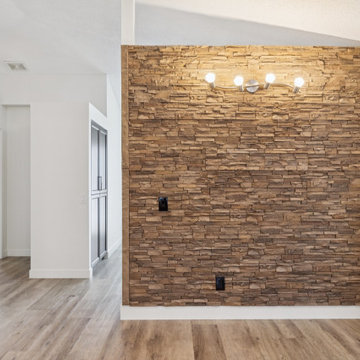
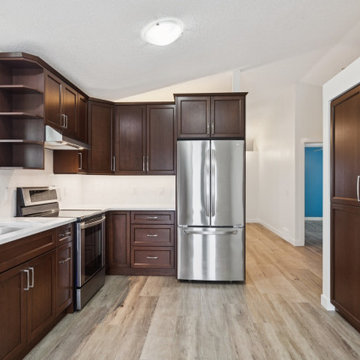
They didn’t want to move. They love their home. They love their neighbours.
So instead of planning for a future somewhere else… we helped them plan for their future right here.
This renovation was designed with:
✔️ Zero floor transitions
✔️ Wider doorways
✔️ Curbless shower with wheelchair access
✔️ A layout that offers comfort, safety, and independence for years to come
Because sometimes the best renovation isn’t about changing where you live —
it’s about making sure you never have to leave.
 Ridgeline Improvements
They didn’t want to move. They love their home. They love their neighbours.
So instead of planning for a future somewhere else… we helped them plan for their future right here.
This renovation was designed with:
✔️ Zero floor transitions
✔️ Wider doorways
✔️ Curbless shower with wheelchair access
✔️ A layout that offers comfort, safety, and independence for years to come
Because sometimes the best renovation isn’t about changing where you live —
it’s about making sure you never have to leave.
 U.S. Builders
 understands that sometimes big changes in a home or commercial interior start by modifying small details; color, shapes, windows, crown molding, etc. These are some samples of our redesign work as requested by our clients. Our eclectic design background can fit all requests bringing together classic and modern, American and European styles. Call us to help you delineate your interior remodeling goals!
 The Muir Showrooms
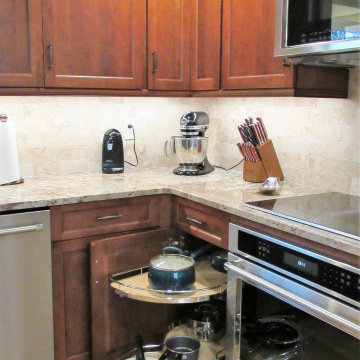
Blind corner cabinets are tricky to reach inside but sometimes are the best choice for a cabinet layout, so we suggest inserts like this LeMans pullout to bring the cabinet contents forward for easy access. This unit came preinstalled from the cabinet manufacturer, but similar units can also be purchased separately.
 Western Outdoor Designs
Real grass is costly to keep looking beautiful. It requires water, maintenance, fertilizer-and even when you try your hardest, sometimes your best just isn’t good enough and you are left with an ugly, patchy lawn despite your best efforts. Synthetic turf allows homeowners to have green, flawless grass 365 days a year. In the driest heat of summer and in the wettest months of winter your backyard will be graced with the same green, natural-looking grass, and you will never be plagued by weeds, mud or lawnmowers ever again!
 JandB Kitchen Designs
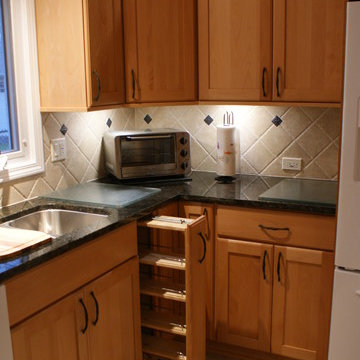
WE ALWAYS TRY TO BUILD WITH STOCK WIDTH CABS. TO KEEP COSTS DOWN.....SOMETIMES A FILLER IS NEEDED.....WHEN USING 3" OR 6" STANDARD FILLERS BE SURE TO PUT SPICE/PANTRY PULL-OUT IN FILLER.
 Boerne Kitchens and Baths
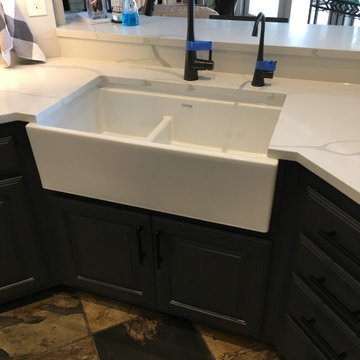
This 25-year-old kitchen was updated bring us into the more casual and transitional look. Pickled finished cabinets were painted with lowers being a dark grey and uppers almost white. Carrara look MSI Quartz brought the look together got the uppers and lowers. New Black Finish Faucets and cabinet hardware really make the cabinets pop with sophistication.
Sometimes simple changes make the biggest changes.
146