
Search results for "Sometimes" in Home Design Ideas

 Western Outdoor Designs
Creating your outdoor living space means claiming your own little slice of nature and customizing it to suit your lifestyle and enhance your daily routine. Sometimes there is nothing more relaxing than sitting on your favorite patio chair, feeling the warm sun mixed with a cool breeze, and smelling the fragrant flowers blossoming in your garden. Imagine how much more time you would spend outside if you had your very own cabana, bungalow, pergola, sunroom or pool house to enjoy! Think of all the ways an outdoor room could enhance your Southern California lifestyle and prime your home for entertaining guests year-round.Www.westernoutdoordesign.com

 Revealing Redesign
Sometimes when you need a new refrigerator, you just need a new refrigerator. BUT sometimes when you need a new refrigerator, you realize that there is a whole lot more that is out of whack that a new icebox isn't going to come close to fixing.
That is just where my clients were when they first called me.
They had shopped, they had had layouts developed by the kitchen designers at Home Depot, they had tried drawing up floor plans themselves…but even with the promise of all new everything in the kitchen, something still felt wrong. What could it be?
Their existing kitchen was put in by the builder when the house was built 15+ years ago. Using the room to cook felt frustrating, uninspiring--there was so much space, so why did it feel like it simply didn't work?
They were ready for something that had the wow factor, an amazing space for the three generations of their family that all live under one roof to hang out in, cook together and dine.
First, our renovation gave purpose to all of those square feet, and put lovely finishes in place (beautiful cabinets, rustic barn wood paneling, stunning limestone tile and quartz countertops) that elevated the feel and function of the room with excellent craftsmanship and quality.
In addition, we addressed how the kitchen related to the rooms around it. Expanding and moving the doorway to the kitchen and opening up sight lines between it and the adjacent rooms changed not only how the kitchen felt, but also made the whole downstairs feel more cohesive and welcoming.
Laura Kicey

 Valley Light Gallery
Whether you’re relaxing with family or entertaining friends, sometimes you don’t even notice that daytime has turned to dusk. Your lighting plan should be designed to reflect this. Feiss Whitaker OL7402ASTB
Find the right local pro for your project

 Sandra Cross Interiors Inc.
Stephani Buchman Photography
Mid-sized transitional kids' blue tile and porcelain tile marble floor and white floor alcove shower photo in Toronto with flat-panel cabinets, blue cabinets, a one-piece toilet, blue walls, an undermount sink, quartz countertops and a hinged shower door
Mid-sized transitional kids' blue tile and porcelain tile marble floor and white floor alcove shower photo in Toronto with flat-panel cabinets, blue cabinets, a one-piece toilet, blue walls, an undermount sink, quartz countertops and a hinged shower door
 Western Outdoor Designs
Creating your outdoor living space means claiming your own little slice of nature and customizing it to suit your lifestyle and enhance your daily routine. Sometimes there is nothing more relaxing than sitting on your favorite patio chair, feeling the warm sun mixed with a cool breeze, and smelling the fragrant flowers blossoming in your garden. Imagine how much more time you would spend outside if you had your very own cabana, bungalow, pergola, sunroom or pool house to enjoy! Think of all the ways an outdoor room could enhance your Southern California lifestyle and prime your home for entertaining guests year-round.

 E_ Designs
This lovely St Paul home had a kitchen remodel completed in 2016 and came back to Castle with a small porch update. The porch needed a little update for the homeowner to enjoy one of her favorite rooms in her home. The porch update includes new Adura luxury vinyl flooring, repairs to some existing wood, new electrical, stained beadboard ceilings, and a fresh coat of paint throughout. We added some extra joy with new planter boxes on the front porch. Sometimes even a small project has a great impact!
See also on Tour, the lovely kitchen remodel and Landscaping by Field Outdoor Spaces.

 Beall Design Group Inc.
We repurposed the mirror from the powder room downstairs. Sometimes it takes a new location to create a fresh look!
Removing the wall-to-wall mirror actually made the bathroom look larger, don't you think?
Photo Credit to Kathleen Beall

 Fashion Flooring & Lighting
Sometimes just switching up the layout of the tile can make a world of a difference!
Example of a mid-sized trendy 3/4 brown tile and ceramic tile ceramic tile doorless shower design in Chicago with an undermount sink, quartzite countertops and brown walls
Example of a mid-sized trendy 3/4 brown tile and ceramic tile ceramic tile doorless shower design in Chicago with an undermount sink, quartzite countertops and brown walls

 The House of Broadloom Ltd.
Inspiration for a transitional medium tone wood floor and brown floor reach-in closet remodel in Toronto with recessed-panel cabinets and medium tone wood cabinets

 Miller-Roodell Architects Ltd
With family members spread across the globe, the patriarch of the family wanted to establish a home base that would give them all a chance to recreate, reconnect, and relax over what sometimes could be trips of a month or more. Their large parcel of land is not far from Yellowstone Park, and a trout stream and several ponds are just a few of the prevalent water features. The property encompasses the top of a mountain with a lookout tower, and down below, this approximately 7000 square foot home delivers a sense of intimacy. Each bedroom is a master suite, with fireplace, private balcony, and adjoining children’s room, to ensure all generations have the space they need. Our shared approach was to celebrate the romantic lodges of the past, leading us to choose small round logs like those used in Old Faithful Lodge, as one example. With plenty of space inside and out to decompress—but cozy, welcoming living areas as well—this lodge becomes the perfect family gathering place.

 Drake's 7 Dees Landscaping & Garden Center
This cedar pergola will some day be host to some climbing roses, or at least that was the plan. Sometimes our clients want to put the finishing touches to their projects... and we're okay with that! Photography by: Joe Hollowell
 M3 Decks
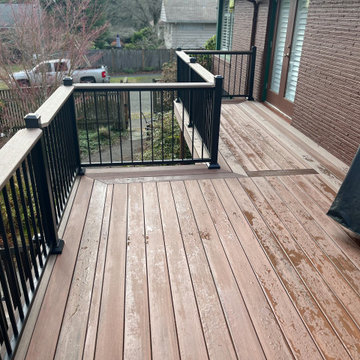
Sometimes "Less is More" and this color combination not only proves that but is a perfect compliment to this home near Magnuson park in Seattle. This stunning resurface is in @timbertech advanced pvc, Vintage American Walnut and Vintage Mahogany. The rails are aluminum TimberTech Impression Rail Express with Drink Rail Cap.
#timbertech #timbertechadvancedpvc PVC #TimberTechImpressionRailExpress #azekvintage #azekvintagecollection #timbertechrailing #dreamdeck #subtlehighlights #deckbuilder #decklife

 Meyer Design
A scullery is like a mud room for a kitchen; sometimes we design these areas as a true working kitchen. This scullery functions as a pantry, storage area, baking counter and supplement to the butler's pantry. The beautiful brass accents look fantastic with the black cabinetry, white subway tile and quartz counter-tops!
 MODIVO LIGHT
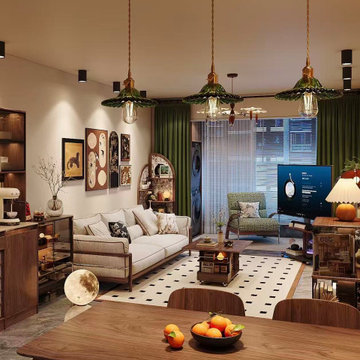
Neutrals like beige, gray, and white are a staple in modern living room designs, but they can sometimes feel a little flat. The solution? Contrast these neutrals with bold, eye-catching lighting. Consider a crystal chandelier over the dining area or a brass table lamp with a velvet sofa. The interplay of materials—wood, glass, and metal—adds a layer of texture and richness to your living room design.

 Shoshi Designs
How a Load-Bearing Wall Became the Star of the Show ?
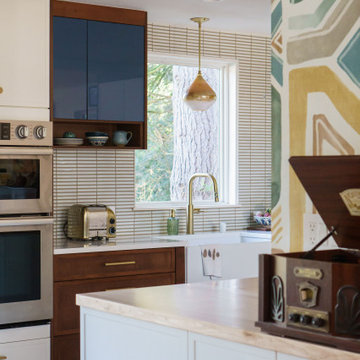
We had a feeling this wall was up to something… and surprise! It was load-bearing. Instead of letting it cramp our style (or our budget), we leaned in—wrapping it with cabinetry on both sides and turning it into a functional design feature. The real win is an excuse to drench it in the most joyful wallpaper, tying the kitchen and dining together in the best way. Sometimes, the “problems” end up being the best part?
 Shoshi Designs
How a Load-Bearing Wall Became the Star of the Show ?
We had a feeling this wall was up to something… and surprise! It was load-bearing. Instead of letting it cramp our style (or our budget), we leaned in—wrapping it with cabinetry on both sides and turning it into a functional design feature. The real win is an excuse to drench it in the most joyful wallpaper, tying the kitchen and dining together in the best way. Sometimes, the “problems” end up being the best part?
 E_ Designs
This lovely St Paul home had a kitchen remodel completed in 2016 and came back to Castle with a small porch update. The porch needed a little update for the homeowner to enjoy one of her favorite rooms in her home. The porch update includes new Adura luxury vinyl flooring, repairs to some existing wood, new electrical, stained beadboard ceilings, and a fresh coat of paint throughout. We added some extra joy with new planter boxes on the front porch. Sometimes even a small project has a great impact!
See also on Tour, the lovely kitchen remodel and Landscaping by Field Outdoor Spaces.
 M3 Decks
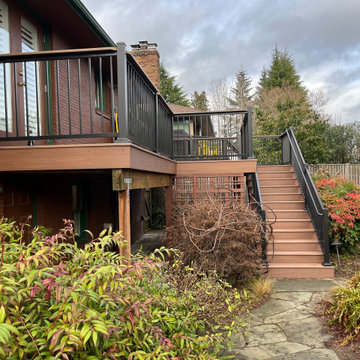
Sometimes "Less is More" and this color combination not only proves that but is a perfect compliment to this home near Magnuson park in Seattle. This stunning resurface is in @timbertech advanced pvc, Vintage American Walnut and Vintage Mahogany. The rails are aluminum TimberTech Impression Rail Express with Drink Rail Cap.
#timbertech #timbertechadvancedpvc PVC #TimberTechImpressionRailExpress #azekvintage #azekvintagecollection #timbertechrailing #dreamdeck #subtlehighlights #deckbuilder #decklife

 European Rolling Shutters
Sometimes the living area between two tall standing structures are not enough to provide you protection from he sun. This custom retractable awning fills in the gap, by providing much need shade while making outdoor living possible.
 Fashion Flooring & Lighting
Sometimes just switching up the layout of the tile can make a world of a difference!
Example of a mid-sized transitional 3/4 brown tile and ceramic tile ceramic tile drop-in bathtub design in Chicago with beige walls
Example of a mid-sized transitional 3/4 brown tile and ceramic tile ceramic tile drop-in bathtub design in Chicago with beige walls
143