
Search results for "Sometimes" in Home Design Ideas

 Simply Perfect
Being cool isn’t just about style. It’s about being resilient, going with the flow and adapting to change. What does this have to do with home interiors? Your home interiors reflect your own interior and vice versa. And your home should be your sanctuary, where you can relax, chill out and find peace. And, when summer’s heat and humidity is strongest, coolness in your home keeps you comfortable.
The Power of White
Sometimes white gets a bad rap because of its reputed use in medical settings. When you use white in your home, however, it creates an entirely different vibe (unless you have a lab in your home). White is simple. White is fresh. White is calming. And being calm is the foundation of cool.
 EDC INTERIORS INC
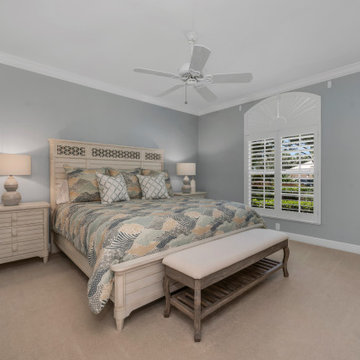
A charming guest bedroom invites hushed hues in from the surrounding rooms and incorporates them in subtle but resonant ways. The coverlet features an organic abstract pattern frequently identified as both waves and clouds, sometimes even flower petals! The clients’ own art from their travels to Brazil is the star of this particular show and is like the windows opposite, giving a view of life beyond the guest bedroom walls.

 Aeris Home
A place where we gather to chat, drink wine, do homework, even cook sometimes ... a kitchen. Or, the core of a house - one place that is never avoided by any dweller.
In this modern kitchen, with a farm house twist, I played with textures more than colors. White palette with grey tones are softened by green stools, a sisal rug and Turkish towels. Natural flowers are never a bad idea (daisies hit the spot for me this morning). Textured quartz on the island really made a difference in this space. It bonded the floor and counter top through these organic textures and wave-like ripples. A really interesting way to unify the hard and solid surfaces. The sheepskin completed the farm house look and maybe even gave it a Nordic feel. Welcome!
Photography: Hale Production Studios
Find the right local pro for your project

 Studio TJP
The front porch spans the entire front of the home, while a small shed roof protects the mudroom entry.
Inspiration for a mid-sized craftsman brown two-story wood gable roof remodel in Seattle with a shingle roof
Inspiration for a mid-sized craftsman brown two-story wood gable roof remodel in Seattle with a shingle roof
 ASR DESIGN STUDIO
Creating your dream space in a rental home can sometimes feel limiting, but for this project we focused on unlocking colorful possibilities for our clients.
Originally, both office spaces were bare and clean but lacked personality.
Our goal was to level everything up while injecting more fun and flavor into the office spaces so they had Zoom-friendly backdrops that made them look forward to going into the office each day.

 Landkamer Art / Mark Landkamer
Landkamer Art / Avenida Triptych 044 • This triptych came out of hiding today for refinement and polishing. It evokes memories of my neon tetra-filled aquariums when much younger. I take those (sometimes) negative youthful reveries and turn them into uplifting, abstract riots of design and color. I love developing this series as the end result radiates a ton of positivity. Heaps of healing joy abound in this work. • View more new art on Instagram: @landkamerart • Custom size prints available. Send an Email inquiry to: Mark@LandkamerArt.com • © 2019 Mark Landkamer. All rights reserved.

 Rejuvenation
With unique, rare and sometimes quirky pieces, it's easy to update the story in your space with antique treasures and vintage finds.
Eclectic porch idea in Portland
Eclectic porch idea in Portland

 Johanna Wells Home Staging
This hardworking, traveling home seller within a week was able to prepare her condo for sale using my home staging consultation report.
With her muscle, her belongings any my report she was able to sell her home in one day. I know, I know you hear that from us stagers always, but hand in the air it's the truth. If you don't believe me ask the Realtor Euan Graham here in Denver and he'll tell you himself.
That dark wall, that she wouldn't paint, we lightened up with artwork. Sometimes I have to get creative with my recommendations.
Looks good huh?

 Greenview Designs, LLC
Outdoor lighting sometimes called landscape lighting or low voltage lighting is any type of outdoor lighting system that brings your outdoor living space to life at night. Lighting is an integral part of your overall landscape and illuminates the beauty of your home, landscape and pool settings. Up-lighting your home and focal points such as larger specimen trees, wash lighting against walls, built in wall lights for patio areas, path lights to illuminate walkways and pool decking all tie into a well placed low voltage transformer.
We program a digital timer switch in your transformer for a maintenance-free system that turns your lights on at dusk and off at a predetermined time. We typically specify & install CAST-lighting for our low-voltage contracts as well as several additional lighting suppliers to match your budget and taste.
 Tri State Kitchens
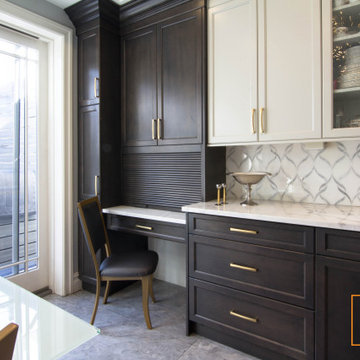
Sometimes we like it traditional! This family that is very active in their community, needed a kitchen that will endure a lot of traffic, and have ample storage for oversized cookware and serving pieces, to be able to accommodate the weekly Shabbos Kiddish that they host. Can you spot the hiding place for the huge cholont pot?
 Halmann Vella
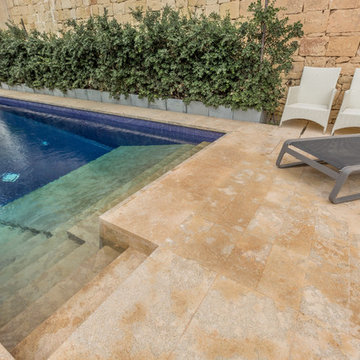
When it came to landscaping the outdoor area of their house, it was important for the owners, that the pool and garden area retained a local feel whilst still being classy, enjoyable and a haven for relaxation.
The use of Maltese Hardstone complements the traditional walls and gives off the sense of the ultimate getaway within a village setting. Maltese stone is also quite minimalist so it does not to take the focus away from the surrounding natural beauty. The final design is essentially timeless.
A striking feature of the inground swimming pool is that it has a shallow end, with water less than a foot deep, sometimes known as a tanning ledge.
Photography by Fredrick Muscat
Project Architects: AP
 LeichtUSA
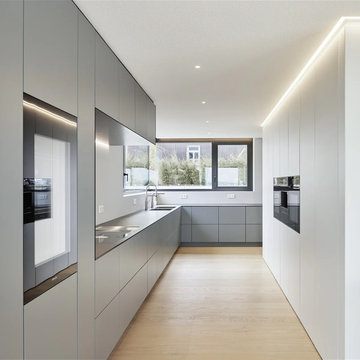
Open-plan kitchens are indeed a sought-after feature in modern homes. Their light, spacious feel, and versatile design make them a favorite among homeowners. These kitchens typically combine the kitchen and dining area, and sometimes even include a lounge setting. The seamless flow between spaces allows for a more sociable environment, perfect for entertaining guests or spending quality family time. Contact our kitchen experts to design your open-plan kitchen

 Mark Brand Architecture
Rear Facade Photo.
"Business in the Front, Party in the Back"
This project provided Mark with the opportunity to revisit a project from the first year of his practice. Our clients were the third owners since Mark first worked on this house in 1987. The original project had consisted of a small addition to the rear of an existing single-story (over garage) house. The new owners wanted to completely remodel the house and add two floors. In addition they wanted it to be MODERN. This was a perfect fit for where the firm had evolved to over the years, but the neighbors weren't having it. The neighbors were very organized and didn’t like the idea of a large modern structure in what was a mostly traditional block. We were able to work with the neighbors to agree to a design that was Craftsman on the front and modern on the interior and rear. Because of this dichotomy, we sometimes refer to this as the "Mullet House". We were able to minimize the apparent height of the facade by hiding the top floor behind a dormered roof. Unique features of this house include a stunning roof deck with glass guardrails, a custom stair with a zigzag edge and a guardrail composed of vertical stainless steel tubes and an asymmetrical fireplace composition.
Photo by Thomas Kuoh

 Tesi Design, Inc. Interiors and Cabinetry
Sometimes we don’t have the luxury of a dedicated detached pantry for all our goodies and canned goods. The next best thing is a floor to ceiling cabinet equipped with pull-out shelves. Its super convenient in the working-kitchen space, items are easily accessible and it lays out nicely flanked next to the fridge.
 Halmann Vella
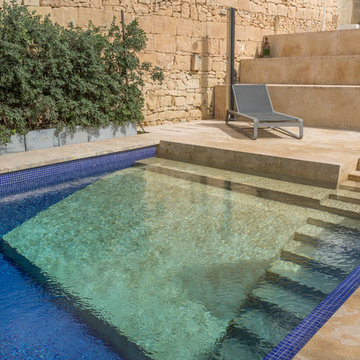
When it came to landscaping the outdoor area of their house, it was important for the owners, that the pool and garden area retained a local feel whilst still being classy, enjoyable and a haven for relaxation.
The use of Maltese Hardstone complements the traditional walls and gives off the sense of the ultimate getaway within a village setting. Maltese stone is also quite minimalist so it does not to take the focus away from the surrounding natural beauty. The final design is essentially timeless.
A striking feature of the inground swimming pool is that it has a shallow end, with water less than a foot deep, sometimes known as a tanning ledge.
Photography by Fredrick Muscat
Project Architects: AP
 Fisher Heck Architects
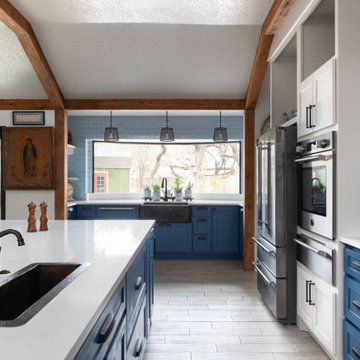
Sometimes a home’s location is too good to move away from and so you start to look inward for your dream home. This would be the case for our Whisper Path House, where the interior of the house needed to be completely overhauled to accommodate the owner’s dream retirement home. Two living areas and isolated kitchen, divided by a solid walls will merge together, creating a single open-concept living-kitchen-dining room within the heart of the home. The new kitchen features a massive 14ft long island, custom cabinets and a separate dishwashing area that overlooks the lush backyard. The spacious living room follows suite and features folding glass doors that allows the room to double in size by opening up on to an adjacent covered patio. The project is currently under construction.

 Restoration Coston
Circa "1939" art-deco canyon bungalow. Home's original kitchen had been replaced sometime in the 1980's with modest appointments. Client/Friends had asked to meet, to reach some restoration decision regarding, their lack of cabinet space, no formal laundry area and a dysfunctional guest bath. This historic home, had one art-deco trademark, that repeated in almost every room. The subtle, soothing, classic 1939 curved walls. We came to a decision to leave the curved interior wall intact. But, in order to open the space, vault the existing 8 ft. ceiling to 12 ft. and punching a 3ft. by 5ft. opening in the curved wall. This tied the kitchen, dining and living spaces together. This is a classic, timeless kitchen, now flooded with natural light, restaurant grade appliances and clean carrera marble countertops.

 Campion Walker Landscapes
Spectacular red granite boulders through out the rough landscape, harsh winds, intense heat and sometimes, even snow, were all horticultural challenges and inspirations on this beautiful Mediterranean seaside property.
Nicholas Walker and his team worked in conjunction with his brother Malcolm to create a stunning series of Belgian Blue Stone terraces and pathways to connect the diverse sections of the property and integrate the indoor and outdoor living experience.
They designed a sheltered cactus oasis, organic culinary garden and an intimate Ipe observation deck as virtual rooms linked by the elegant stone pathways and framed by the sea.

 Western Outdoor Designs
Creating your outdoor living space means claiming your own little slice of nature and customizing it to suit your lifestyle and enhance your daily routine. Sometimes there is nothing more relaxing than sitting on your favorite patio chair, feeling the warm sun mixed with a cool breeze, and smelling the fragrant flowers blossoming in your garden. Imagine how much more time you would spend outside if you had your very own cabana, bungalow, pergola, sunroom or pool house to enjoy! Think of all the ways an outdoor room could enhance your Southern California lifestyle and prime your home for entertaining guests year-round.
 Modenese Gastone Group SRL
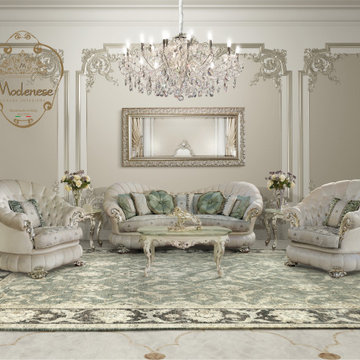
World well-known furniture brands are in constant experiment. Products of popular furniture factories include both classic, modern, and sometimes futuristic models. In order to always keep abreast of the latest trends in the world of interior design, Modenese Gastone does not stand still.
Modenese Gastone is a confidently developing, well-known company in the furniture market of Europe, the USA, UAE and Africa. The development strategy, which was correctly built by the company's management, initially provides stability and ability to constantly develop its production. The main goal of the company is to improve the quality of people life by providing them with beautiful, high-quality, comfortable furniture that will create luxurious coziness in their homes and warmth in their families.
164